599 Moonlight Lane W Lethbridge, Alberta T1J 5M1
$514,980
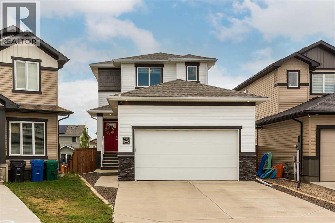
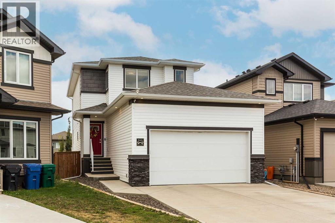
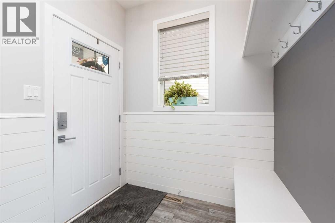
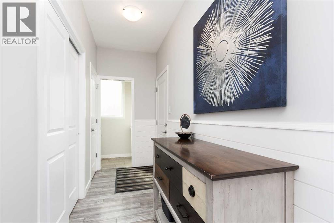
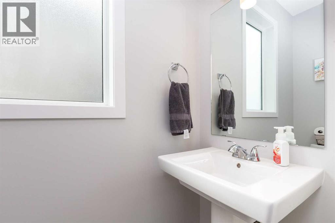
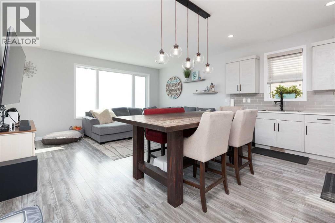
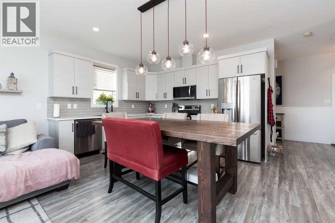
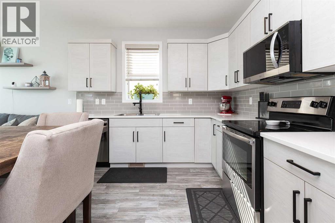
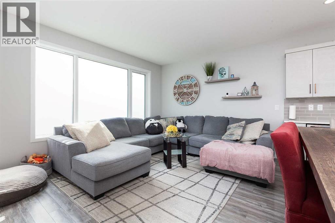
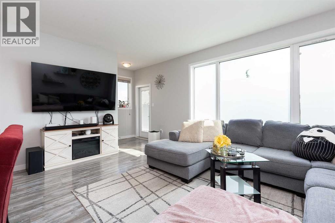
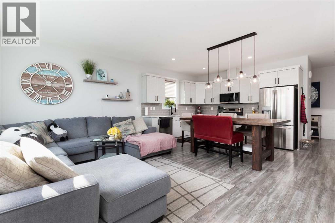
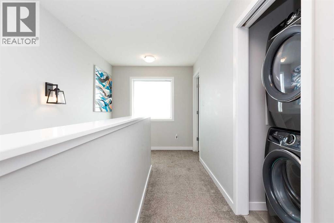
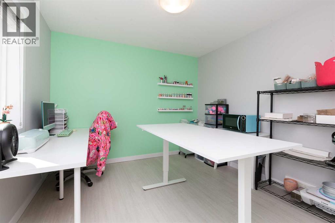
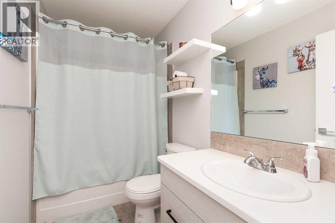
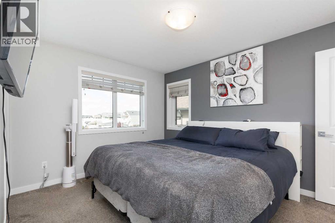
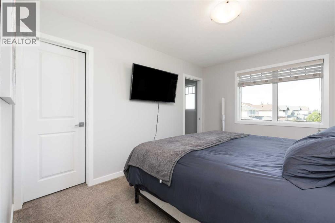
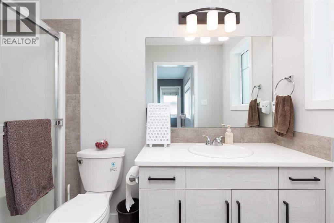
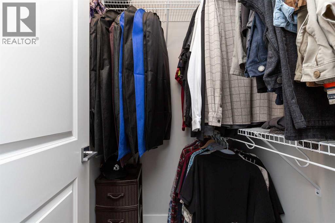
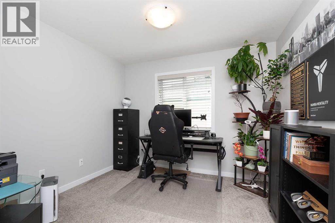
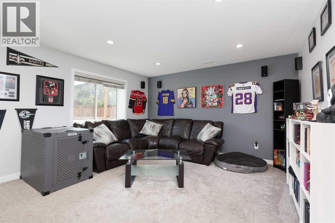
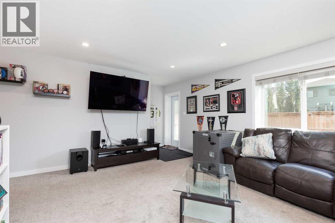
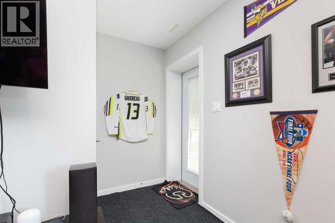
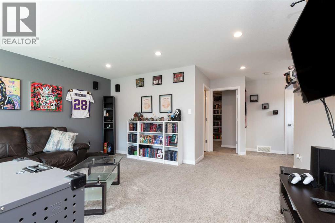
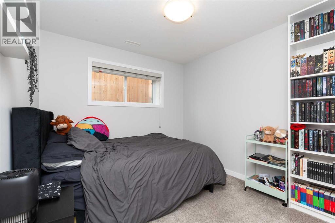
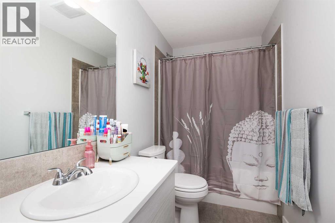
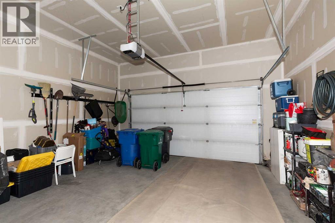
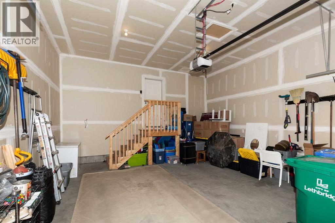
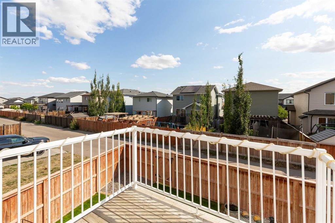
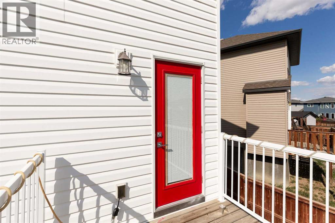
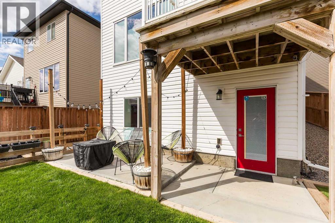
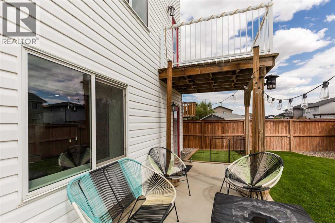
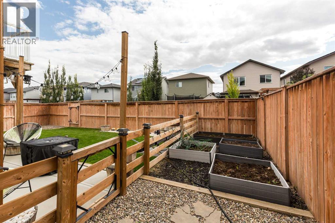
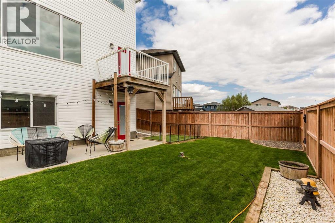
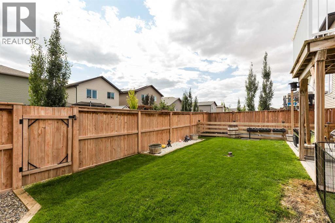
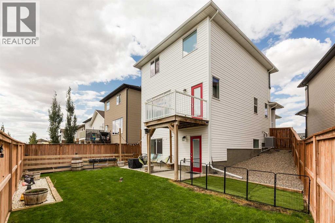
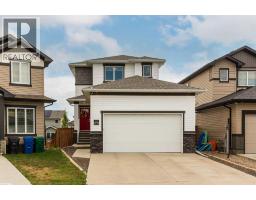
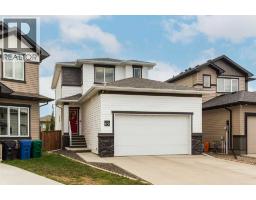
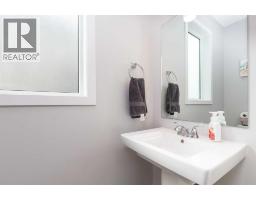
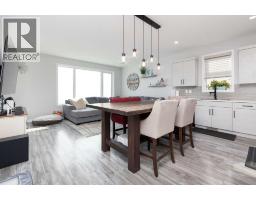
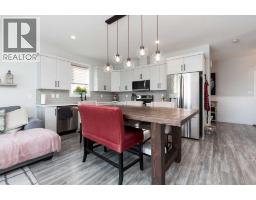
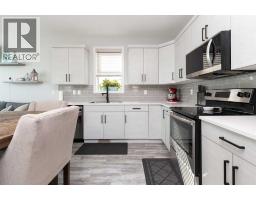
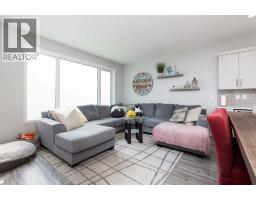
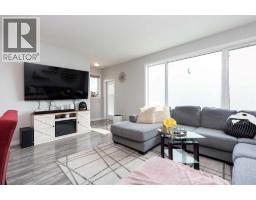
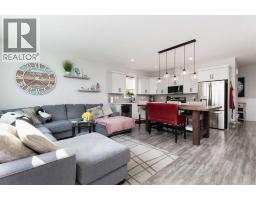
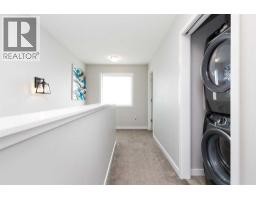
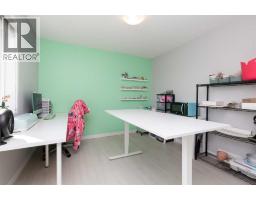
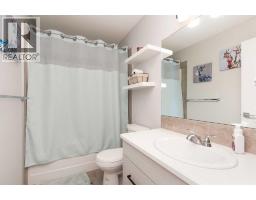
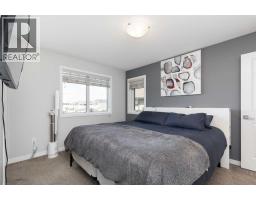
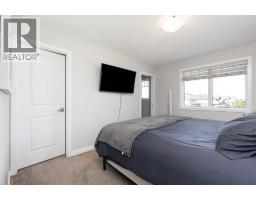
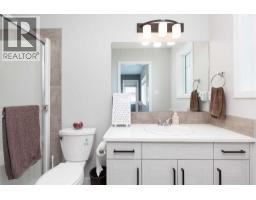
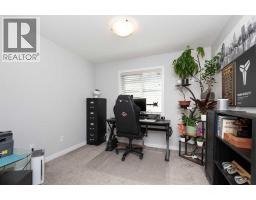
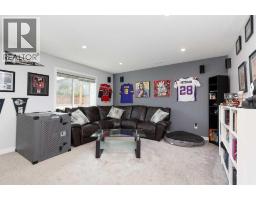
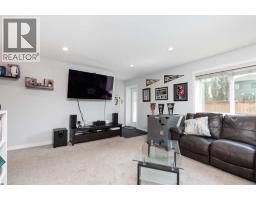
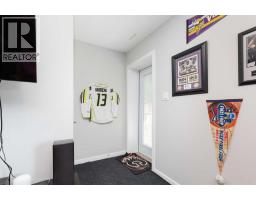
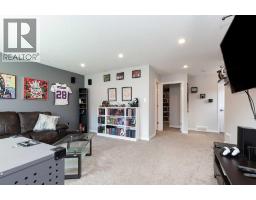
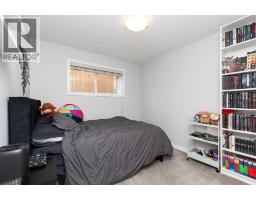
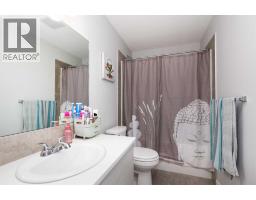
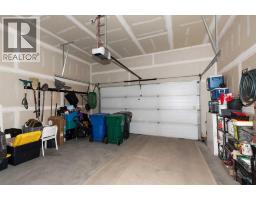
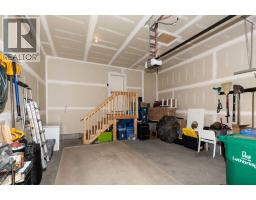
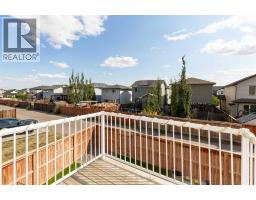
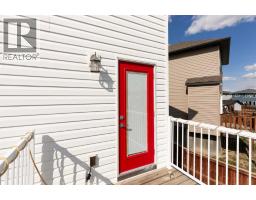
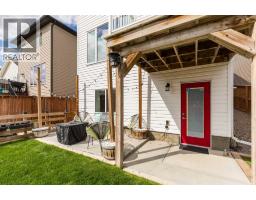
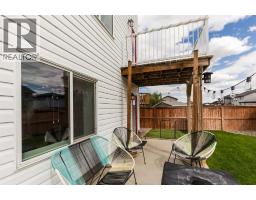
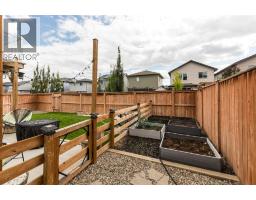
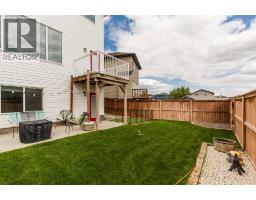
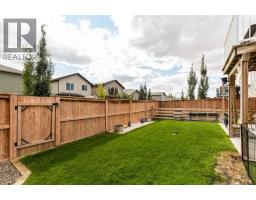
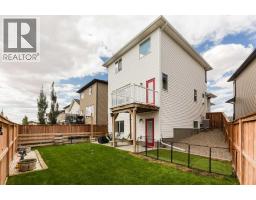
This well designed home in Copperwood, situated on a pie shaped lot backing onto a back lane for added privacy. The property features an attached double car garage and an open concept main floor highlighted by a dining table and island that were custom built directly into the home, designed specifically for this space. Large windows throughout bring in an abundance of natural light, and a half bathroom completes the main level.The upper floor offers three generous sized bedrooms, including a primary bedroom with a walk-in closet and full ensuite. Laundry and an additional full bathroom are also located on this level.The lower level provides a fourth bedroom, a full bathroom, and a spacious living room, with the added benefit of a walk-out basement that brings natural light and direct outdoor access to the space. Great if you have older children.Located in Copperwood, this home is close to a growing number of amenities, with continued development in the surrounding area including a new LDS temple and further commercial expansion at the Crossing.A thoughtfully designed home in a neighbourhood on the rise. Be sure to watch the YouTube video tour and book your showing today. (id:40000)
Property Details
| MLS® Number | A2341284 |
| Property Type | Single Family |
| Community Name | Copperwood |
| Amenities Near By | Park, Playground, Schools, Shopping |
| Features | Other, Back Lane, No Neighbours Behind, Level |
| Parking Space Total | 2 |
| Plan | 1512854 |
| Structure | Deck |
Building
| Bathroom Total | 4 |
| Bedrooms Above Ground | 3 |
| Bedrooms Below Ground | 1 |
| Bedrooms Total | 4 |
| Appliances | Refrigerator, Dishwasher, Stove, Microwave Range Hood Combo, Window Coverings, Washer & Dryer |
| Basement Development | Finished |
| Basement Features | Separate Entrance, Walk Out |
| Basement Type | Full (finished) |
| Constructed Date | 2017 |
| Construction Style Attachment | Detached |
| Cooling Type | Central Air Conditioning |
| Exterior Finish | Vinyl Siding |
| Fireplace Present | No |
| Flooring Type | Carpeted, Laminate, Linoleum, Tile |
| Foundation Type | Poured Concrete |
| Half Bath Total | 1 |
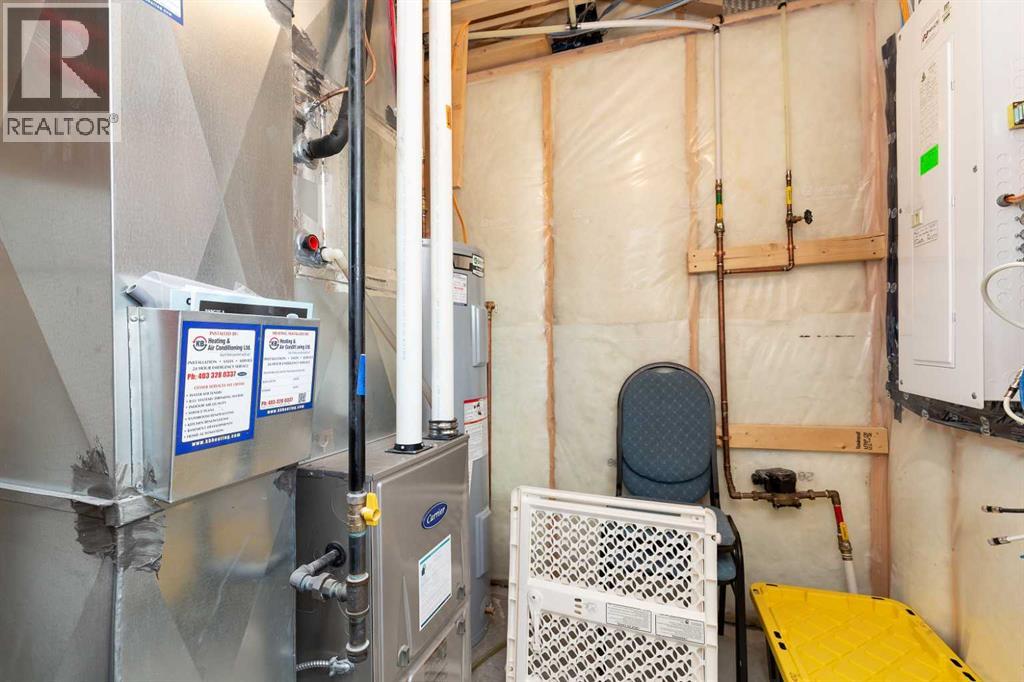
| Heating Type | Other |
| Stories Total | 2 |
| Size Interior | 1414 Sqft |
| Total Finished Area | 1414 Sqft |
| Type | House |
Land
| Acreage | No |
| Fence Type | Fence |
| Land Amenities | Park, Playground, Schools, Shopping |
| Landscape Features | Landscaped, Lawn |
| Size Depth | 30.78 M |
| Size Frontage | 10.06 M |
| Size Irregular | 3651.00 |
| Size Total | 3651 Sqft|0-4,050 Sqft |
| Size Total Text | 3651 Sqft|0-4,050 Sqft |
| Zoning Description | R-cl |
Rooms
| Level | Type | Length | Width | Dimensions |
|---|---|---|---|---|
| Lower Level | Bedroom | 12.67 Ft x 9.50 Ft | ||
| Lower Level | 3pc Bathroom | .00 Ft x .00 Ft | ||
| Lower Level | Living Room | 16.25 Ft x 19.08 Ft | ||
| Main Level | Other | 16.83 Ft x 10.50 Ft | ||
| Main Level | Living Room | 16.83 Ft x 12.08 Ft | ||
| Main Level | 2pc Bathroom | .00 Ft x .00 Ft | ||
| Upper Level | Bedroom | 13.08 Ft x 10.25 Ft | ||
| Upper Level | Bedroom | 12.25 Ft x 10.17 Ft | ||
| Upper Level | Primary Bedroom | 101.50 Ft x 12.92 Ft | ||
| Upper Level | 3pc Bathroom | .00 Ft x .00 Ft | ||
| Upper Level | 3pc Bathroom | .00 Ft x .00 Ft |
https://www.realtor.ca/real-estate/30216082/599-moonlight-lane-w-lethbridge-copperwood
Interested?
Contact us for more information

The trademarks REALTOR®, REALTORS®, and the REALTOR® logo are controlled by The Canadian Real Estate Association (CREA) and identify real estate professionals who are members of CREA. The trademarks MLS®, Multiple Listing Service® and the associated logos are owned by The Canadian Real Estate Association (CREA) and identify the quality of services provided by real estate professionals who are members of CREA. The trademark DDF® is owned by The Canadian Real Estate Association (CREA) and identifies CREA's Data Distribution Facility (DDF®)
Lethbridge & District Association of REALTORS®
Lethbridge Real Estate.com
October 15 2026 04:27:44