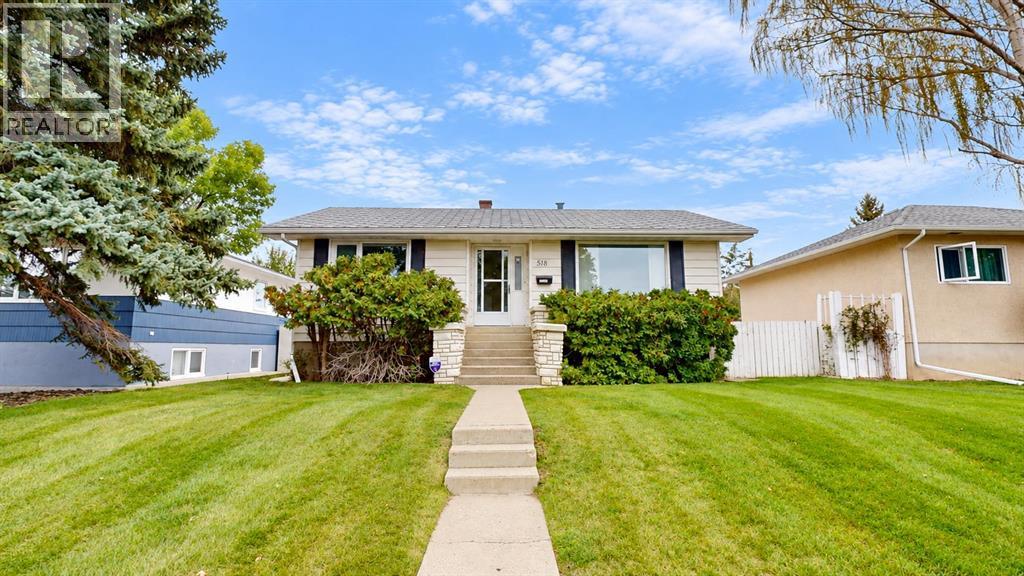
518 11 Street N Lethbridge, Alberta T1H 2E5
$299,900
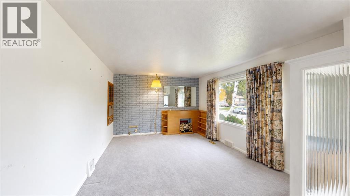
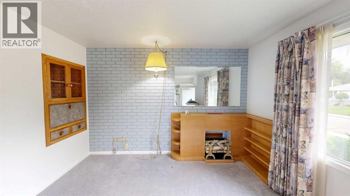
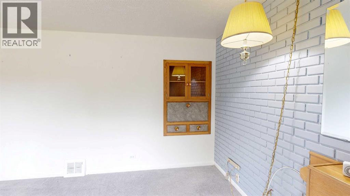
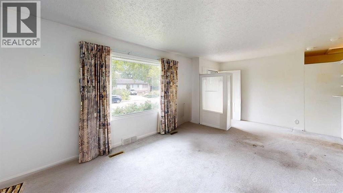
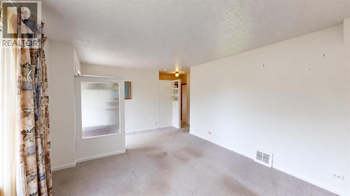
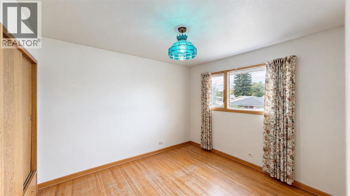
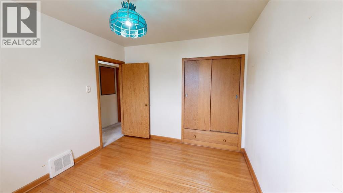
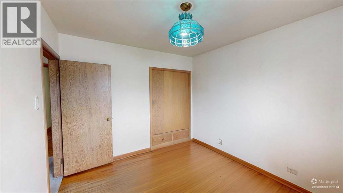
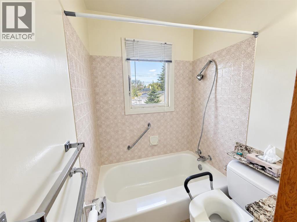
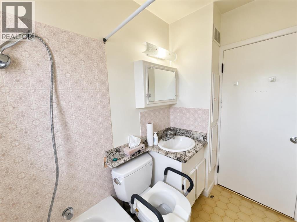
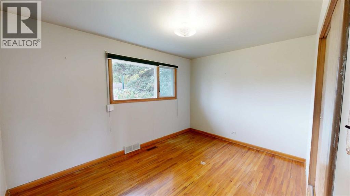
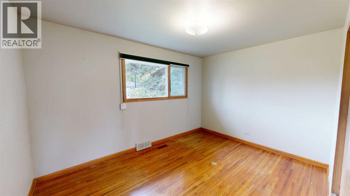
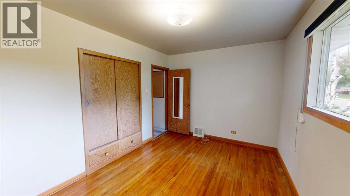
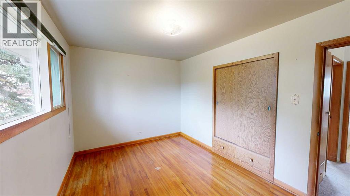
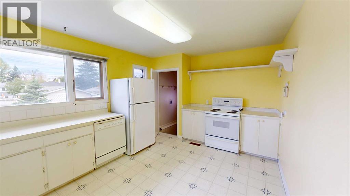
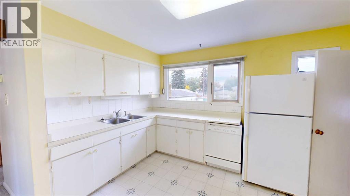
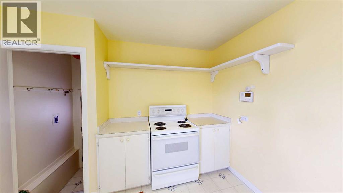
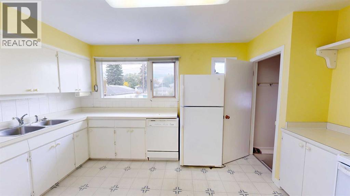
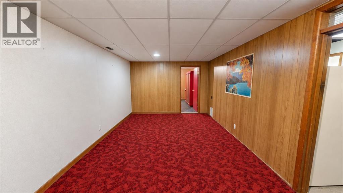
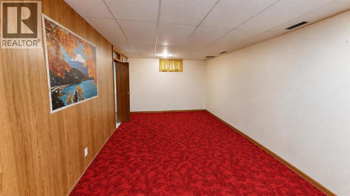
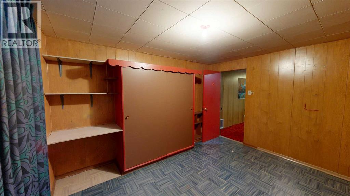
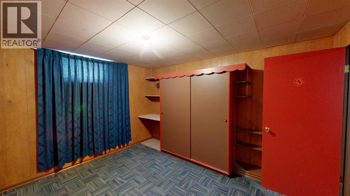
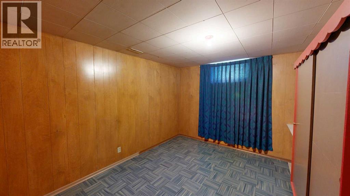
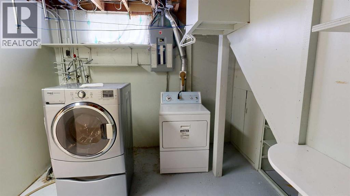
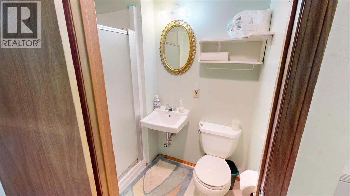
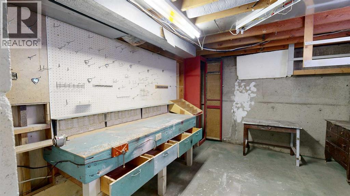
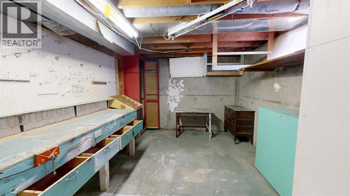
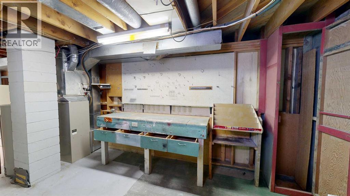
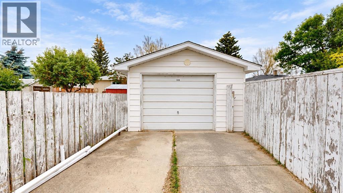
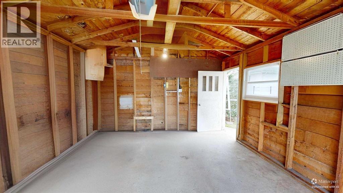
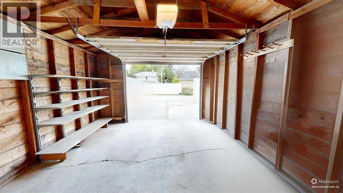
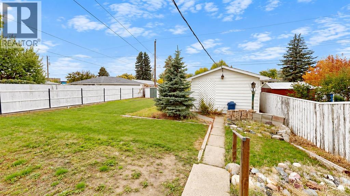
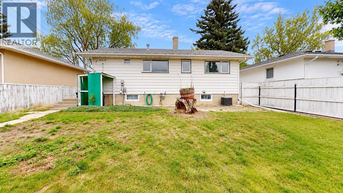
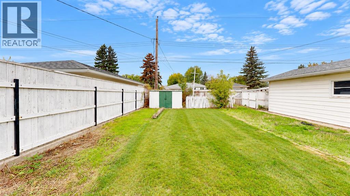
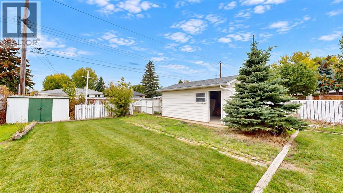
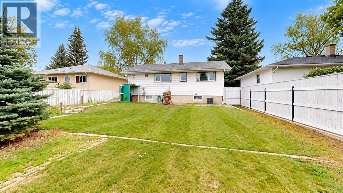
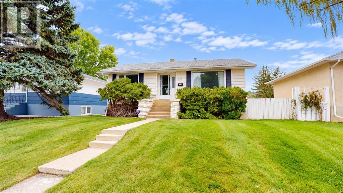
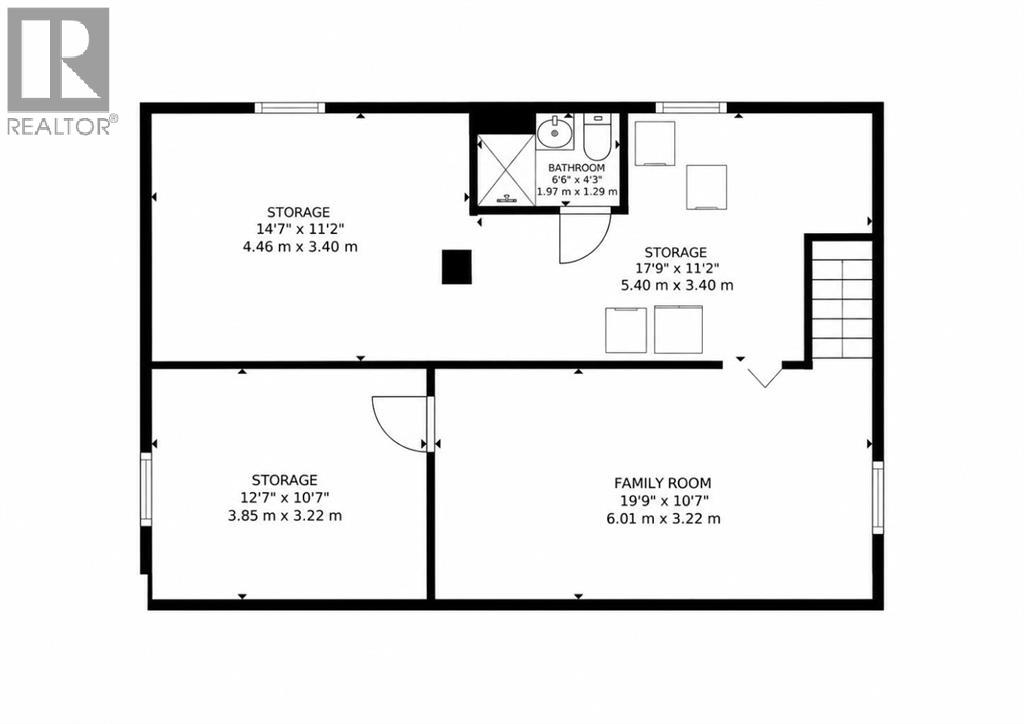
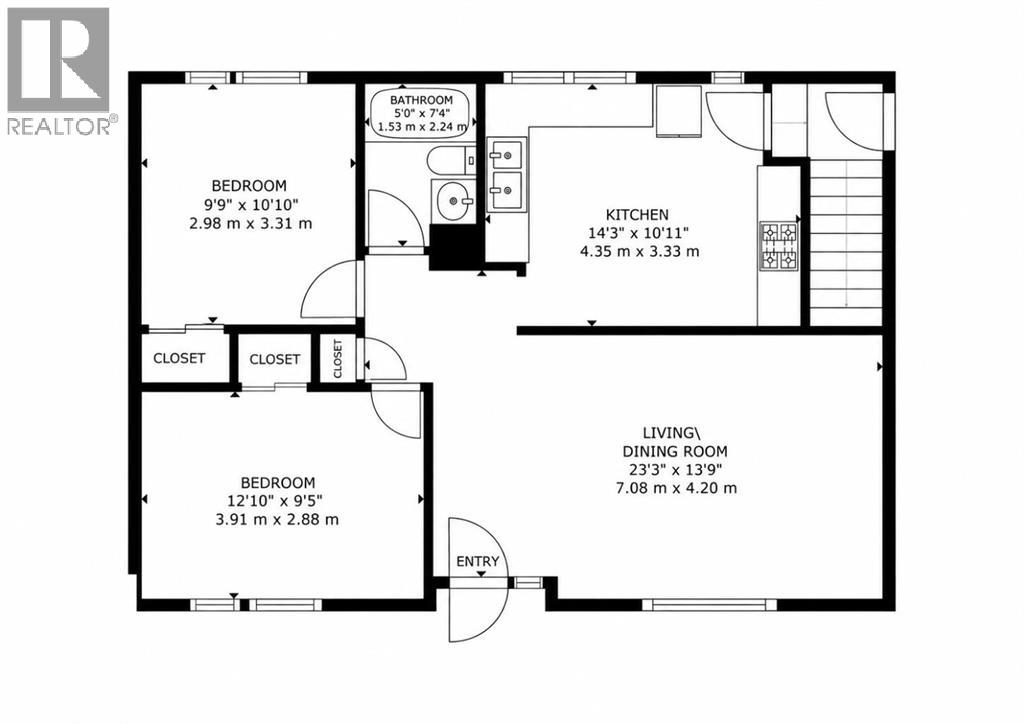
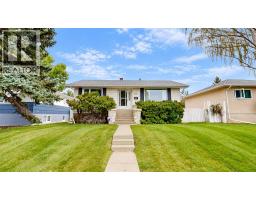
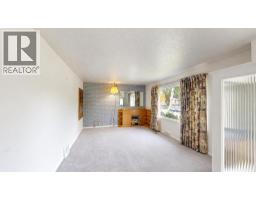
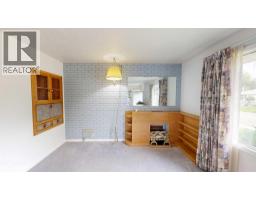
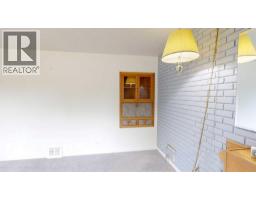
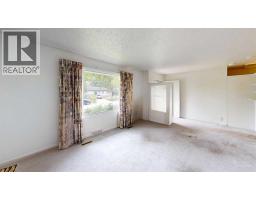
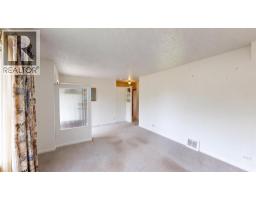
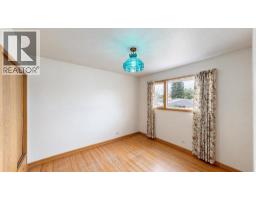
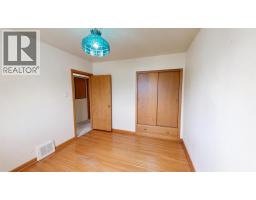
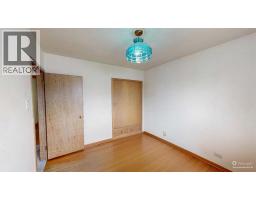
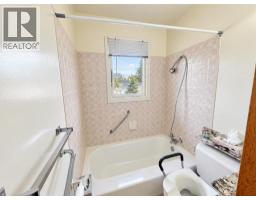
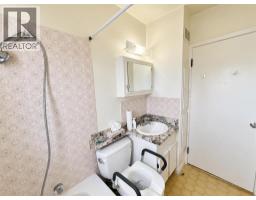
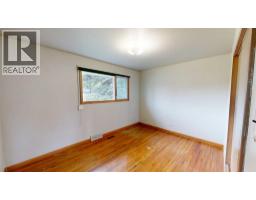
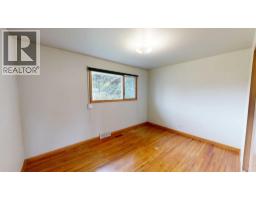
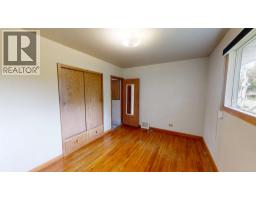
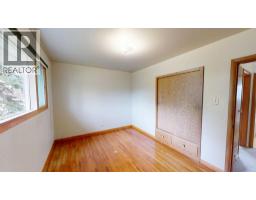
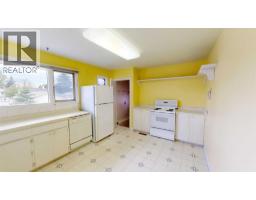
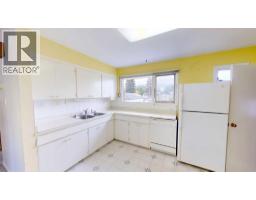
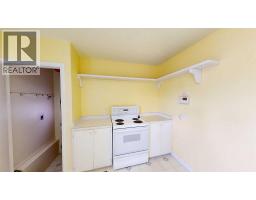
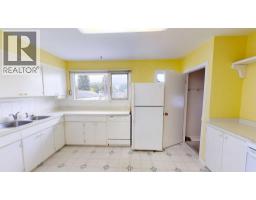
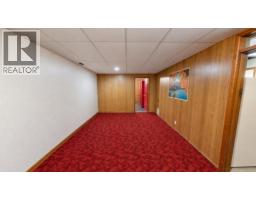
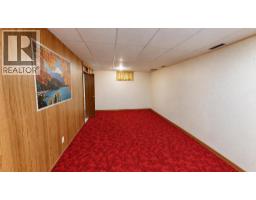
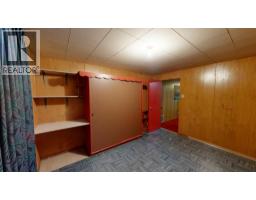
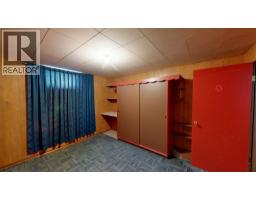
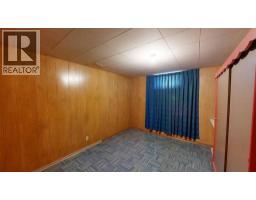
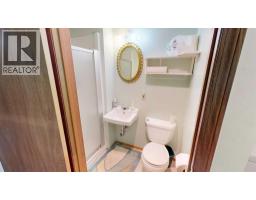
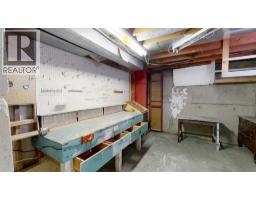
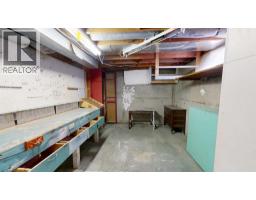
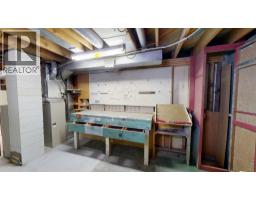
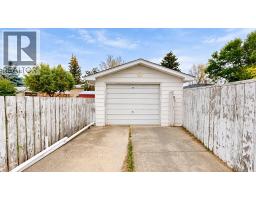
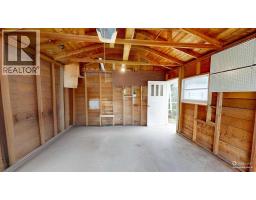
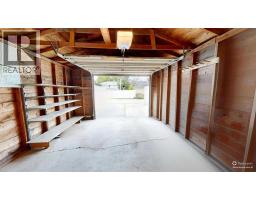
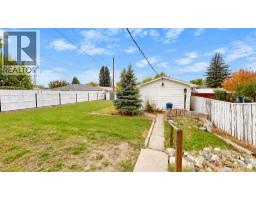
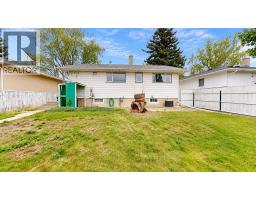
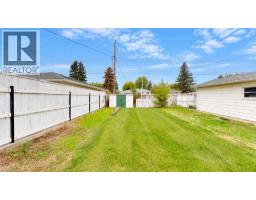
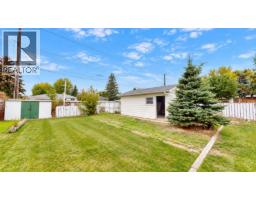
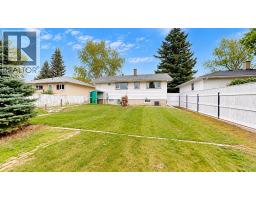
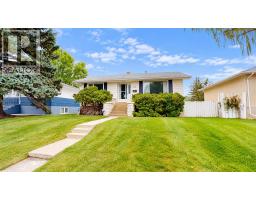
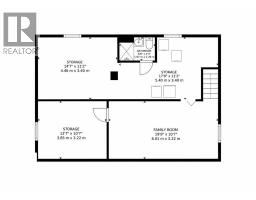
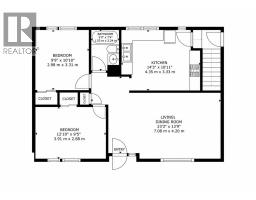
Offered for sale for the very first time! Located in the established Senator Buchanan neighbourhood, this 3-bedroom, 2-bathroom home sits on a huge 50' x 130' lot with a detached single garage. The main floor features 2 bedrooms, a 4-piece bath, a bright living room with a unique custom built-in cabinet, and a spacious kitchen. Downstairs offers a large family room, 3rd bedroom, 3-piece bath, and a great workbench area for projects or hobbies. A solid, well-loved home with plenty of space, character, and potential to make it your own! This home has been cared for over the years and offers a great opportunity for someone looking to update and personalize a solid property in an established North Lethbridge neighbourhood. (id:40000)
Property Details
| MLS® Number | A2347328 |
| Property Type | Single Family |
| Community Name | Senator Buchanan |
| Features | See Remarks, Other, Back Lane |
| Parking Space Total | 1 |
| Plan | 8480gq |
| Structure | None |
Building
| Bathroom Total | 2 |
| Bedrooms Above Ground | 2 |
| Bedrooms Below Ground | 1 |
| Bedrooms Total | 3 |
| Appliances | Refrigerator, Range - Electric, Washer & Dryer |
| Architectural Style | Bungalow |
| Basement Development | Partially Finished |
| Basement Type | Full (partially Finished) |
| Constructed Date | 1954 |
| Construction Style Attachment | Detached |
| Cooling Type | Central Air Conditioning |
| Fireplace Present | No |
| Flooring Type | Carpeted, Hardwood, Linoleum |
| Foundation Type | Poured Concrete |
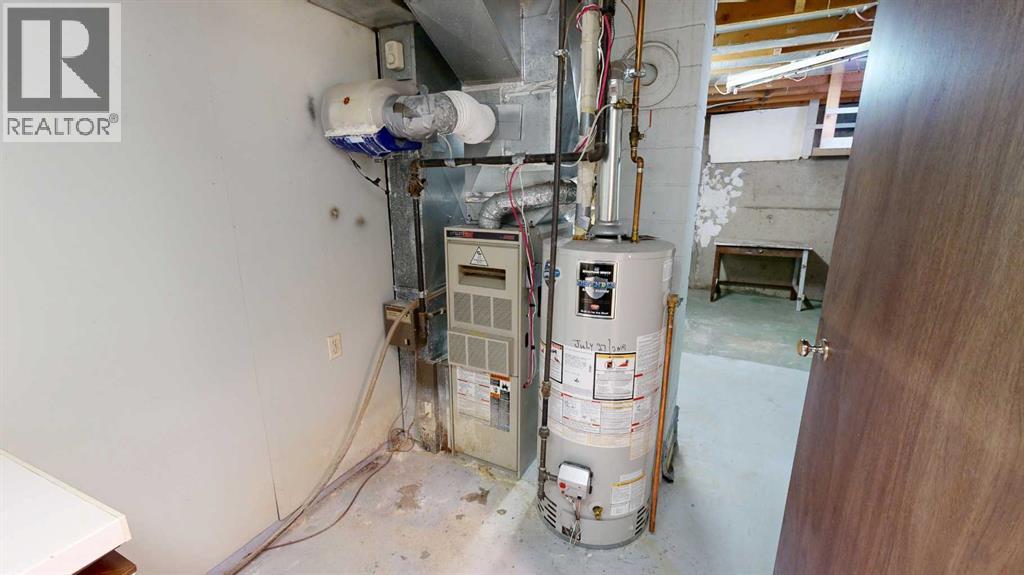
| Heating Type | Forced Air |
| Stories Total | 1 |
| Size Interior | 834 Sqft |
| Total Finished Area | 834 Sqft |
| Type | House |
Land
| Acreage | No |
| Fence Type | Fence |
| Size Depth | 39.62 M |
| Size Frontage | 15.24 M |
| Size Irregular | 6495.00 |
| Size Total | 6495 Sqft|4,051 - 7,250 Sqft |
| Size Total Text | 6495 Sqft|4,051 - 7,250 Sqft |
| Zoning Description | R-l |
Rooms
| Level | Type | Length | Width | Dimensions |
|---|---|---|---|---|
| Basement | Family Room | 19.75 Ft x 10.58 Ft | ||
| Basement | Bedroom | 12.58 Ft x 10.58 Ft | ||
| Basement | 3pc Bathroom | .00 Ft x .00 Ft | ||
| Main Level | Living Room | 23.25 Ft x 13.75 Ft | ||
| Main Level | Primary Bedroom | 12.83 Ft x 9.42 Ft | ||
| Main Level | Bedroom | 9.75 Ft x 10.83 Ft | ||
| Main Level | Other | 14.25 Ft x 10.92 Ft | ||
| Main Level | 4pc Bathroom | .00 Ft x .00 Ft |
https://www.realtor.ca/real-estate/30321326/518-11-street-n-lethbridge-senator-buchanan
Interested?
Contact us for more information

The trademarks REALTOR®, REALTORS®, and the REALTOR® logo are controlled by The Canadian Real Estate Association (CREA) and identify real estate professionals who are members of CREA. The trademarks MLS®, Multiple Listing Service® and the associated logos are owned by The Canadian Real Estate Association (CREA) and identify the quality of services provided by real estate professionals who are members of CREA. The trademark DDF® is owned by The Canadian Real Estate Association (CREA) and identifies CREA's Data Distribution Facility (DDF®)
Lethbridge & District Association of REALTORS®
Lethbridge Real Estate.com
October 23 2026 03:40:58