5 Concordia Place W Lethbridge, Alberta T1K 3X7
$485,000
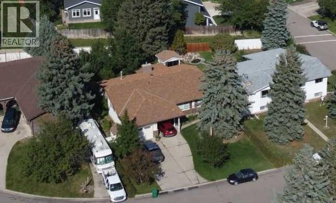
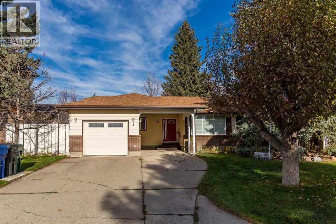
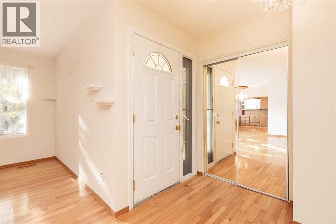
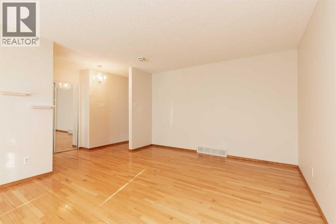
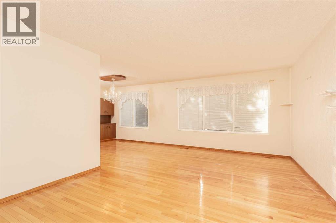
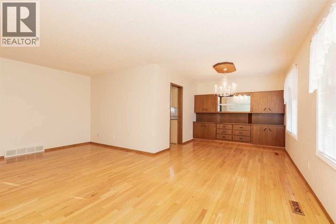
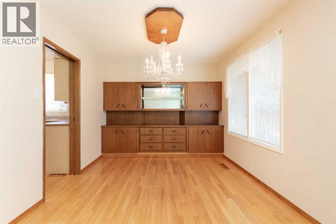
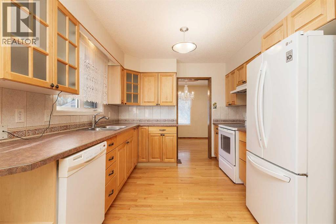
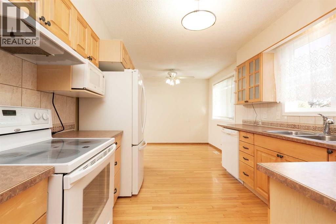
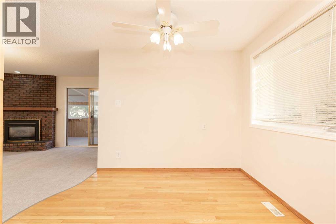
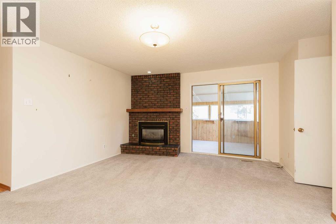
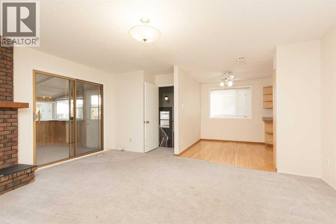
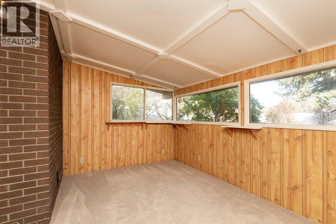
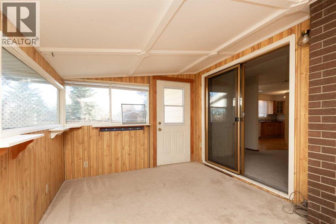
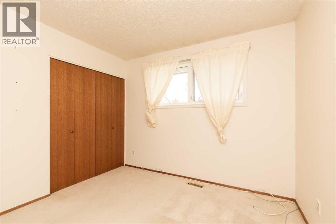
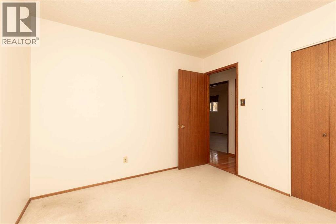
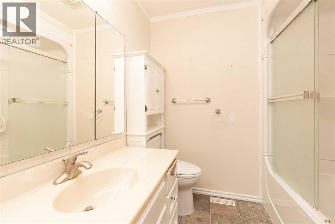
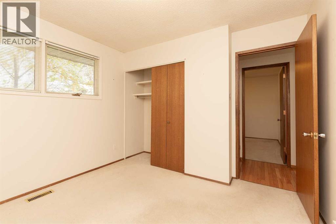
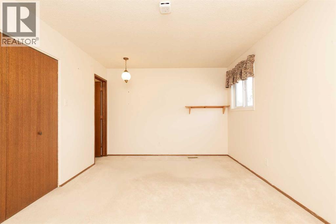
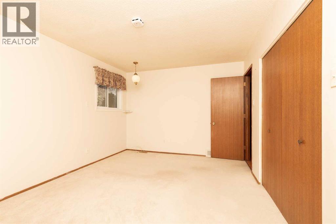
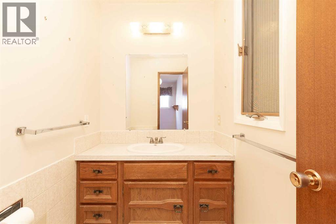
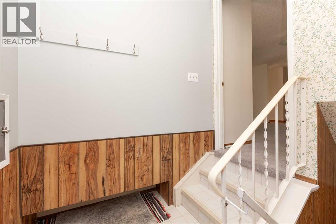
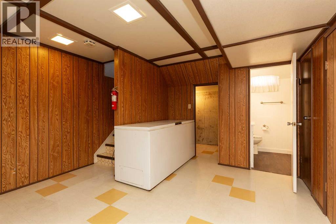
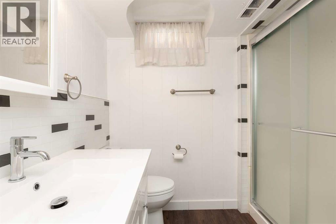
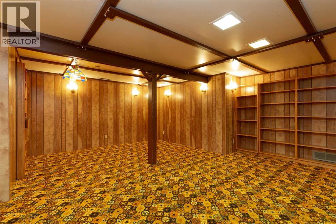
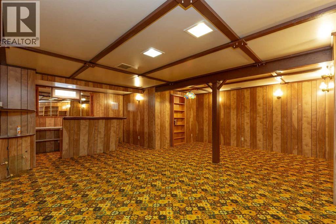
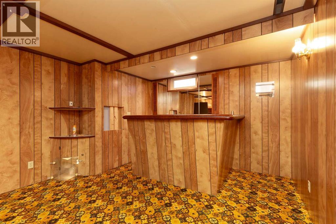
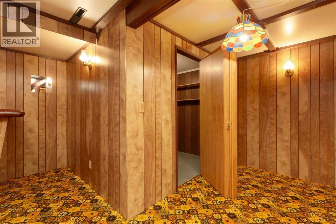
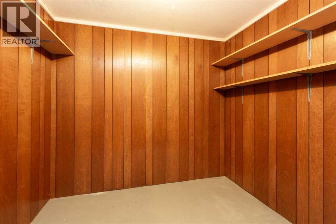
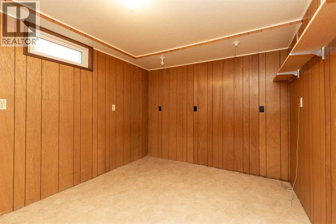
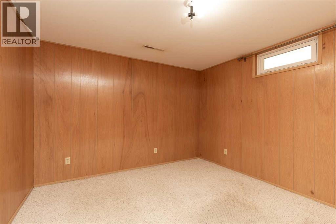
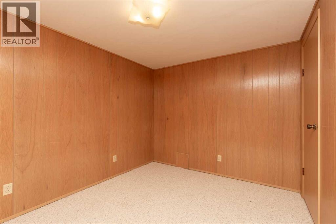
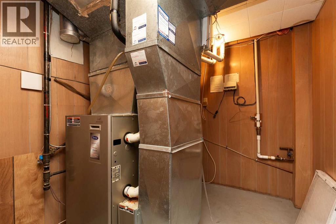
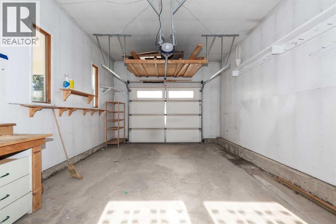
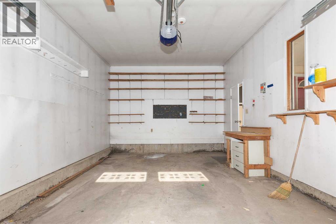
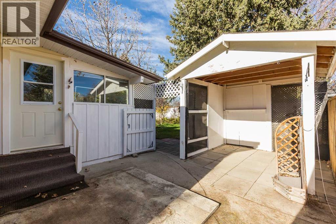
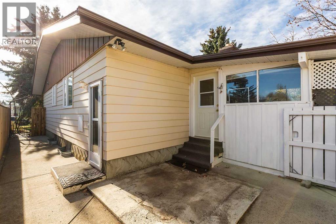
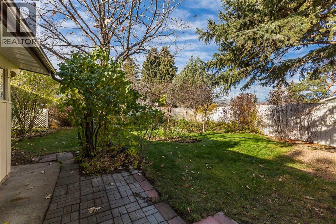
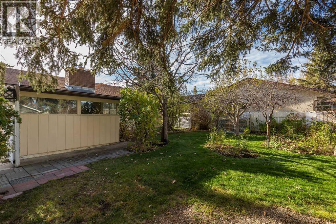
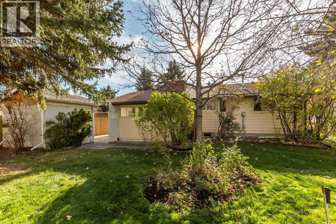
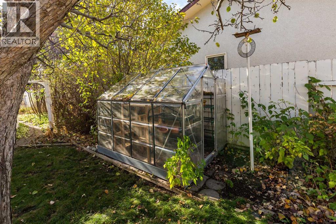
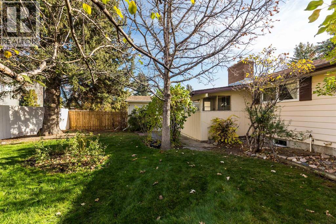
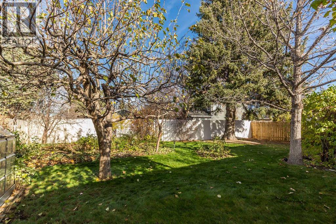
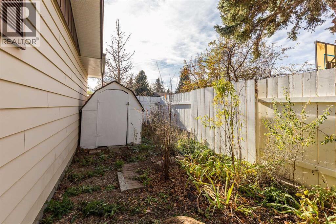
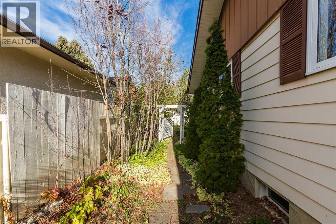
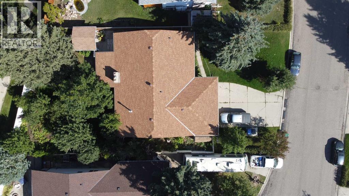
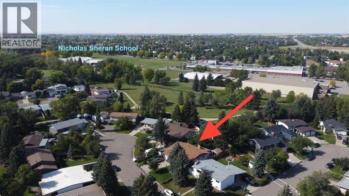
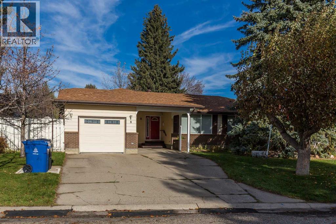
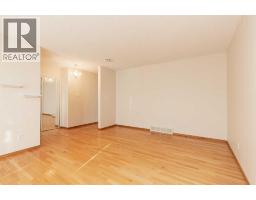
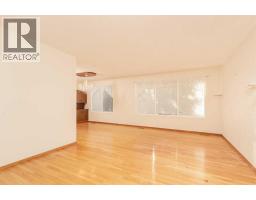
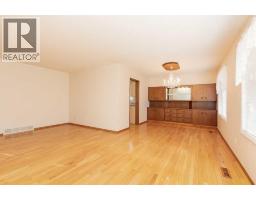
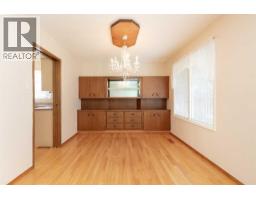
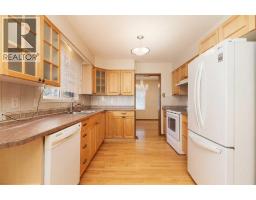
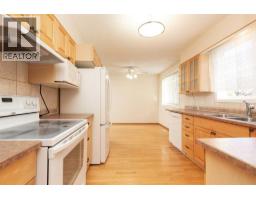
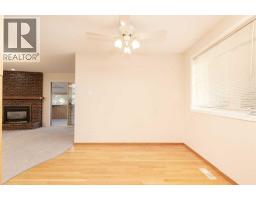
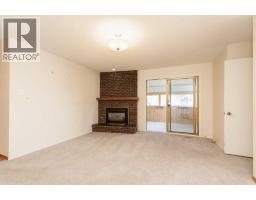
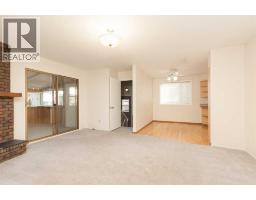
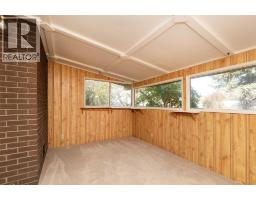
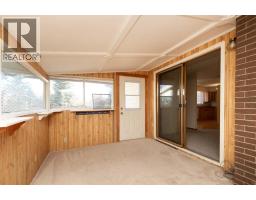
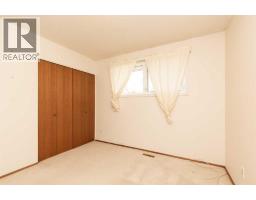
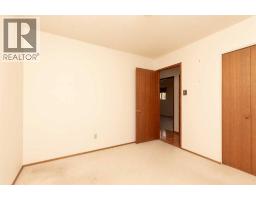
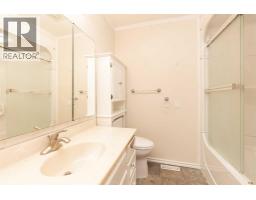
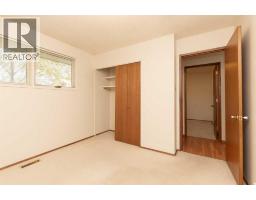
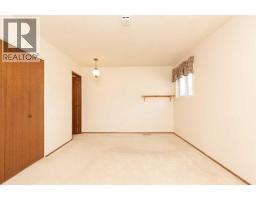
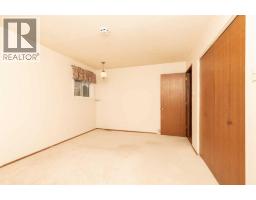
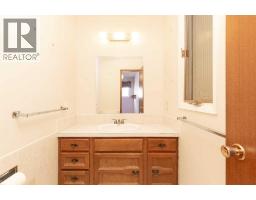
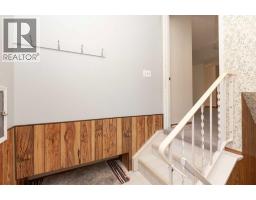
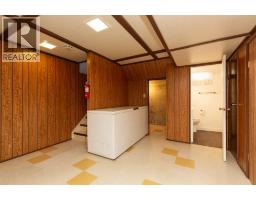
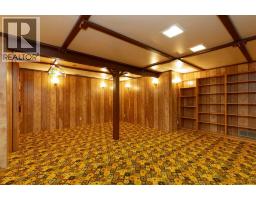
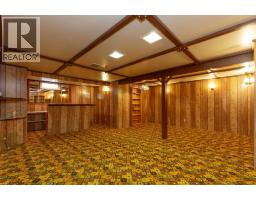
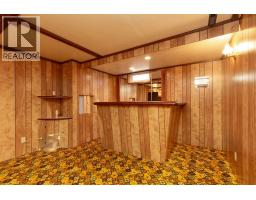
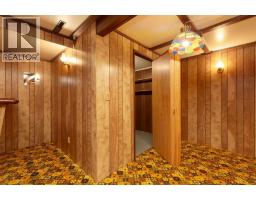
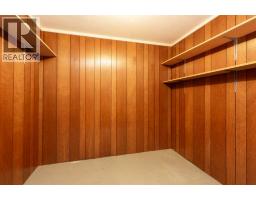
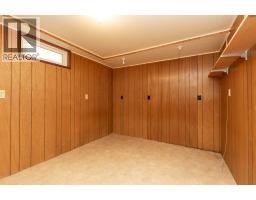
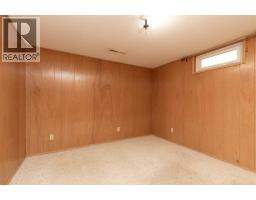
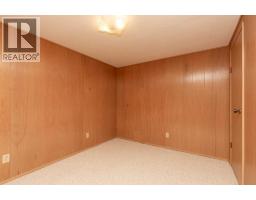
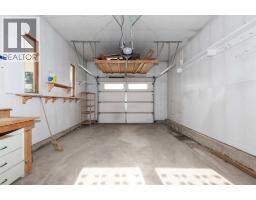
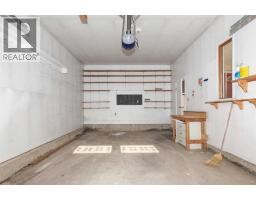
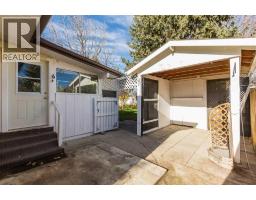
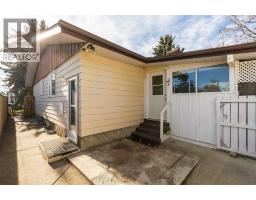
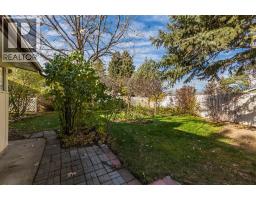
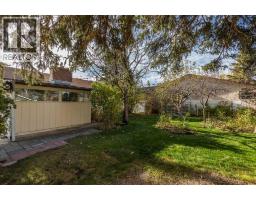
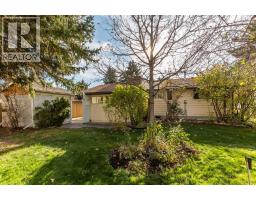
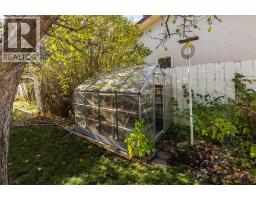
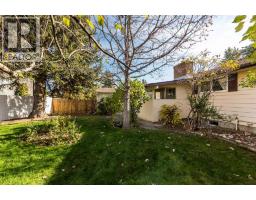
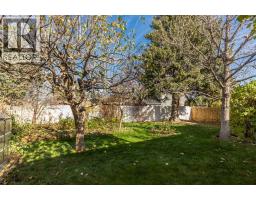
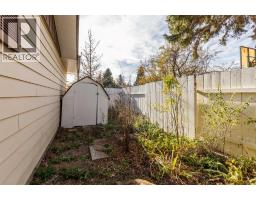
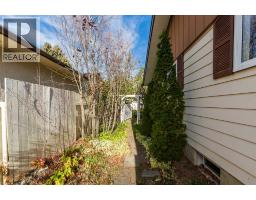
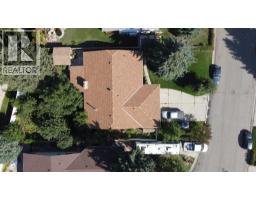
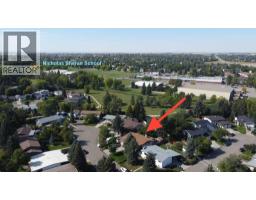
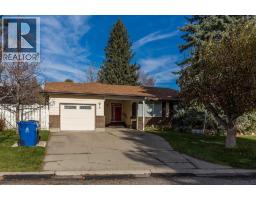
Take a look at this solid, spacious bungalow situated on a quiet cul-de-sac in Varsity Village, offering over 1,500 sq. ft. of main-floor living space on an expansive 8,000+ sq. ft. lot.The freshly painted main floor features hardwood flooring throughout, a dedicated dining area, two separate living rooms, and a gas fireplace. Completing the upper level are three bedrooms, including a primary suite with a 2-piece ensuite bath, as well as an enclosed sunroom. This main level is perfect for entertaining, and many family gatherings have been hosted over the years. Downstairs features a separate side entrance, an area that can be set up as a kitchen, and a large rumpus room retaining its classic 1970s character—including a hidden storage room tucked behind the bookcase. The lower level also holds two additional bedrooms (windows do not meet current egress standards) and an extra dedicated storage room. With its proximity to the University of Lethbridge within easy walking distance, the basement layout offers strong rental or student-hosting potential.Outside, the large yard includes mature apple trees, a gazebo, and a greenhouse. Parking is plentiful with a single attached garage plus an adjoining carport. Pop out the back yard gate, and you can easily walk to Nicholas Sheran park or school, Nicolas Sheran pool and arena, and the West Village Mall. Ready for quick possession and a new family. Contact your REALTOR® today to book a private viewing. (id:40000)
Property Details
| MLS® Number | A2357195 |
| Property Type | Single Family |
| Community Name | Varsity Village |
| Amenities Near By | Park, Playground |
| Features | Cul-de-sac, No Neighbours Behind |
| Parking Space Total | 4 |
| Plan | Plan 7410379 |
Building
| Bathroom Total | 3 |
| Bedrooms Above Ground | 3 |
| Bedrooms Below Ground | 2 |
| Bedrooms Total | 5 |
| Appliances | Refrigerator, Dishwasher, Stove, Microwave, Freezer, Window Coverings, Washer & Dryer |
| Architectural Style | Bungalow |
| Basement Development | Finished |
| Basement Features | Suite |
| Basement Type | Full (finished) |
| Constructed Date | 1975 |
| Construction Style Attachment | Detached |
| Cooling Type | Central Air Conditioning |
| Exterior Finish | Brick, Vinyl Siding |
| Fireplace Present | Yes |
| Fireplace Total | 1 |
| Flooring Type | Carpeted, Hardwood, Linoleum |
| Foundation Type | Poured Concrete |
| Half Bath Total | 1 |
| Heating Fuel | Natural Gas |
| Heating Type | Other |
| Stories Total | 1 |
| Size Interior | 1550 Sqft |
| Total Finished Area | 1550 Sqft |
| Type | House |
Land
| Acreage | No |
| Fence Type | Fence |
| Land Amenities | Park, Playground |
| Landscape Features | Landscaped |
| Size Depth | 39.93 M |
| Size Frontage | 20.73 M |
| Size Irregular | 8827.00 |
| Size Total | 8827 Sqft|7,251 - 10,889 Sqft |
| Size Total Text | 8827 Sqft|7,251 - 10,889 Sqft |
| Zoning Description | R-l |
Rooms
| Level | Type | Length | Width | Dimensions |
|---|---|---|---|---|
| Basement | Family Room | 18.08 Ft x 21.58 Ft | ||
| Basement | Bedroom | 9.33 Ft x 12.67 Ft | ||
| Basement | Bedroom | 10.83 Ft x 11.58 Ft | ||
| Basement | Den | 8.92 Ft x 11.42 Ft | ||
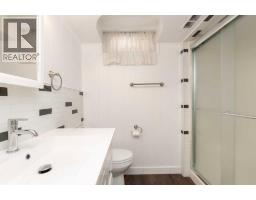
| Basement | 3pc Bathroom | Measurements not available | ||
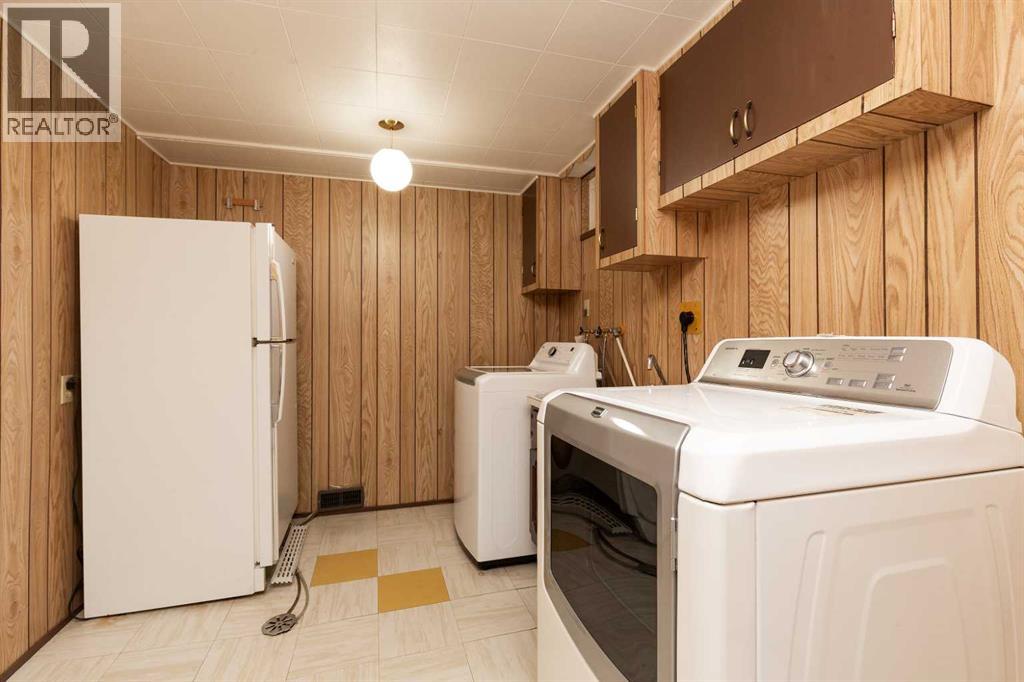
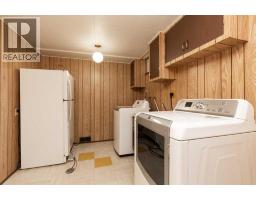
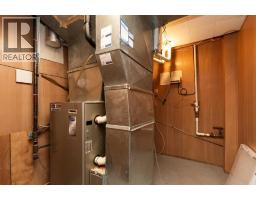
| Basement | Laundry Room | 11.92 Ft x 8.08 Ft | ||
| Main Level | Kitchen | 10.00 Ft x 18.17 Ft | ||
| Main Level | Dining Room | 15.83 Ft x 16.17 Ft | ||
| Main Level | Living Room | 22.75 Ft x 19.42 Ft | ||
| Main Level | Sunroom | 13.50 Ft x 9.92 Ft | ||
| Main Level | Primary Bedroom | 10.75 Ft x 15.50 Ft | ||
| Main Level | Bedroom | 10.67 Ft x 10.17 Ft | ||
| Main Level | Bedroom | 10.08 Ft x 10.17 Ft | ||
| Main Level | 2pc Bathroom | Measurements not available | ||
| Main Level | 4pc Bathroom | Measurements not available |
https://www.realtor.ca/real-estate/30494623/5-concordia-place-w-lethbridge-varsity-village
Interested?
Contact us for more information

The trademarks REALTOR®, REALTORS®, and the REALTOR® logo are controlled by The Canadian Real Estate Association (CREA) and identify real estate professionals who are members of CREA. The trademarks MLS®, Multiple Listing Service® and the associated logos are owned by The Canadian Real Estate Association (CREA) and identify the quality of services provided by real estate professionals who are members of CREA. The trademark DDF® is owned by The Canadian Real Estate Association (CREA) and identifies CREA's Data Distribution Facility (DDF®)
Lethbridge & District Association of REALTORS®
Lethbridge Real Estate.com
November 14 2026 10:27:50