3833 Pebble Place S Lethbridge, Alberta T1K 3V1
$460,000
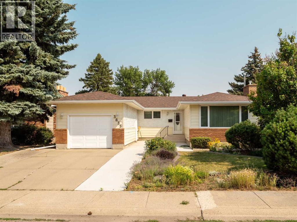
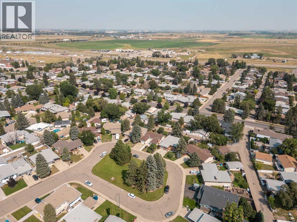
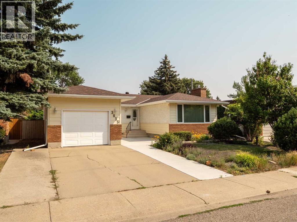
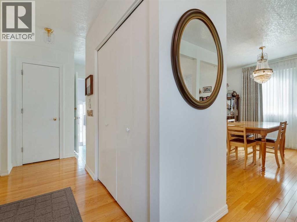
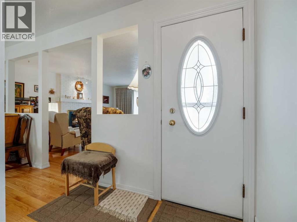
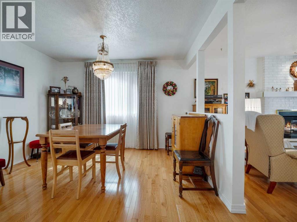
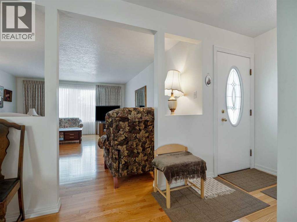
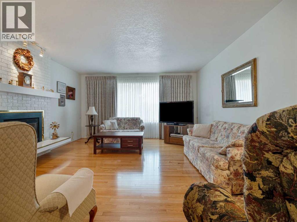
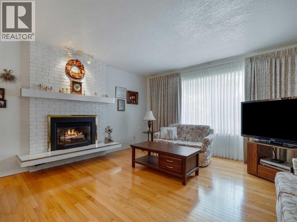
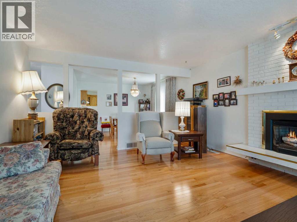
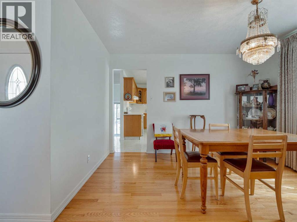
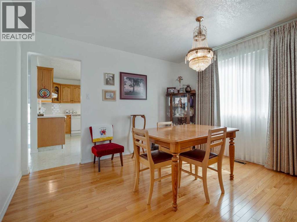
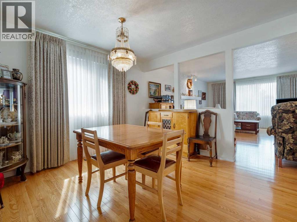
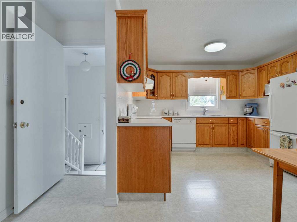
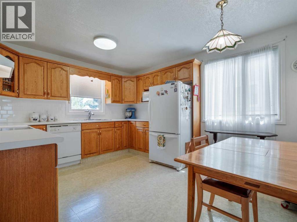
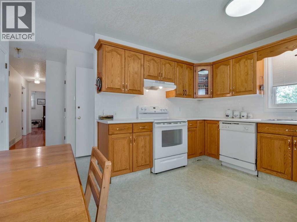
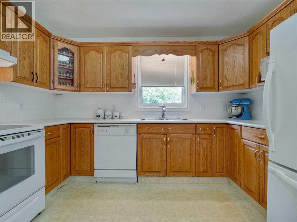
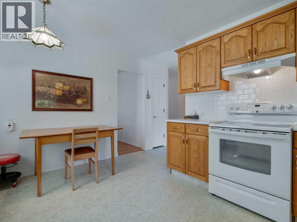
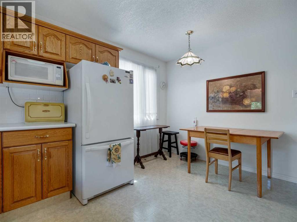
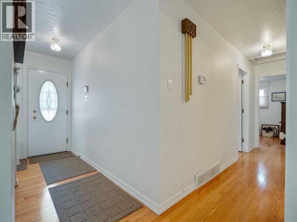
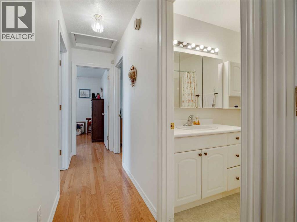
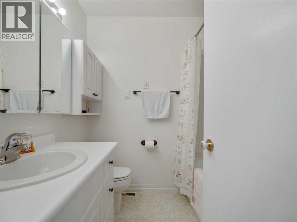
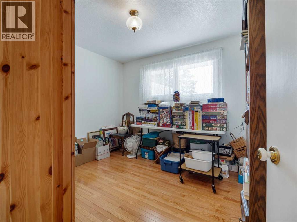
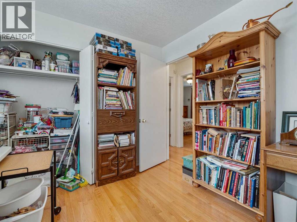
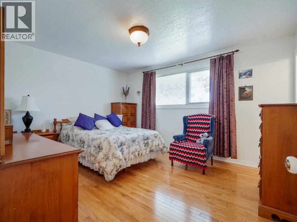
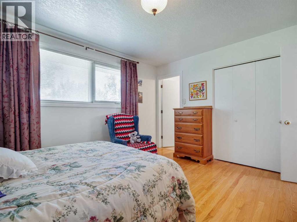
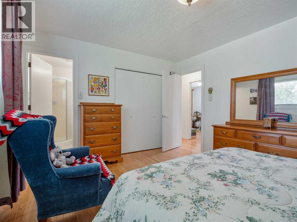
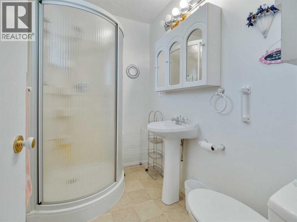
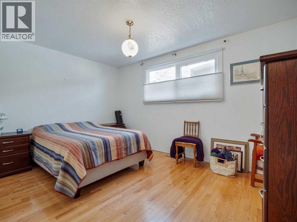
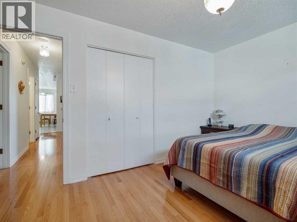
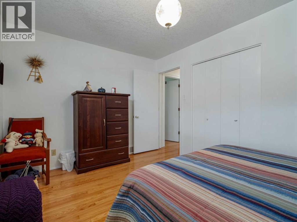

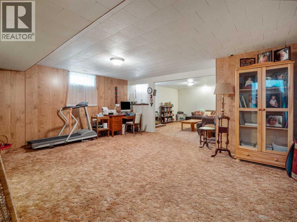
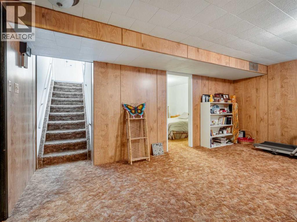
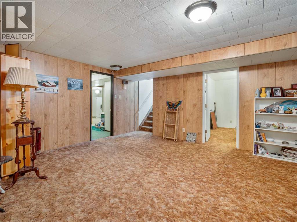
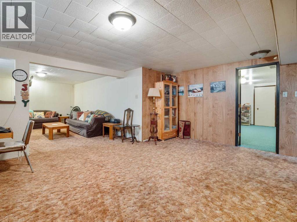
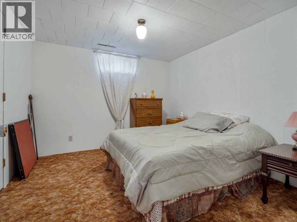
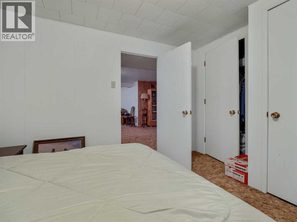
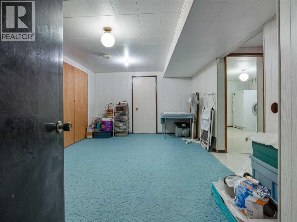
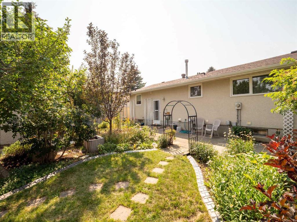
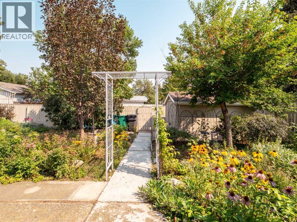
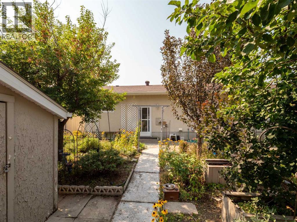
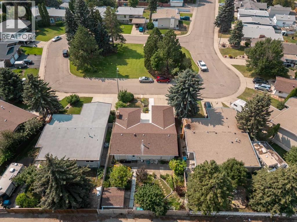
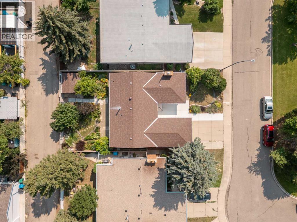
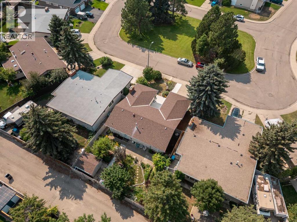
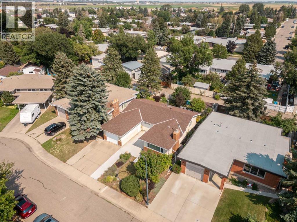
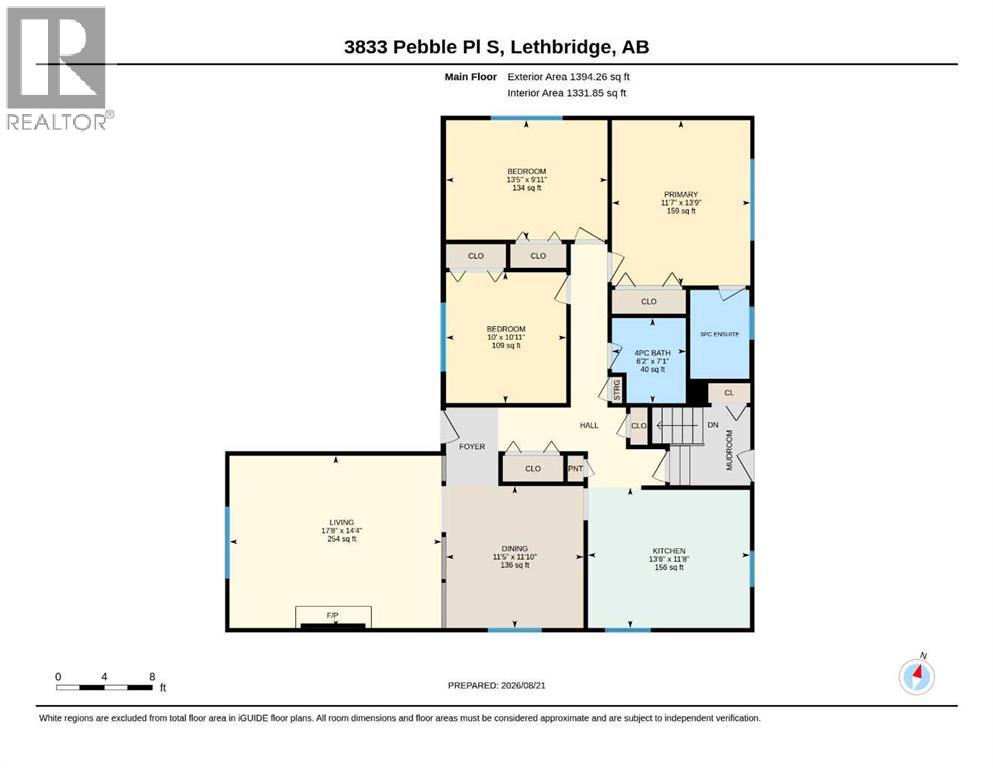
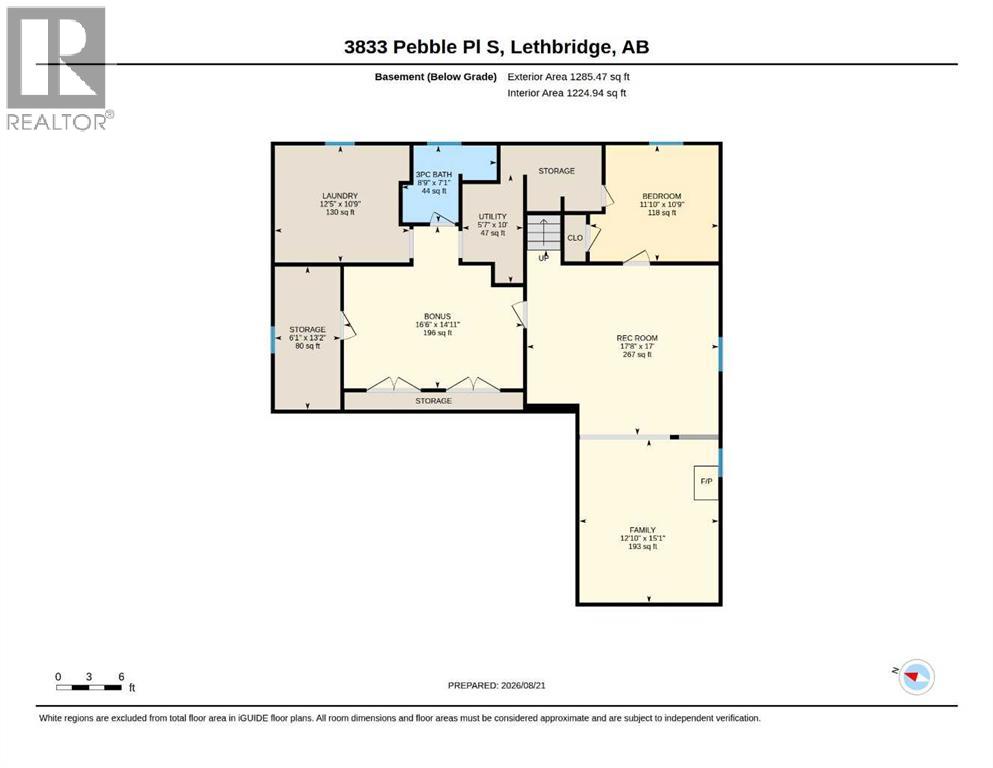
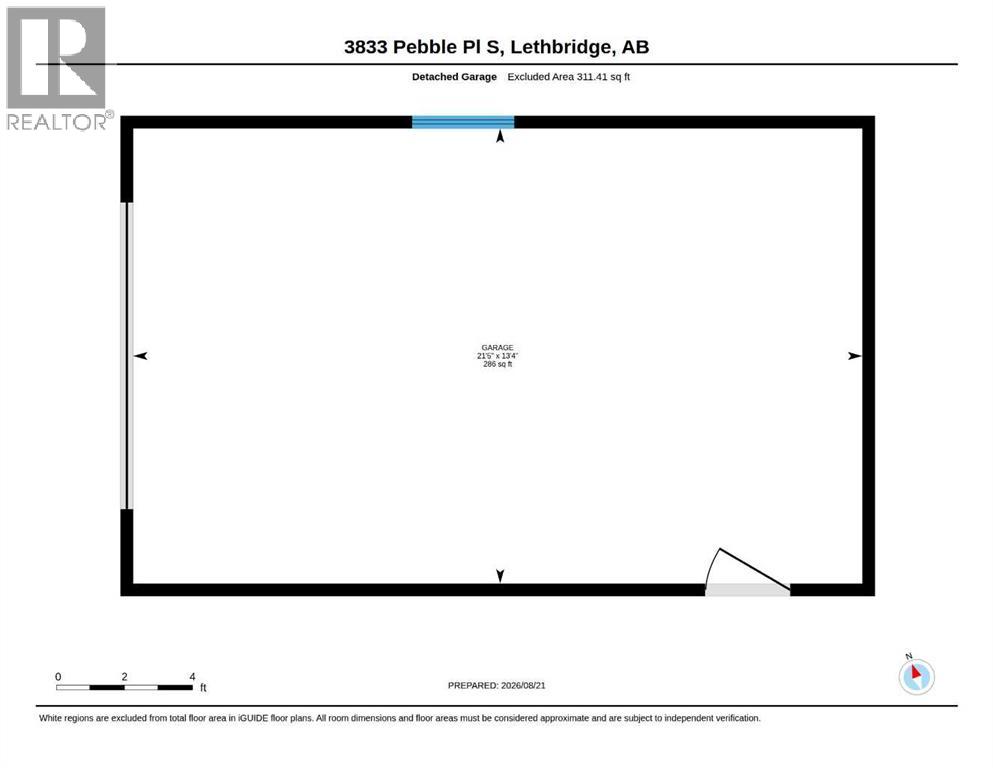
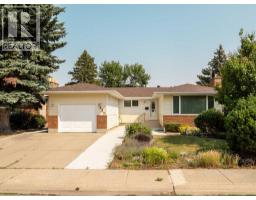
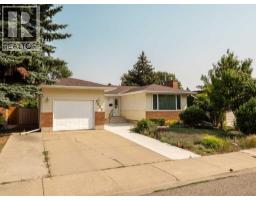
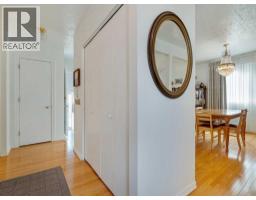
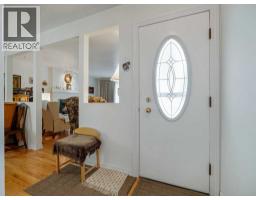
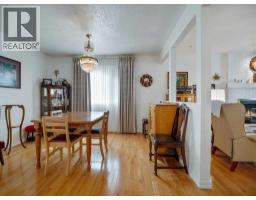
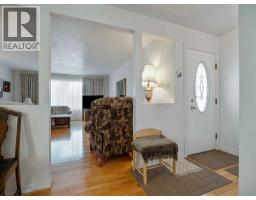
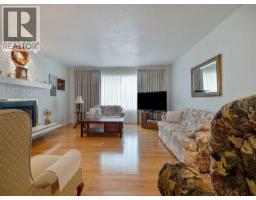
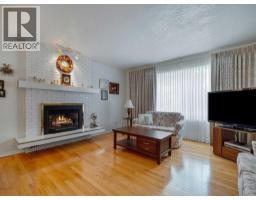
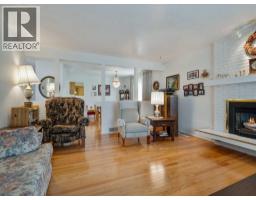
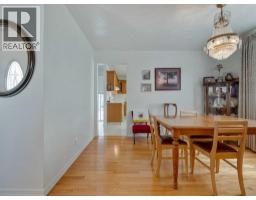
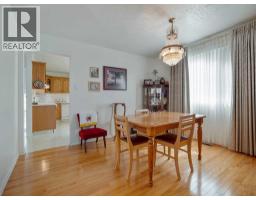
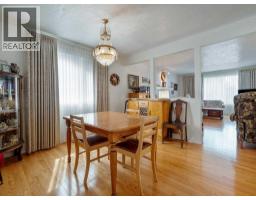
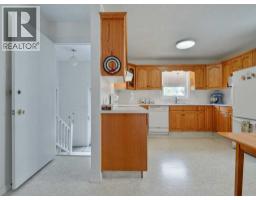
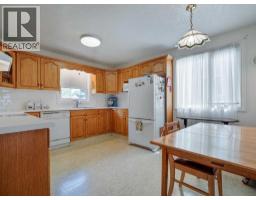
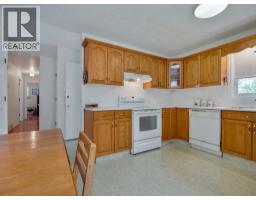
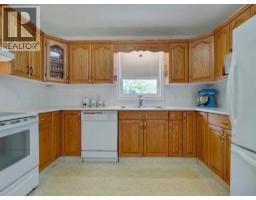
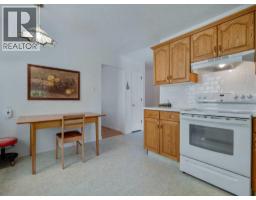
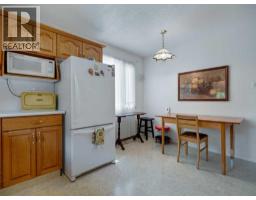
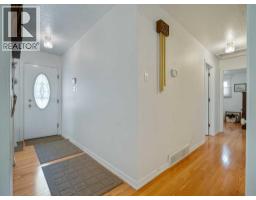
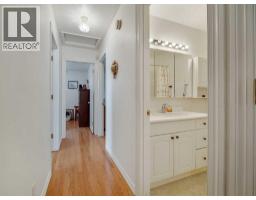
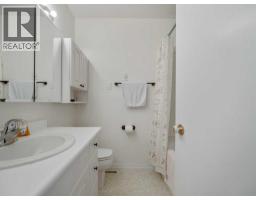

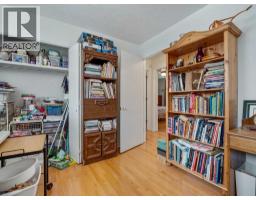
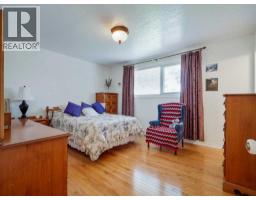
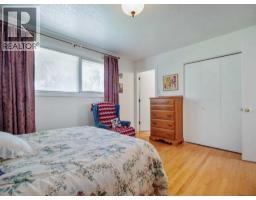
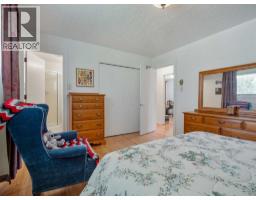
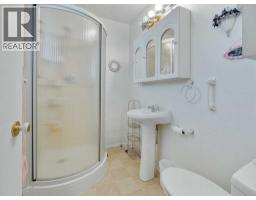
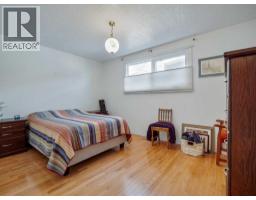
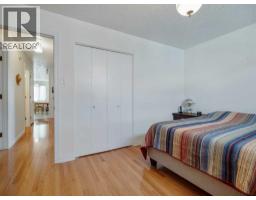
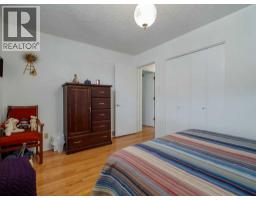
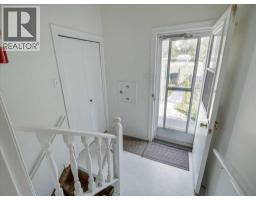
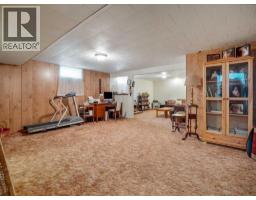
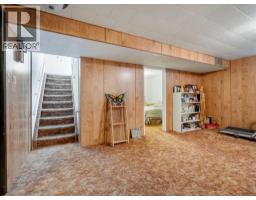
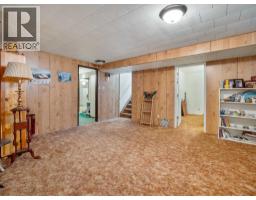
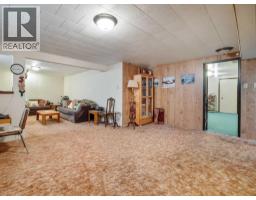
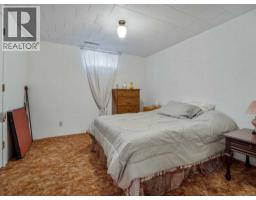
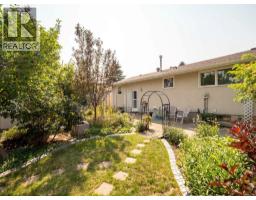
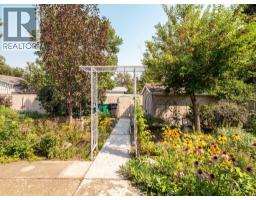
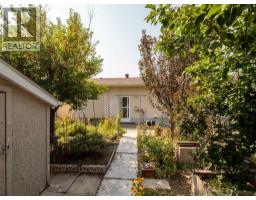
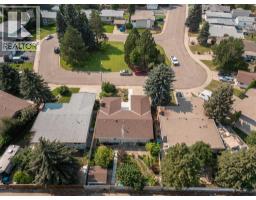
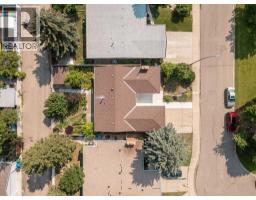
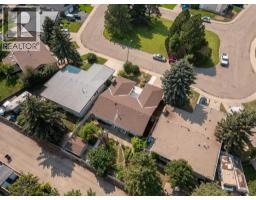
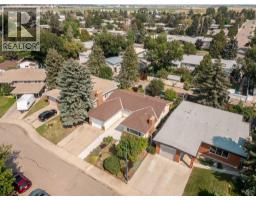
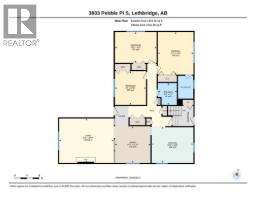
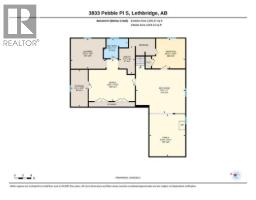
LOCATION, LOCATION, LOCATION! This spacious 1,394 sq ft bungalow is tucked away in one of South Lethbridge’s most desirable spots, steps away from the green strip, Lakeview elementary school & playground and only a few blocks to Henderson lake. Set in a quiet cul-de-sac with a grassy, tree-lined island out front, makes this home instantly inviting. Inside, gleaming hardwood floors lead to a generous living room with a cozy gas fireplace and a formal dining room perfect for hosting big gatherings. The bright, well-designed kitchen features a casual breakfast area, and the main floor also boasts three large bedrooms, including primary with a three-piece ensuite. Downstairs offers another bedroom (non-egress window), plus a games room and a family room with a second gas fireplace. The updated three-piece bathroom features a modern shower and fixtures, and there’s plenty of storage throughout. Outside, enjoy a lush yard filled with perennials and trees, a large shed, and back alley access. This one’s a must-see! (id:40000)
Open House
This property has open houses!
1:00 pm
Ends at:3:00 pm
Hosted by Kendra Holmes
Property Details
| MLS® Number | A2340352 |
| Property Type | Single Family |
| Community Name | Lakeview |
| Amenities Near By | Park, Playground |
| Features | Cul-de-sac, Treed, Back Lane, Pvc Window, No Animal Home, No Smoking Home |
| Parking Space Total | 3 |
| Plan | 1466lk |
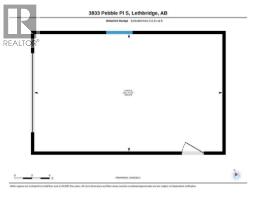
| Structure | Shed, None |
Building
| Bathroom Total | 3 |
| Bedrooms Above Ground | 3 |
| Bedrooms Below Ground | 1 |
| Bedrooms Total | 4 |
| Appliances | Washer, Refrigerator, Stove, Dryer, Hood Fan, Window Coverings, Garage Door Opener |
| Architectural Style | Bungalow |
| Basement Development | Finished |
| Basement Type | Full (finished) |
| Constructed Date | 1974 |
| Construction Material | Poured Concrete, Wood Frame |
| Construction Style Attachment | Detached |
| Cooling Type | Central Air Conditioning |
| Exterior Finish | Brick, Concrete, Vinyl Siding |
| Fireplace Present | Yes |
| Fireplace Total | 2 |
| Flooring Type | Carpeted, Hardwood, Linoleum |
| Foundation Type | Poured Concrete |
| Heating Fuel | Natural Gas |
| Heating Type | Forced Air |
| Stories Total | 1 |
| Size Interior | 1394 Sqft |
| Total Finished Area | 1394.26 Sqft |
| Type | House |
Land
| Acreage | No |
| Fence Type | Fence |
| Land Amenities | Park, Playground |
| Landscape Features | Landscaped |
| Size Depth | 32 M |
| Size Frontage | 16.46 M |
| Size Irregular | 5682.00 |
| Size Total | 5682 Sqft|4,051 - 7,250 Sqft |
| Size Total Text | 5682 Sqft|4,051 - 7,250 Sqft |
| Zoning Description | R-l |
Rooms
| Level | Type | Length | Width | Dimensions |
|---|---|---|---|---|
| Basement | 3pc Bathroom | 8.75 Ft x 7.08 Ft | ||
| Basement | Bedroom | 11.83 Ft x 10.75 Ft | ||
| Basement | Bonus Room | 16.50 Ft x 14.92 Ft | ||
| Basement | Family Room | 12.83 Ft x 15.08 Ft | ||
| Basement | Laundry Room | 12.42 Ft x 10.75 Ft | ||
| Basement | Recreational, Games Room | 17.67 Ft x 17.00 Ft | ||
| Basement | Storage | 6.08 Ft x 13.17 Ft | ||
| Basement | Furnace | 5.58 Ft x 10.00 Ft | ||
| Main Level | 3pc Bathroom | 7.42 Ft x 4.92 Ft | ||
| Main Level | 4pc Bathroom | 7.08 Ft x 6.17 Ft | ||
| Main Level | Bedroom | 10.92 Ft x 10.00 Ft | ||
| Main Level | Bedroom | 9.92 Ft x 13.42 Ft | ||
| Main Level | Dining Room | 11.83 Ft x 11.42 Ft | ||
| Main Level | Kitchen | 11.67 Ft x 13.50 Ft | ||
| Main Level | Living Room | 14.33 Ft x 17.67 Ft | ||
| Main Level | Primary Bedroom | 13.75 Ft x 11.58 Ft |
https://www.realtor.ca/real-estate/30204506/3833-pebble-place-s-lethbridge-lakeview
Interested?
Contact us for more information

The trademarks REALTOR®, REALTORS®, and the REALTOR® logo are controlled by The Canadian Real Estate Association (CREA) and identify real estate professionals who are members of CREA. The trademarks MLS®, Multiple Listing Service® and the associated logos are owned by The Canadian Real Estate Association (CREA) and identify the quality of services provided by real estate professionals who are members of CREA. The trademark DDF® is owned by The Canadian Real Estate Association (CREA) and identifies CREA's Data Distribution Facility (DDF®)
Lethbridge & District Association of REALTORS®
Lethbridge Real Estate.com
August 27 2026 05:47:25