320 Aquitania Boulevard W Lethbridge, Alberta T1J 5T4
$559,900
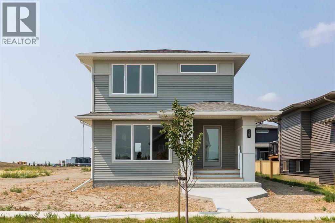
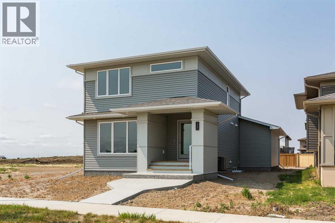
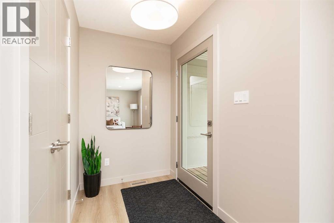
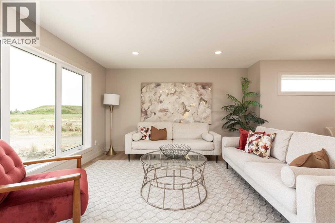
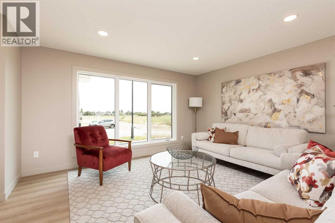
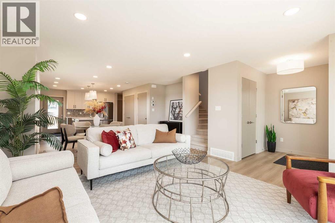
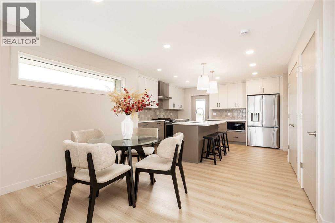
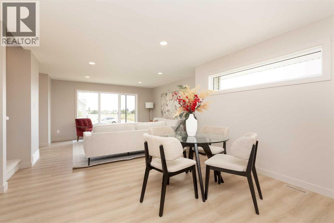
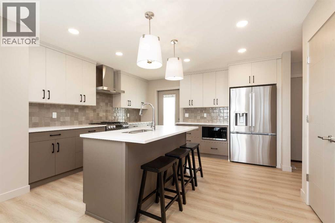
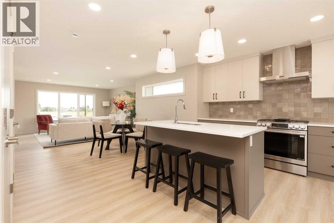
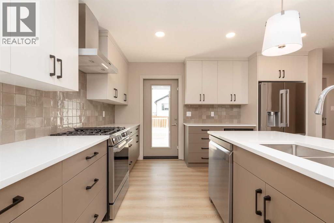
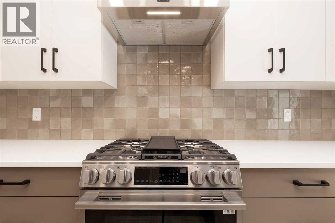
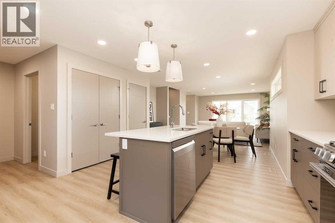
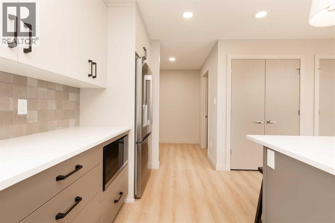
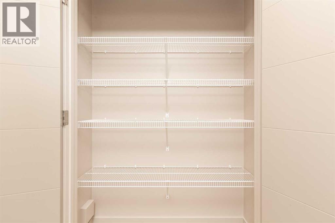
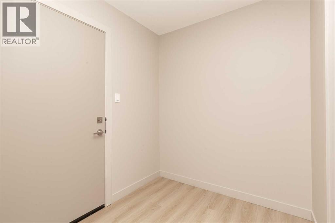
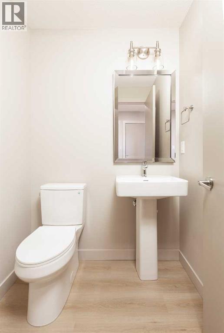
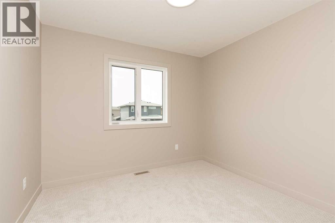
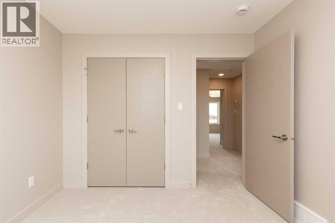
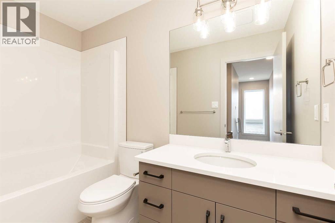
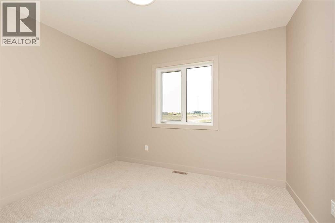
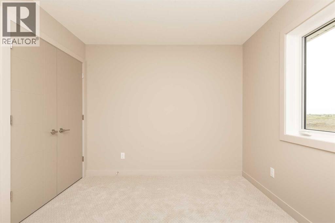
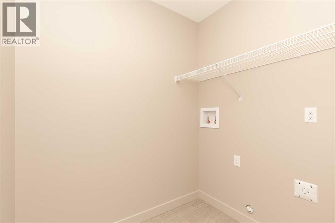
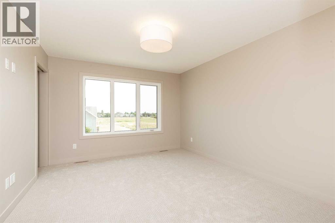
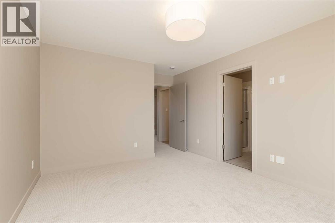
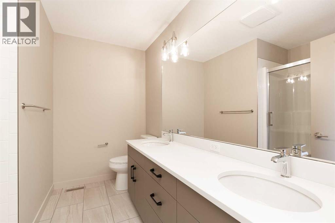
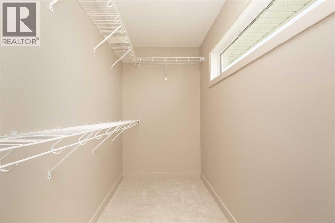
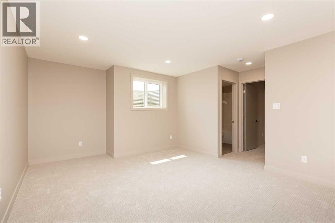
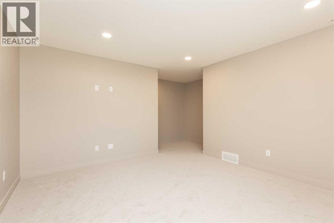
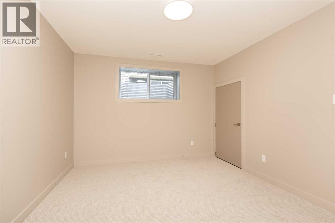
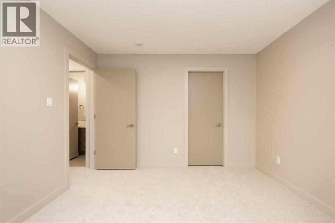
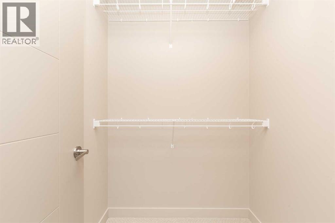
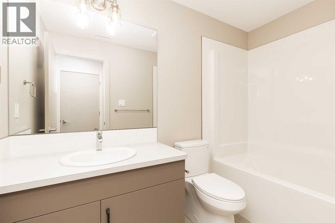
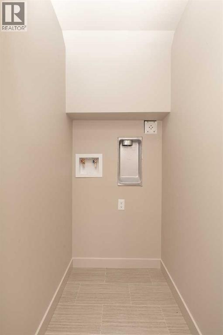
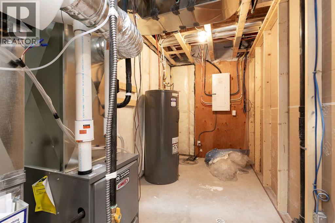
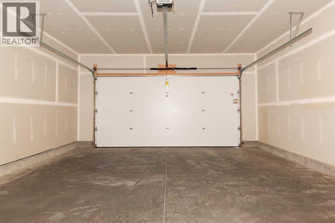
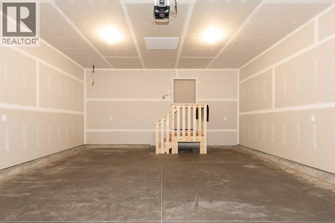
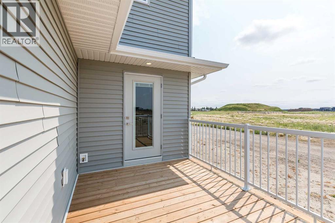
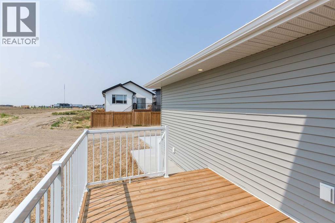
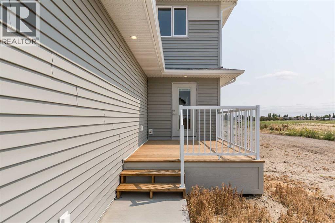
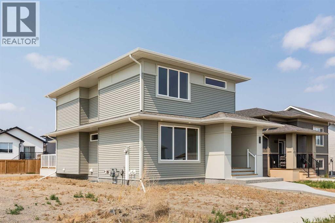
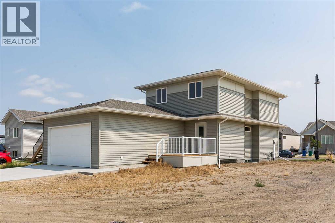
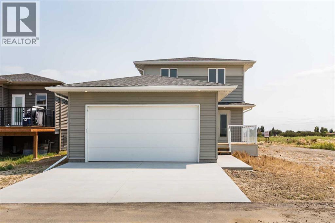
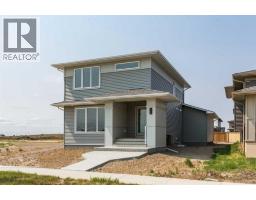
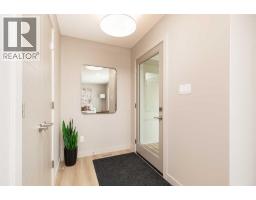
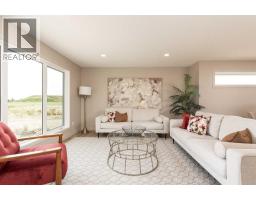
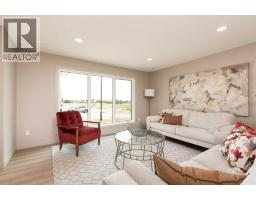
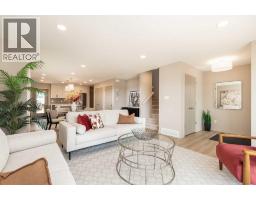
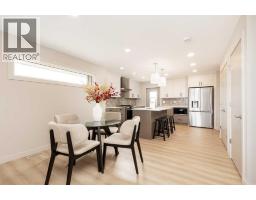
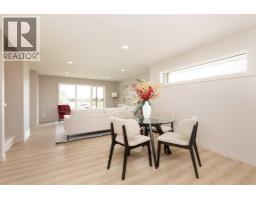

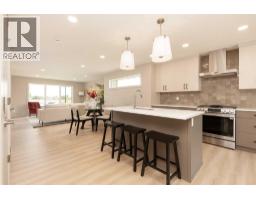
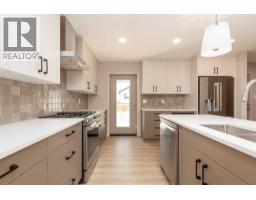
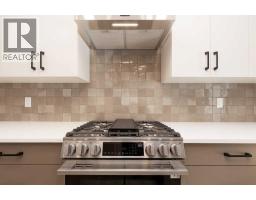
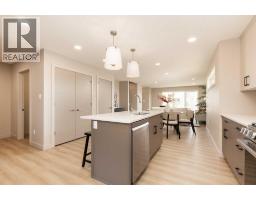
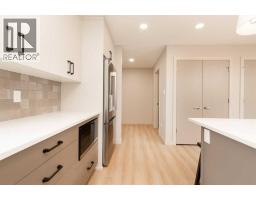
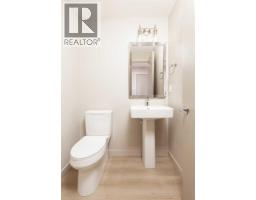
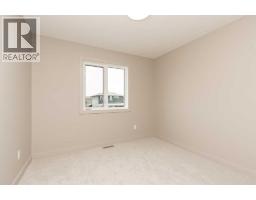
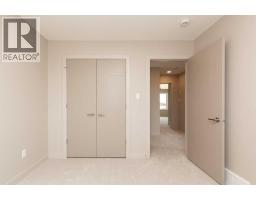
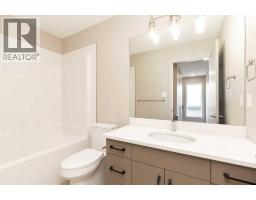
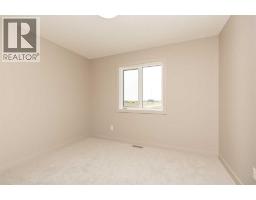
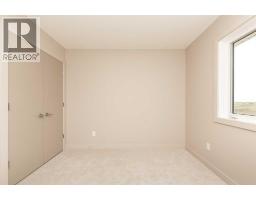
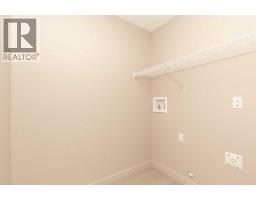
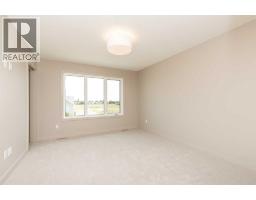
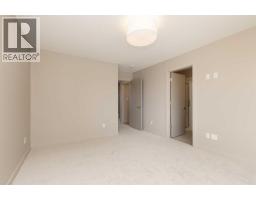
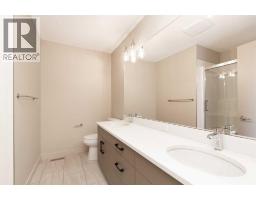
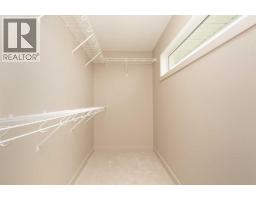
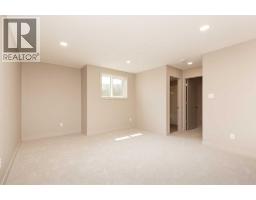
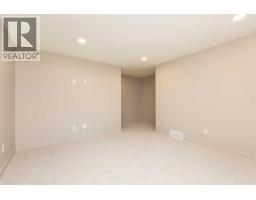
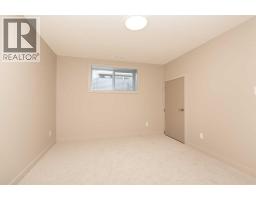
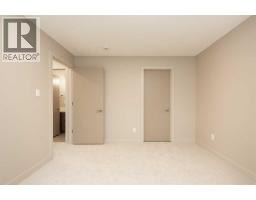
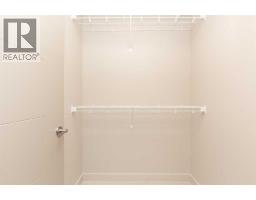
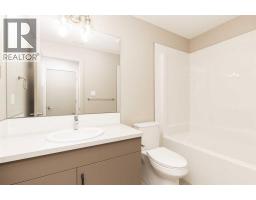
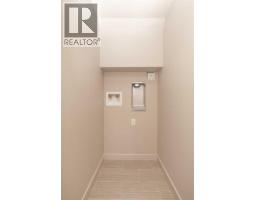
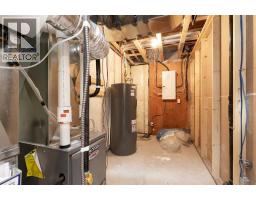
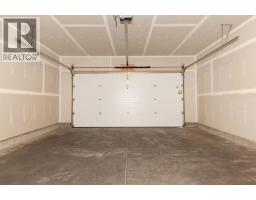
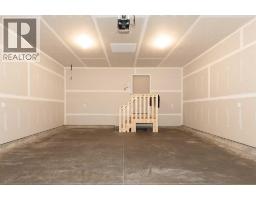
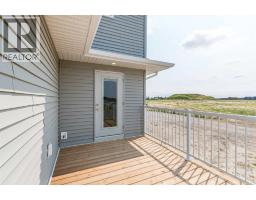
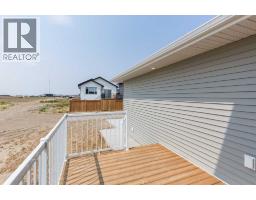
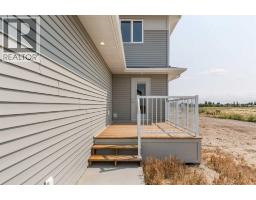
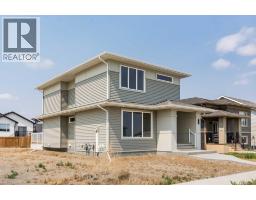
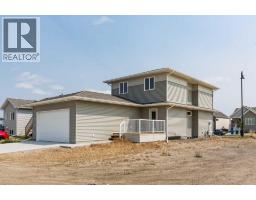
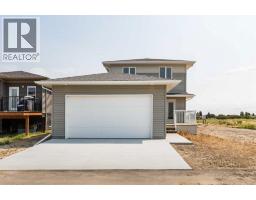
Welcome to the Marco! A brand new and fully developed home built by Van Arbor Homes. This well designed floorplan offers 4 bedrooms, 3.5 bathrooms, and plenty of space for the whole family. The main floor features a bright, open layout with the living room, dining area, and kitchen all flowing together. The kitchen which boasts a large island, modern finishes, and plenty of room for cooking, entertaining, or gathering with family. A convenient mudroom off the double attached garage helps keep everything organized. Upstairs you will find three bedrooms, including a spacious master bedroom with a walk in closet and private ensuite. Two additional bedrooms, another full bathroom, a spacious laundry room, and a functional layout make this level ideal for a growing family. The fully developed basement adds even more living space with a large family room, fourth bedroom, and another full bathroom. It provides ample storage and includes a second, yes second, designated laundry space. It is a great setup for guests, teenagers, a home office, or simply some extra room to spread out. This home also includes the builder’s new home warranty for added peace of mind. Located in a growing, family friendly Lethbridge neighbourhood, you will be close to walking paths, shopping, and schools. They even included Central AC for your convenience! The Marco is move in ready and offers the space, layout, and modern finishes you have been looking for in a brand new home. Book a viewing with your favorite realtor today! (id:40000)
Property Details
| MLS® Number | A2336538 |
| Property Type | Single Family |
| Community Name | Garry Station |
| Amenities Near By | Park, Playground, Schools, Shopping |
| Features | Back Lane |
| Parking Space Total | 2 |
| Plan | 2211015 |
| Structure | Deck |
Building
| Bathroom Total | 3 |
| Bedrooms Above Ground | 3 |
| Bedrooms Below Ground | 1 |
| Bedrooms Total | 4 |
| Appliances | See Remarks |
| Basement Development | Finished |
| Basement Type | Full (finished) |
| Constructed Date | 2026 |
| Construction Material | Wood Frame |
| Construction Style Attachment | Detached |
| Cooling Type | Central Air Conditioning |
| Exterior Finish | Vinyl Siding |
| Fireplace Present | No |
| Flooring Type | Carpeted, Vinyl Plank |
| Foundation Type | Poured Concrete |
| Heating Type | Forced Air |
| Stories Total | 2 |
| Size Interior | 1482 Sqft |
| Total Finished Area | 1482 Sqft |
| Type | House |
Land
| Acreage | No |
| Fence Type | Not Fenced |
| Land Amenities | Park, Playground, Schools, Shopping |
| Size Depth | 30.48 M |
| Size Frontage | 11.58 M |
| Size Irregular | 3807.00 |
| Size Total | 3807 Sqft|0-4,050 Sqft |
| Size Total Text | 3807 Sqft|0-4,050 Sqft |
| Zoning Description | R-m |
Rooms
| Level | Type | Length | Width | Dimensions |
|---|---|---|---|---|
| Second Level | Primary Bedroom | 11.42 Ft x 16.25 Ft | ||
| Second Level | Bedroom | 10.67 Ft x 9.58 Ft | ||
| Second Level | Bedroom | 9.92 Ft x 9.42 Ft | ||
| Second Level | 4pc Bathroom | .00 Ft x .00 Ft | ||
| Second Level | 4pc Bathroom | .00 Ft x .00 Ft | ||
| Basement | Family Room | 15.92 Ft x 16.08 Ft | ||
| Basement | Bedroom | 12.08 Ft x 11.08 Ft | ||
| Basement | 4pc Bathroom | .00 Ft x .00 Ft | ||
| Main Level | Kitchen | 13.75 Ft x 12.00 Ft | ||
| Main Level | Dining Room | 14.58 Ft x 10.00 Ft | ||
| Main Level | Living Room | 15.17 Ft x 13.58 Ft |
https://www.realtor.ca/real-estate/30143461/320-aquitania-boulevard-w-lethbridge-garry-station
Interested?
Contact us for more information

The trademarks REALTOR®, REALTORS®, and the REALTOR® logo are controlled by The Canadian Real Estate Association (CREA) and identify real estate professionals who are members of CREA. The trademarks MLS®, Multiple Listing Service® and the associated logos are owned by The Canadian Real Estate Association (CREA) and identify the quality of services provided by real estate professionals who are members of CREA. The trademark DDF® is owned by The Canadian Real Estate Association (CREA) and identifies CREA's Data Distribution Facility (DDF®)
Lethbridge & District Association of REALTORS®
Lethbridge Real Estate.com
August 20 2026 05:30:43