302 Sundance Drive Coalhurst, Alberta T0L 0V0
$479,900
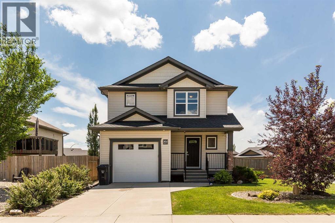
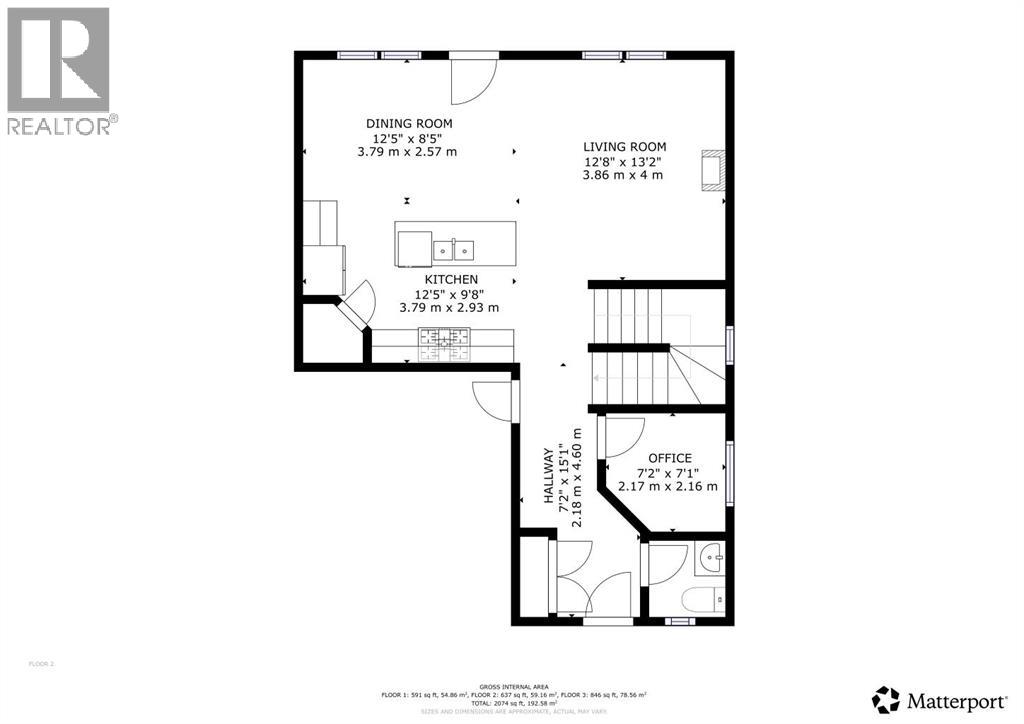
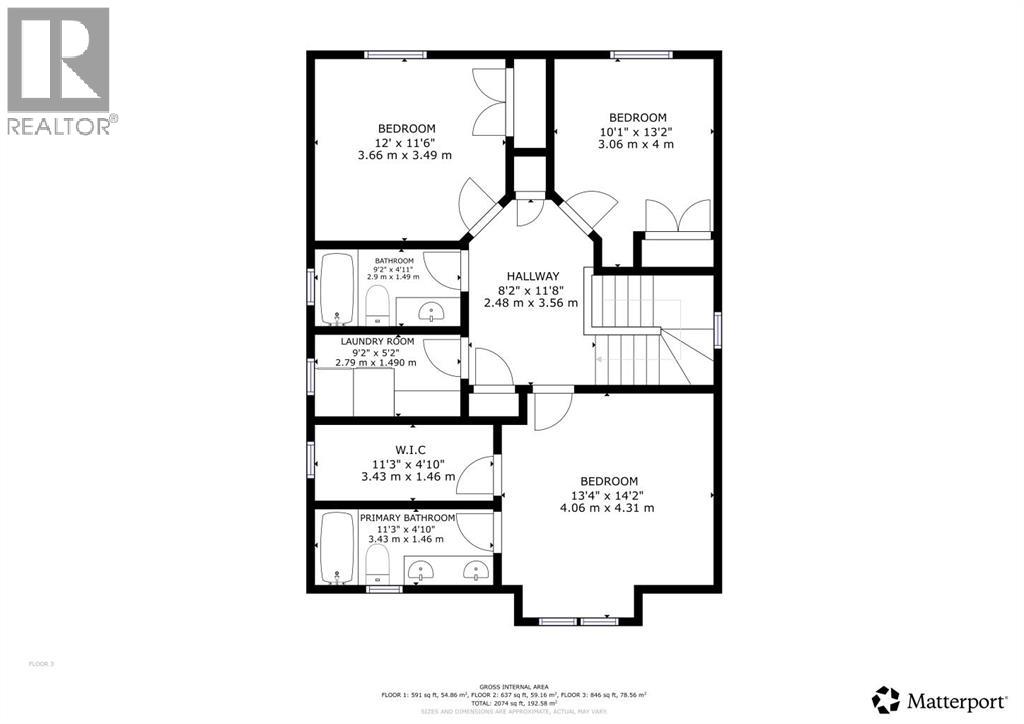
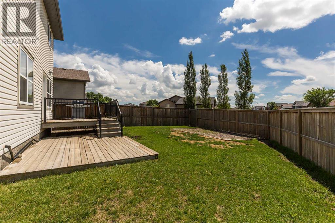
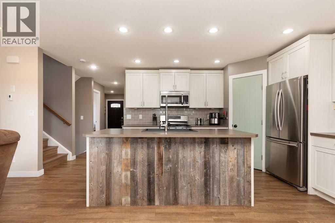
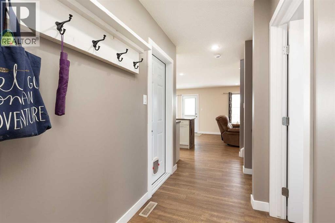
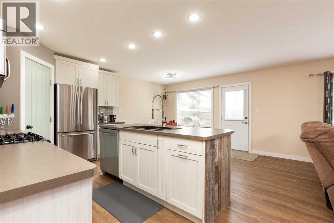
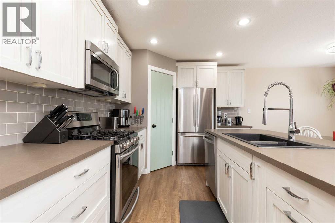
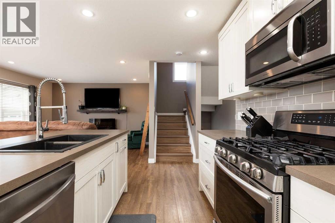
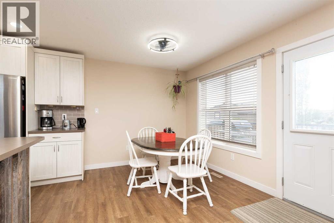
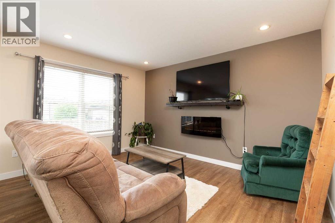
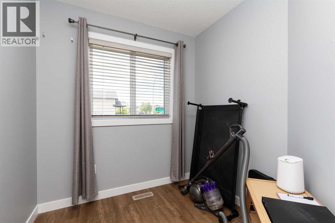
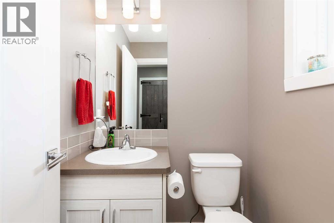
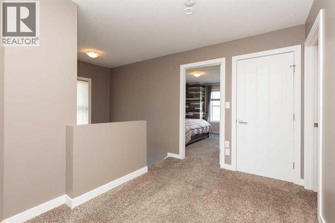
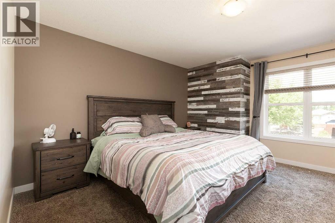
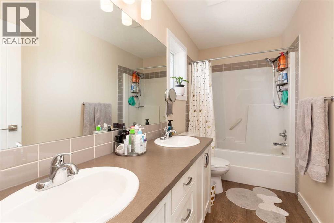
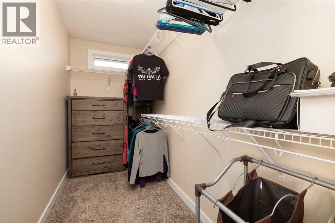
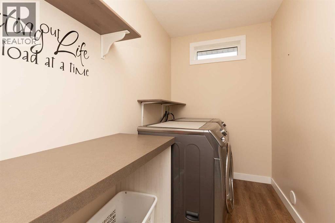
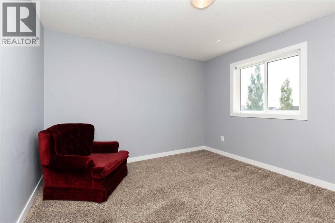
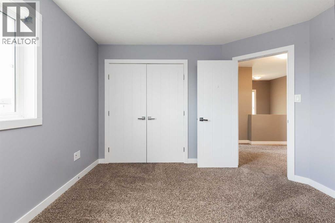
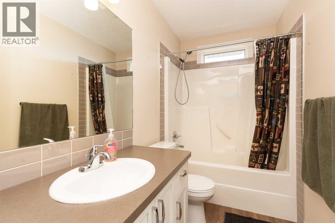
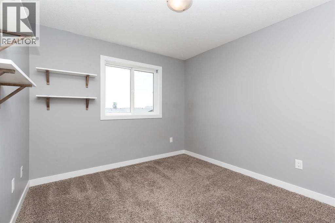
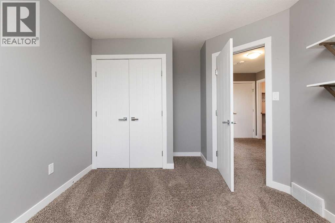
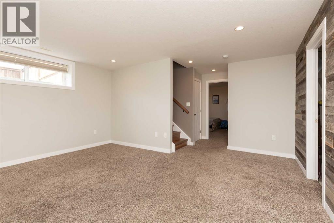
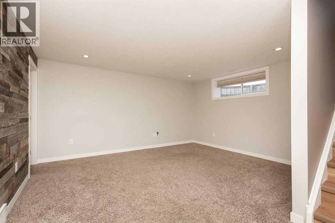
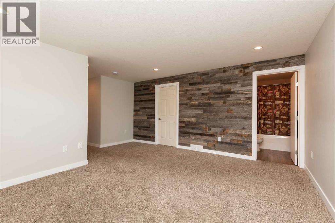
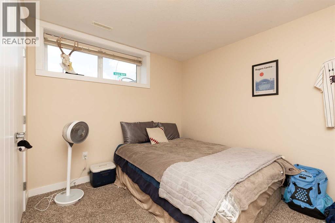
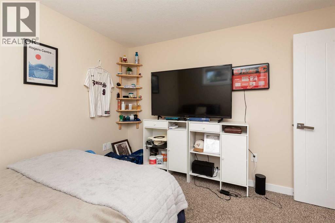
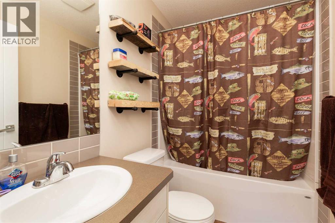
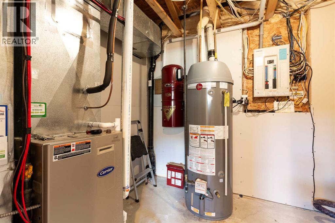
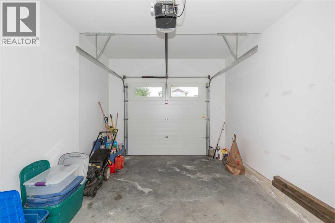
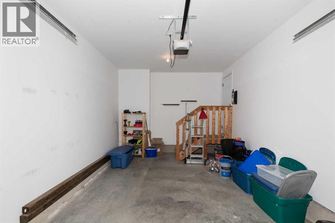
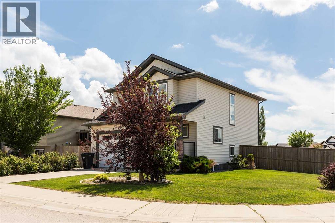
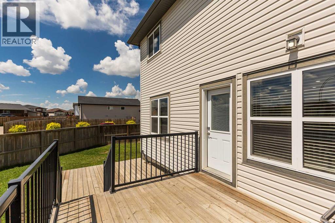
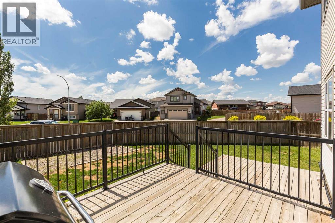
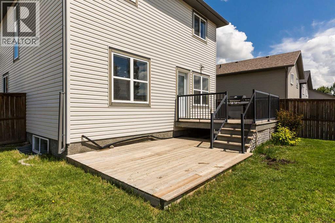
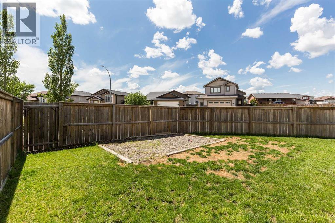
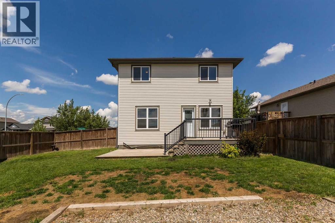
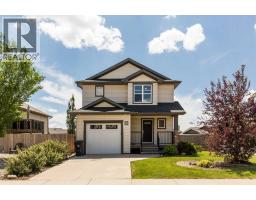
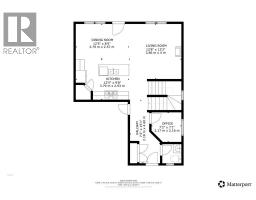
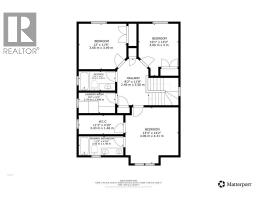
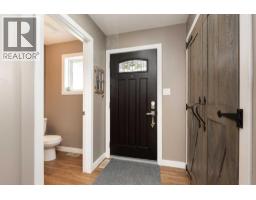
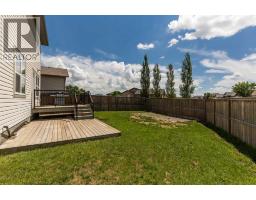
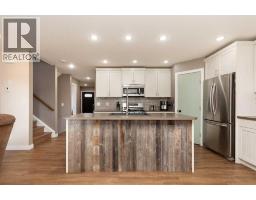
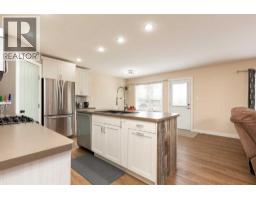
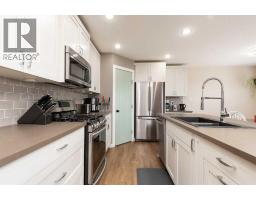
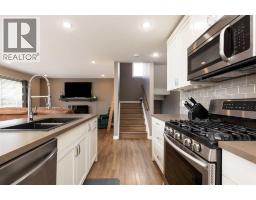
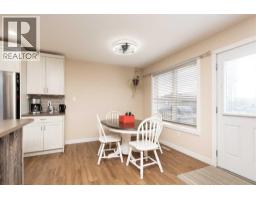
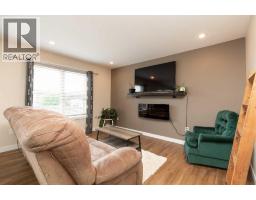
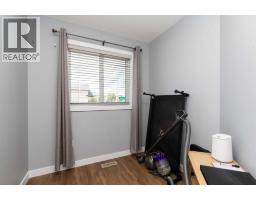
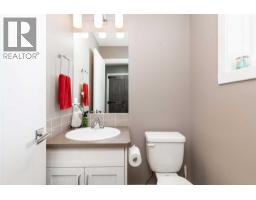
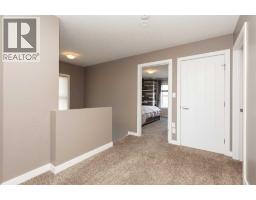
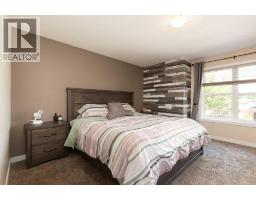
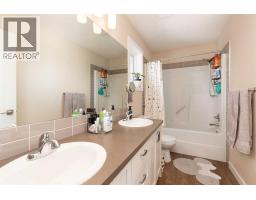
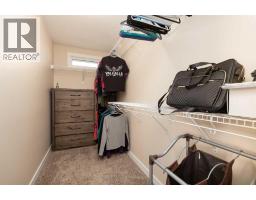
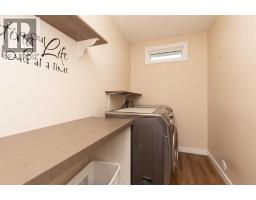
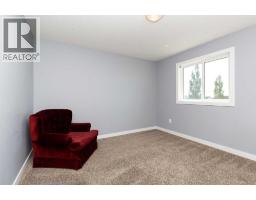
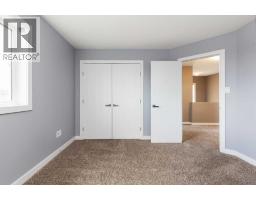
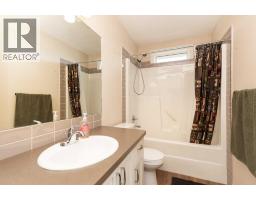
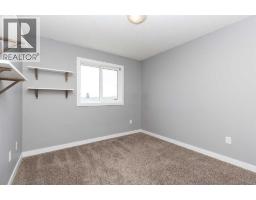
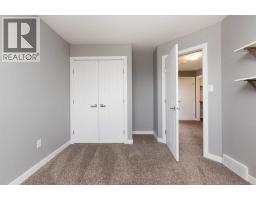
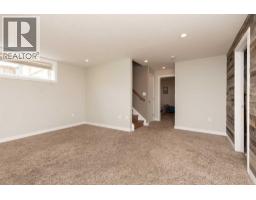
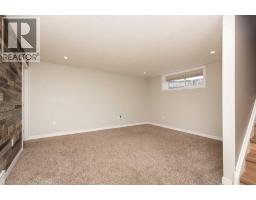
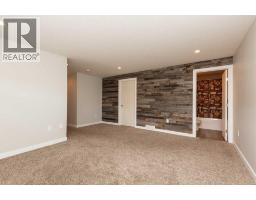
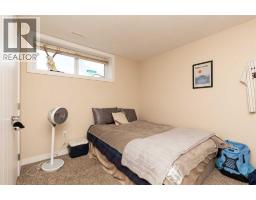
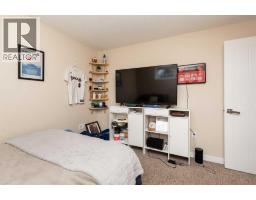
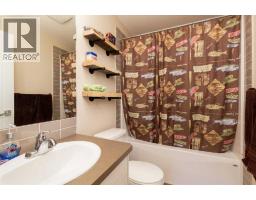
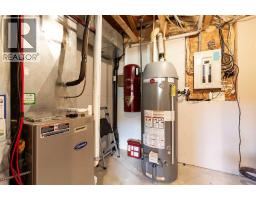
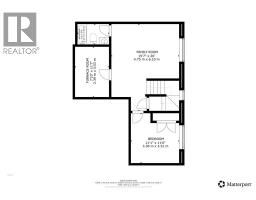
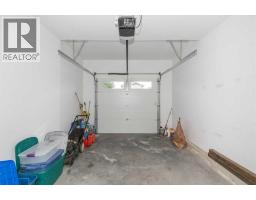
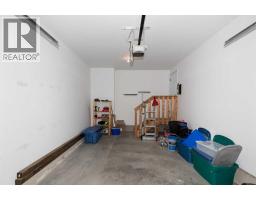
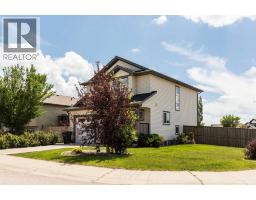
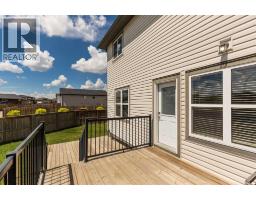
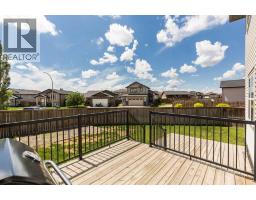
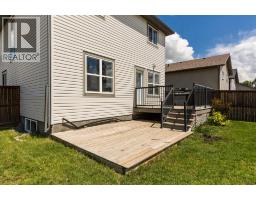
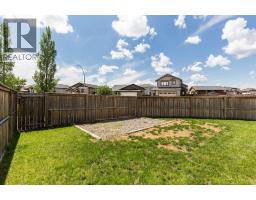
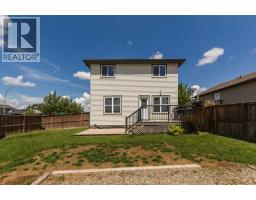
Situated on a desirable corner lot, this well-maintained 2-storey home offers 1,589 sq. ft. on the top two levels, a functional layout, and plenty of space. The open-concept main floor features a bright living room, good sized kitchen and dining room; all of which face the large windows overlooking the backyard. Also on the main floor is a dedicated office, convenient half bathroom, and direct access to the large deck and fully fenced yard.Upstairs, you'll find three bedrooms, including the spacious primary suite with a walk-in closet and 4-piece ensuite, along with a second full bathroom and the convenience of an upper-floor laundry room. The fully finished basement adds even more living space with a generous family room, fourth bedroom, and another full 4-piece bathroom.Additional features include central air conditioning, central vacuum, a single attached garage, and numerous recent updates, including a new hot water tank (2024), brand-new dishwasher, new smoke and carbon monoxide detectors, freshly cleaned carpets (June 2026), and a furnace and duct cleaning completed in November 2025. With its spacious yard, functional floor plan, and move-in ready condition, this is a house you'll be proud to call home. To schedule a private showing, call your agent. (id:40000)
Property Details
| MLS® Number | A2326104 |
| Property Type | Single Family |
| Amenities Near By | Park, Playground, Schools, Shopping |
| Features | Pvc Window, No Smoking Home |
| Parking Space Total | 2 |
| Plan | 0815570 |
| Structure | Deck |
Building
| Bathroom Total | 4 |
| Bedrooms Above Ground | 3 |
| Bedrooms Below Ground | 1 |
| Bedrooms Total | 4 |
| Appliances | See Remarks |
| Basement Development | Finished |
| Basement Type | Full (finished) |
| Constructed Date | 2014 |
| Construction Style Attachment | Detached |
| Cooling Type | Central Air Conditioning |
| Exterior Finish | Vinyl Siding |
| Fireplace Present | No |
| Flooring Type | Carpeted, Vinyl |
| Foundation Type | Poured Concrete |
| Half Bath Total | 1 |
| Heating Type | Forced Air |
| Stories Total | 2 |
| Size Interior | 1589 Sqft |
| Total Finished Area | 1589 Sqft |
| Type | House |
Land
| Acreage | No |
| Fence Type | Fence |
| Land Amenities | Park, Playground, Schools, Shopping |
| Landscape Features | Landscaped |
| Size Depth | 30.48 M |
| Size Frontage | 15.24 M |
| Size Irregular | 5000.00 |
| Size Total | 5000 Sqft|4,051 - 7,250 Sqft |
| Size Total Text | 5000 Sqft|4,051 - 7,250 Sqft |
| Zoning Description | Rs |
Rooms
| Level | Type | Length | Width | Dimensions |
|---|---|---|---|---|
| Second Level | Primary Bedroom | 13.33 Ft x 14.17 Ft | ||
| Second Level | Bedroom | 10.08 Ft x 13.17 Ft | ||
| Second Level | Laundry Room | 9.17 Ft x 5.17 Ft | ||
| Second Level | 4pc Bathroom | Measurements not available | ||
| Second Level | 4pc Bathroom | Measurements not available | ||
| Second Level | Bedroom | 12.00 Ft x 11.50 Ft | ||
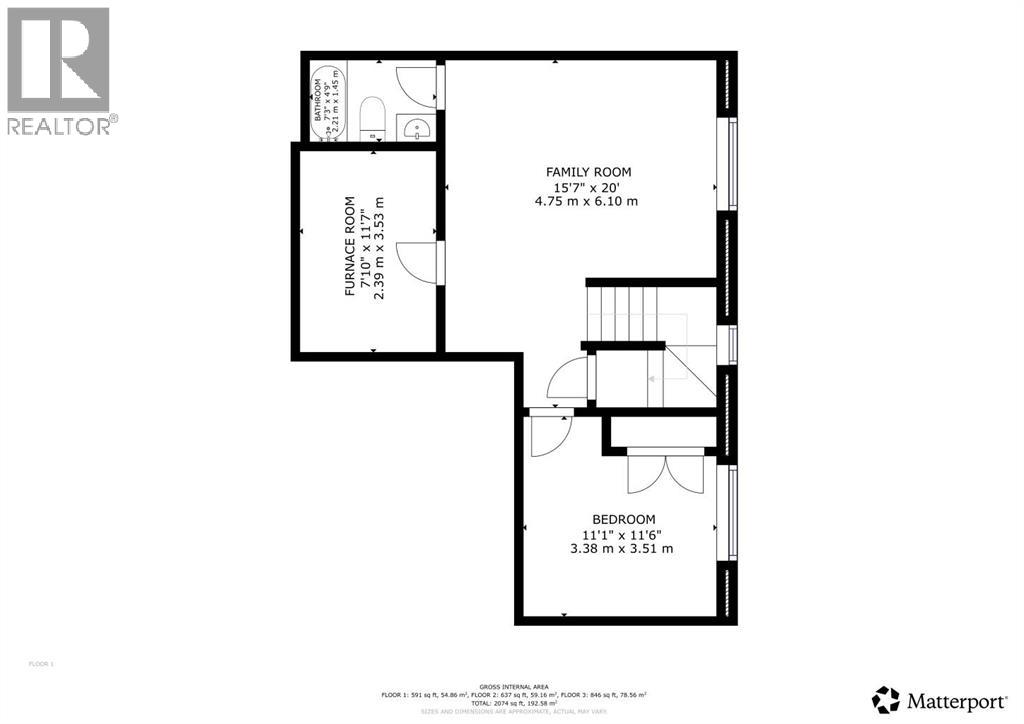
| Basement | Family Room | 15.58 Ft x 20.00 Ft | ||
| Basement | Bedroom | 11.08 Ft x 11.50 Ft | ||
| Basement | Furnace | 7.83 Ft x 11.58 Ft | ||
| Basement | 4pc Bathroom | Measurements not available | ||
| Main Level | Kitchen | 12.42 Ft x 9.67 Ft | ||
| Main Level | Dining Room | 12.42 Ft x 8.42 Ft | ||
| Main Level | Living Room | 12.67 Ft x 13.17 Ft | ||
| Main Level | Office | 7.17 Ft x 7.08 Ft | ||
| Main Level | 2pc Bathroom | Measurements not available |
https://www.realtor.ca/real-estate/29994964/302-sundance-drive-coalhurst
Interested?
Contact us for more information

The trademarks REALTOR®, REALTORS®, and the REALTOR® logo are controlled by The Canadian Real Estate Association (CREA) and identify real estate professionals who are members of CREA. The trademarks MLS®, Multiple Listing Service® and the associated logos are owned by The Canadian Real Estate Association (CREA) and identify the quality of services provided by real estate professionals who are members of CREA. The trademark DDF® is owned by The Canadian Real Estate Association (CREA) and identifies CREA's Data Distribution Facility (DDF®)
Lethbridge & District Association of REALTORS®
Lethbridge Real Estate.com
July 12 2026 12:09:01