212, 401 Columbia Boulevard W Lethbridge, Alberta T1K 5R8
$219,900Maintenance, Common Area Maintenance, Heat, Insurance, Ground Maintenance, Parking, Property Management, Reserve Fund Contributions, Security, Other, See Remarks, Waste Removal
$412.85 Monthly
Maintenance, Common Area Maintenance, Heat, Insurance, Ground Maintenance, Parking, Property Management, Reserve Fund Contributions, Security, Other, See Remarks, Waste Removal
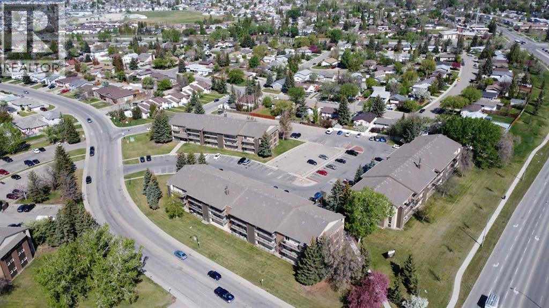
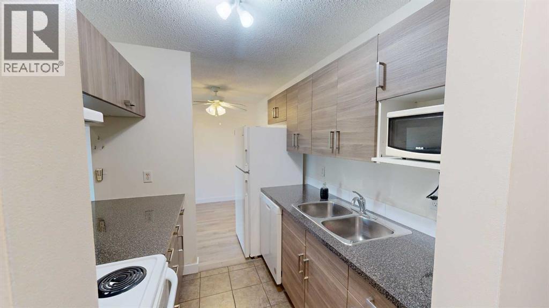
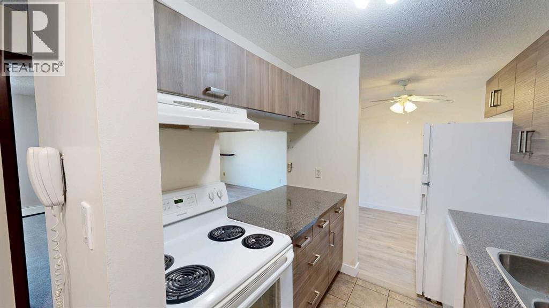
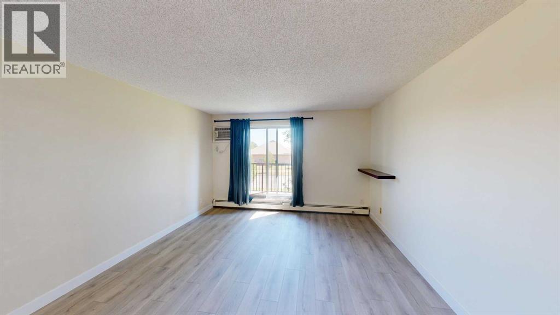
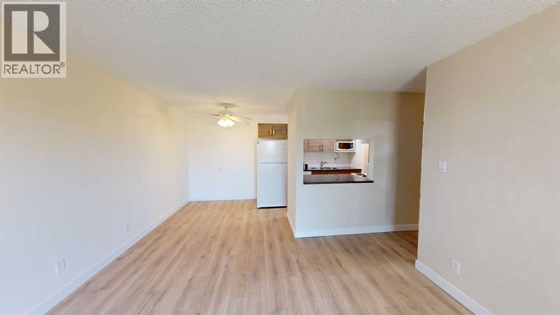
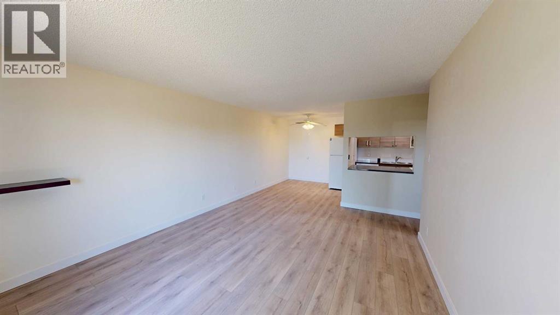
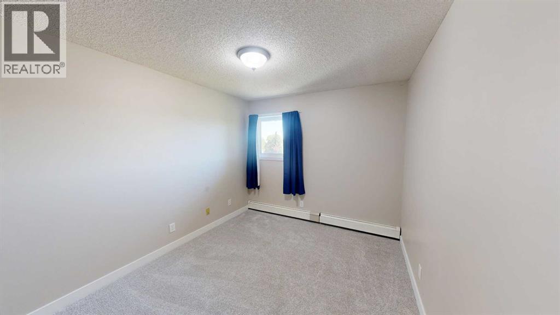
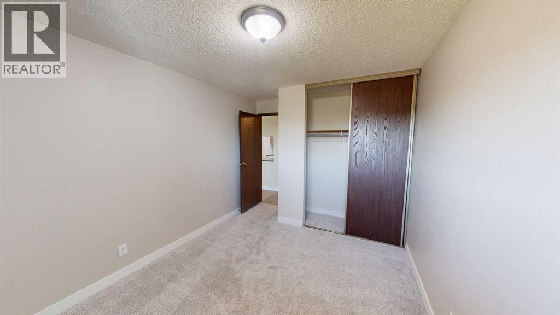
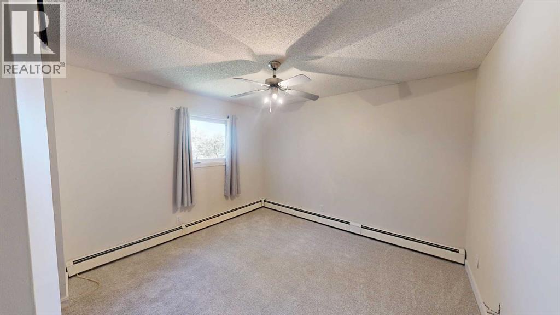
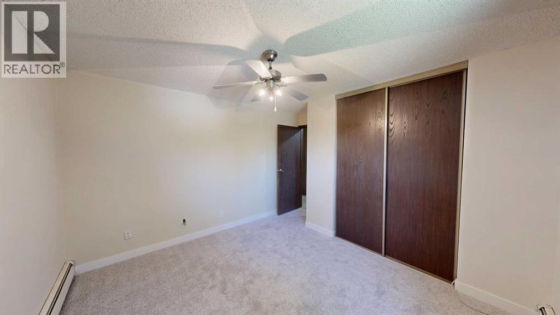
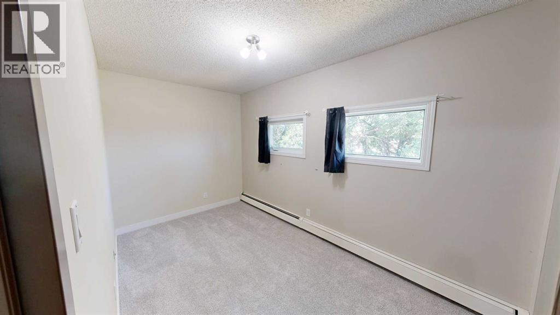
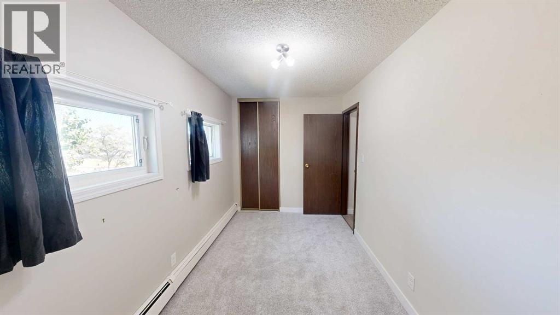
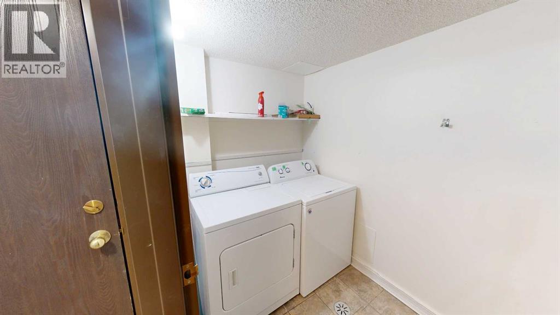
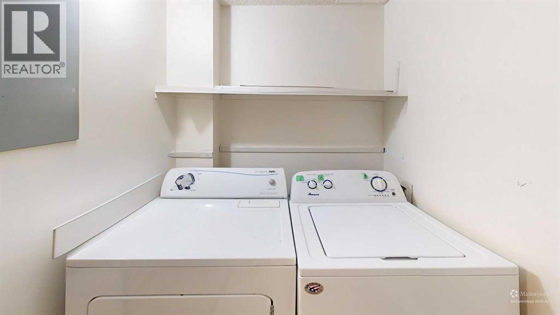
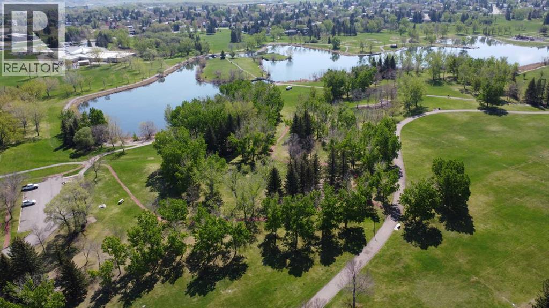
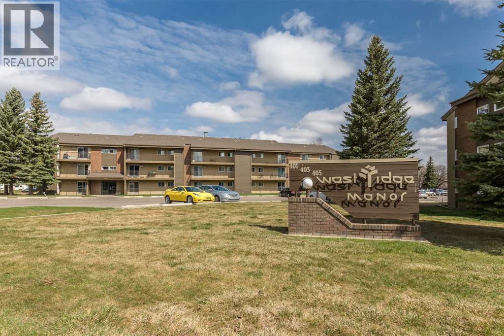
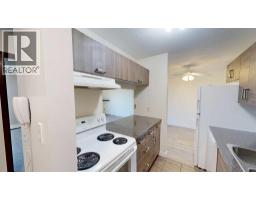
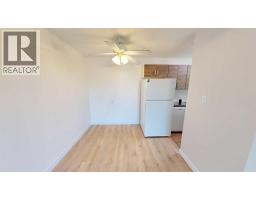
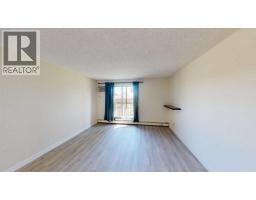
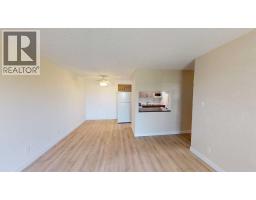
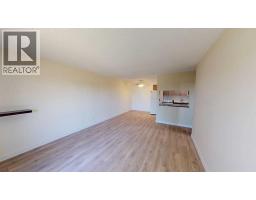
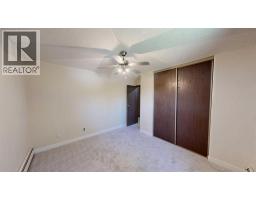
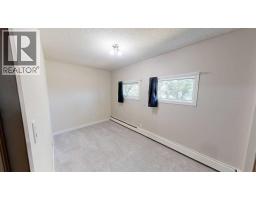
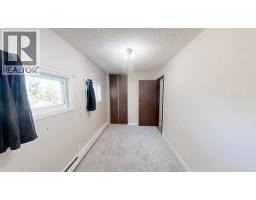
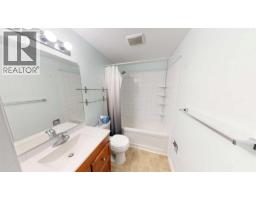
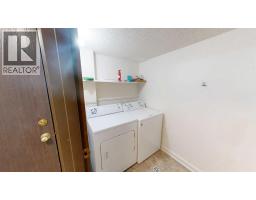
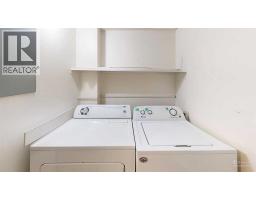
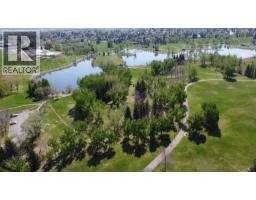
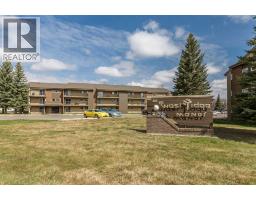
$412.85 MonthlyIN-SUITE LAUNDRY, EAST facing (capturing the morning sunlight) located on the "popular" 2nd floor, renovated thru out , close to parks, schools (incld. U of L), commercial & professional amenities. Look at the photos, explore the virtual tour then lets get serious. Knowledgeable investors choose Westridge Manor, why? Financials: Capital Reserve fund is actually "overfunded" (meaning we have CASH in the bank!), an "engaged Board of Directors, the president is available to answer your questions. Added features; large deck with storage closet (YES, BBQ's are allowed), 1 assigned parking stall, secure bike storage and the icing on the cake a long term, "live-in" Resident Manager. Safe, financially strong, professionally managed, affordable living. Condo fees include; insurance, utilities (except power), snow removal, trash, recycling, reserve fund contributions. Room rental rates = $600+ per. Extra parking stalls $120 p/y (STA). (id:40000)
Property Details
| MLS® Number | A2332028 |
| Property Type | Single Family |
| Community Name | Varsity Village |
| Amenities Near By | Schools, Shopping |
| Community Features | Pets Allowed With Restrictions |
| Features | No Animal Home, Parking |
| Parking Space Total | 1 |
| Plan | 8410399 |
| Structure | See Remarks |
Building
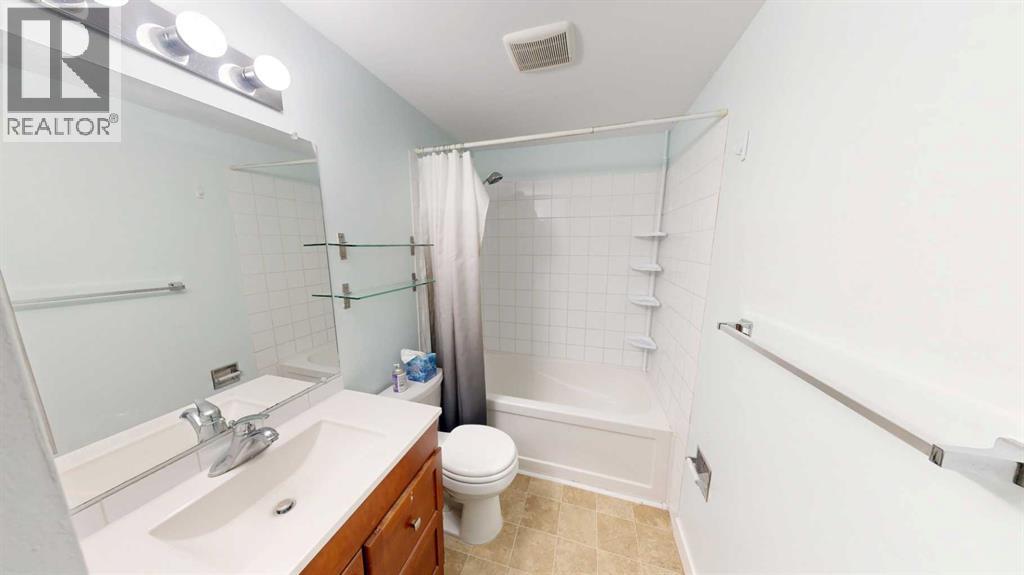
| Bathroom Total | 1 |
| Bedrooms Above Ground | 3 |
| Bedrooms Total | 3 |
| Appliances | Refrigerator, Window/sleeve Air Conditioner, Dishwasher, Stove, Microwave, Hood Fan, Washer & Dryer |
| Constructed Date | 1983 |
| Construction Style Attachment | Attached |
| Cooling Type | Window Air Conditioner, Wall Unit |
| Fireplace Present | No |
| Flooring Type | Carpeted, Tile, Vinyl |
| Stories Total | 3 |
| Size Interior | 994 Sqft |
| Total Finished Area | 994 Sqft |
| Type | Apartment |
Land
| Acreage | Yes |
| Land Amenities | Schools, Shopping |
| Size Irregular | 150493.00 |
| Size Total | 150493 Sqft|2 - 4.99 Acres |
| Size Total Text | 150493 Sqft|2 - 4.99 Acres |
| Zoning Description | R-75 |
Rooms
| Level | Type | Length | Width | Dimensions |
|---|---|---|---|---|
| Main Level | Living Room | 16.00 Ft x 14.00 Ft | ||
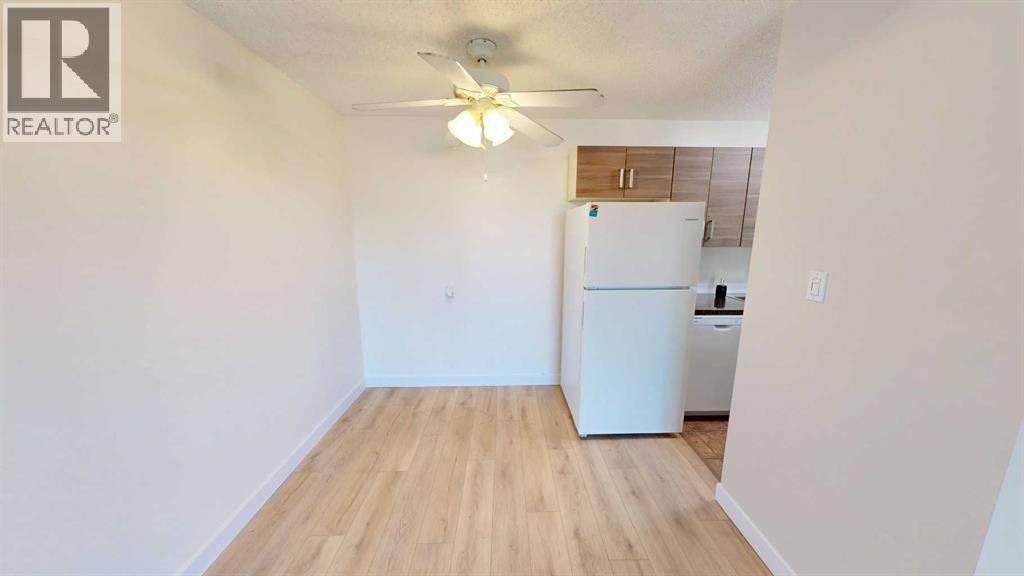
| Main Level | Dining Room | 8.00 Ft x 8.00 Ft | ||
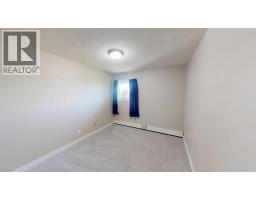
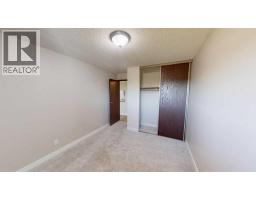
| Main Level | Bedroom | 9.50 Ft x 13.00 Ft | ||
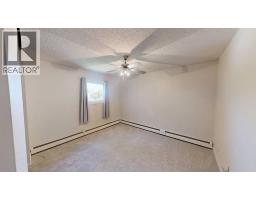
| Main Level | Primary Bedroom | 12.00 Ft x 13.00 Ft | ||
| Main Level | 4pc Bathroom | .00 Ft x .00 Ft | ||
| Main Level | Laundry Room | 5.42 Ft x 7.00 Ft | ||
| Main Level | Bedroom | 7.00 Ft x 13.00 Ft | ||
| Main Level | Storage | 4.00 Ft x 5.00 Ft |
https://www.realtor.ca/real-estate/30095797/212-401-columbia-boulevard-w-lethbridge-varsity-village
Interested?
Contact us for more information

The trademarks REALTOR®, REALTORS®, and the REALTOR® logo are controlled by The Canadian Real Estate Association (CREA) and identify real estate professionals who are members of CREA. The trademarks MLS®, Multiple Listing Service® and the associated logos are owned by The Canadian Real Estate Association (CREA) and identify the quality of services provided by real estate professionals who are members of CREA. The trademark DDF® is owned by The Canadian Real Estate Association (CREA) and identifies CREA's Data Distribution Facility (DDF®)
Lethbridge & District Association of REALTORS®
Lethbridge Real Estate.com
October 24 2026 02:10:53