205 Columbia Boulevard W Lethbridge, Alberta T1K 3Z5
$324,900
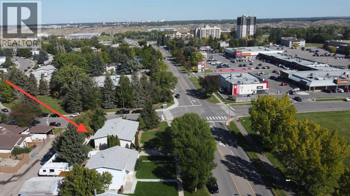
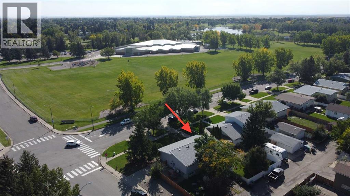
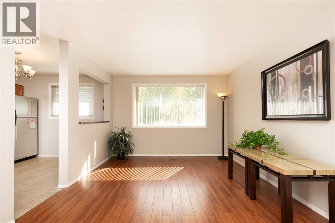
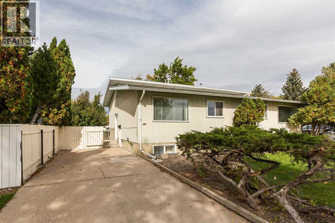
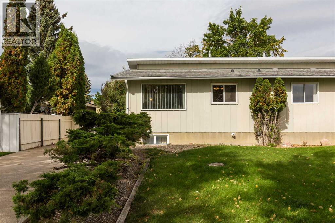
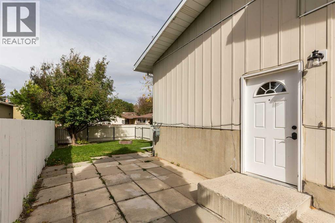
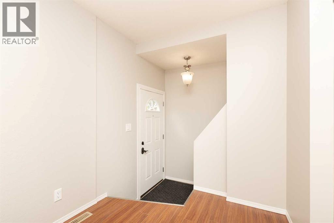
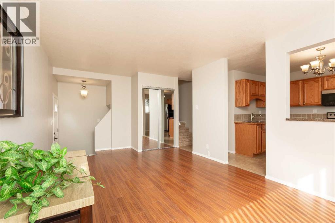
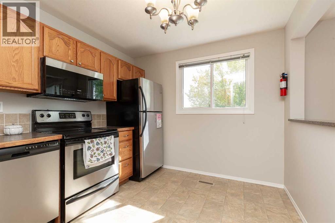
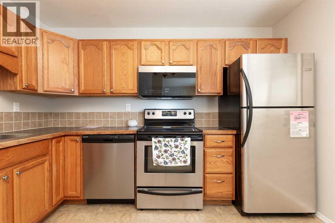
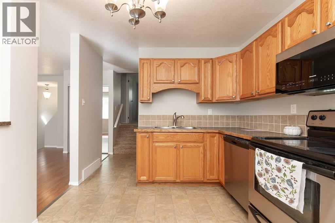
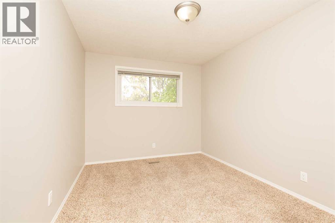
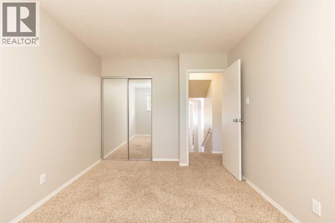
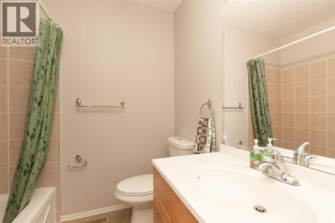
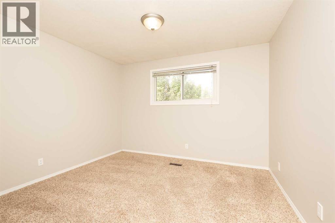
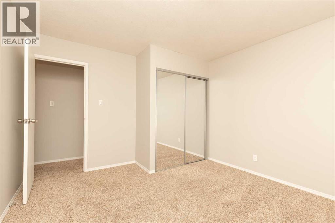
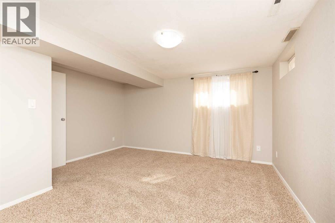
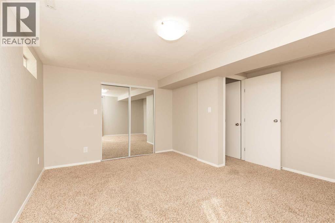
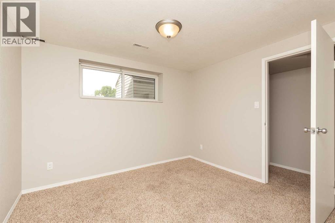
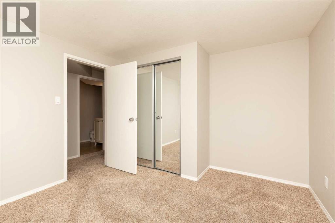
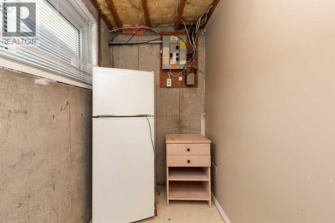
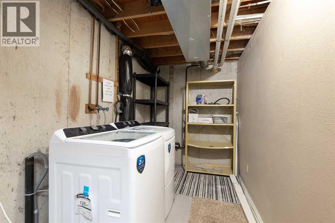
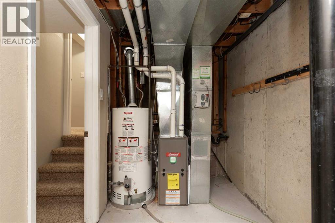
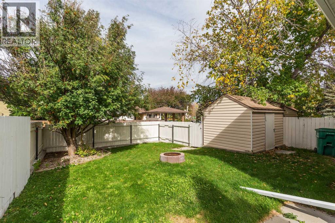
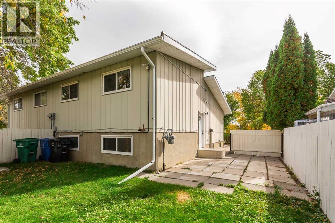
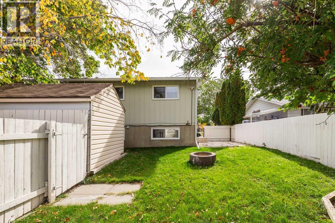
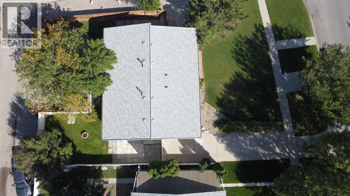
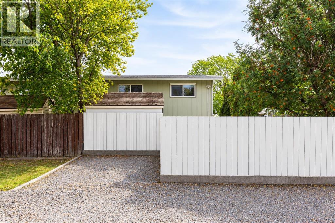
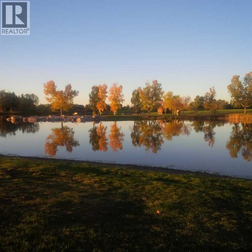
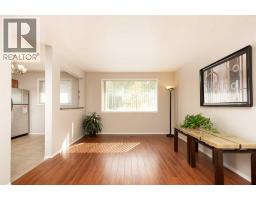
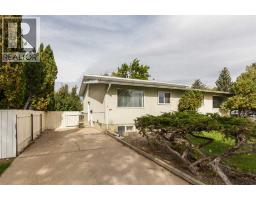
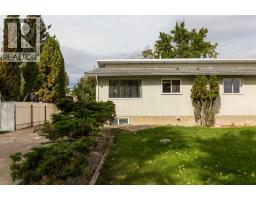
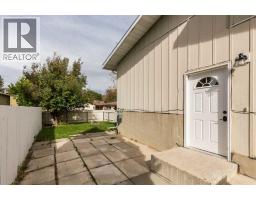
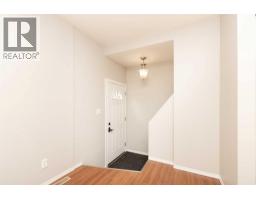
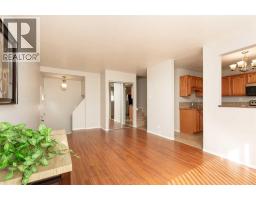
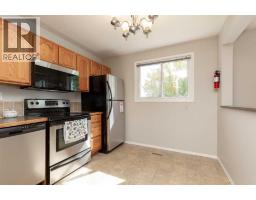
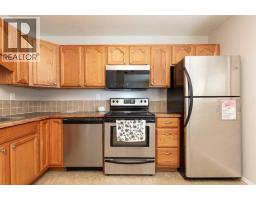
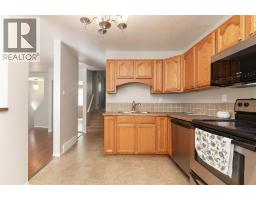
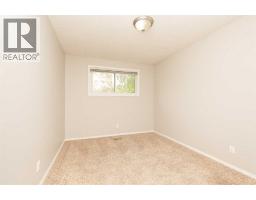
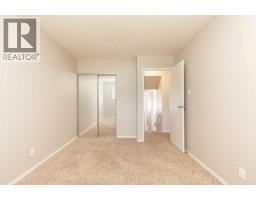
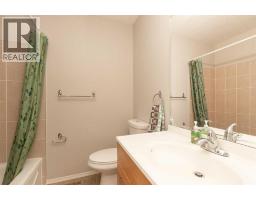
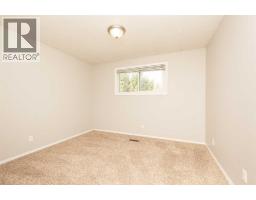
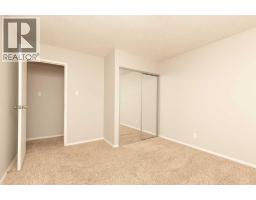
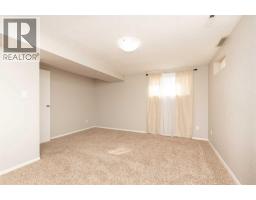
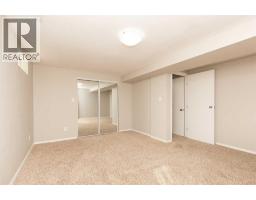
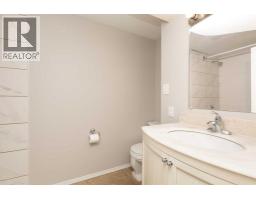
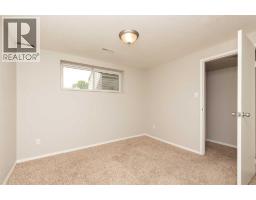
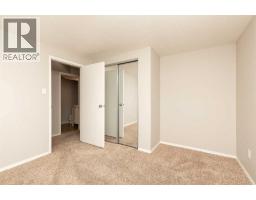
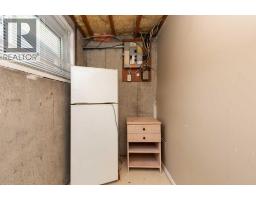
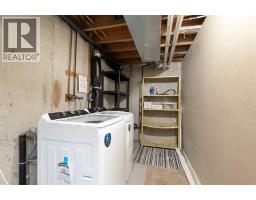
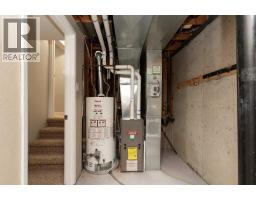
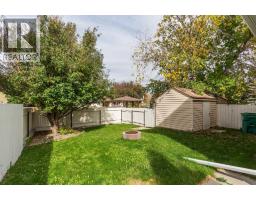
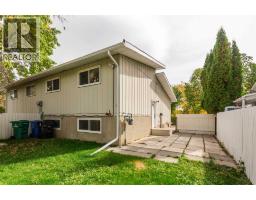
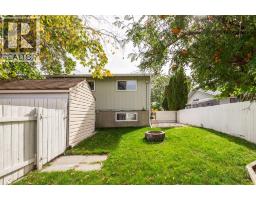
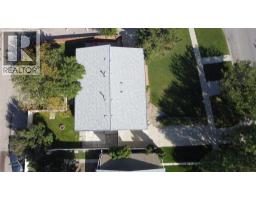
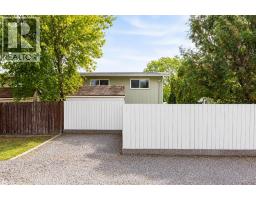
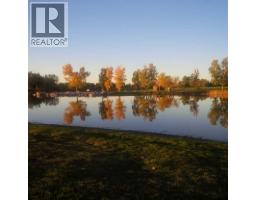
Take a look at this 4 bedroom 2 full bath half duplex in West Lethbridge. The Varisty Village location can't get much more convenient. You are a quick walk to the University, Nicholas Sheran Park is across the street, and you are right by the West Village mall too. This home features extensive recent mechanical and cosmetic upgrades: brand new furnace (2026), new washer and dryer (2024), new hot water tank (2023), new roof (2022), and fresh paint throughout. Outdoors includes a fully fenced yard, a large storage shed, a front parking pad for two vehicles, and additional rear parking. This property is clean and ready for a quick possession, and it's ideal for a first-time buyer, family, or an income-generating student rental (easy to rent by the room). Contact your REALTOR® to view. (id:40000)
Property Details
| MLS® Number | A2348696 |
| Property Type | Single Family |
| Community Name | Varsity Village |
| Amenities Near By | Park, Playground, Schools, Shopping |
| Parking Space Total | 2 |
| Plan | 7510445 |
Building
| Bathroom Total | 2 |
| Bedrooms Above Ground | 2 |
| Bedrooms Below Ground | 2 |
| Bedrooms Total | 4 |
| Appliances | See Remarks |
| Architectural Style | Bi-level |
| Basement Development | Finished |
| Basement Type | Full (finished) |
| Constructed Date | 1975 |
| Construction Style Attachment | Semi-detached |
| Cooling Type | None |
| Exterior Finish | Vinyl Siding |
| Fireplace Present | No |
| Flooring Type | Carpeted, Laminate, Linoleum |
| Foundation Type | Poured Concrete |
| Heating Type | Forced Air |
| Size Interior | 809 Sqft |
| Total Finished Area | 809 Sqft |
| Type | Duplex |
Land
| Acreage | No |
| Fence Type | Fence |
| Land Amenities | Park, Playground, Schools, Shopping |
| Landscape Features | Landscaped |
| Size Depth | 33.22 M |
| Size Frontage | 10.67 M |
| Size Irregular | 3819.00 |
| Size Total | 3819 Sqft|0-4,050 Sqft |
| Size Total Text | 3819 Sqft|0-4,050 Sqft |
| Zoning Description | R-l |
Rooms
| Level | Type | Length | Width | Dimensions |
|---|---|---|---|---|
| Basement | Primary Bedroom | 15.42 Ft x 14.25 Ft | ||
| Basement | Bedroom | 12.25 Ft x 10.50 Ft | ||
| Basement | Laundry Room | 4.75 Ft x 9.58 Ft | ||
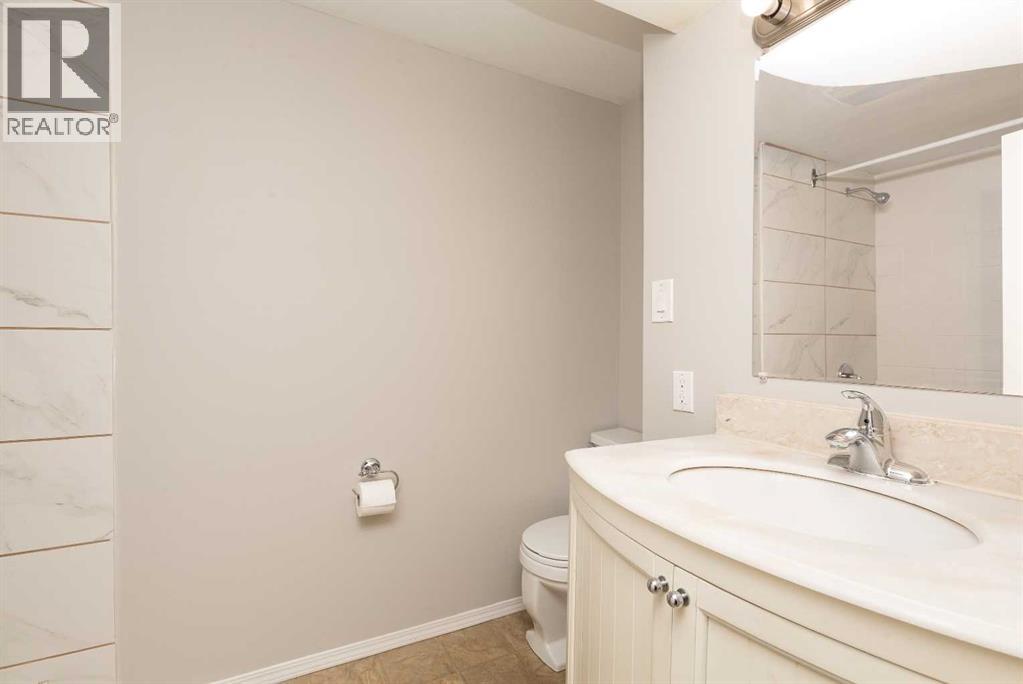
| Basement | 4pc Bathroom | Measurements not available | ||
| Main Level | Kitchen | 11.17 Ft x 9.50 Ft | ||
| Main Level | Living Room | 22.42 Ft x 11.33 Ft | ||
| Main Level | Bedroom | 13.67 Ft x 9.58 Ft | ||
| Main Level | Bedroom | 12.25 Ft x 11.33 Ft | ||
| Main Level | 4pc Bathroom | .00 Ft x .00 Ft |
https://www.realtor.ca/real-estate/30355258/205-columbia-boulevard-w-lethbridge-varsity-village
Interested?
Contact us for more information

The trademarks REALTOR®, REALTORS®, and the REALTOR® logo are controlled by The Canadian Real Estate Association (CREA) and identify real estate professionals who are members of CREA. The trademarks MLS®, Multiple Listing Service® and the associated logos are owned by The Canadian Real Estate Association (CREA) and identify the quality of services provided by real estate professionals who are members of CREA. The trademark DDF® is owned by The Canadian Real Estate Association (CREA) and identifies CREA's Data Distribution Facility (DDF®)
Lethbridge & District Association of REALTORS®
Lethbridge Real Estate.com
October 25 2026 06:18:00