2015 24 Street S Lethbridge, Alberta T1K 2M6
$519,900
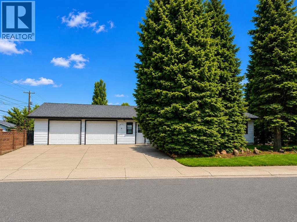
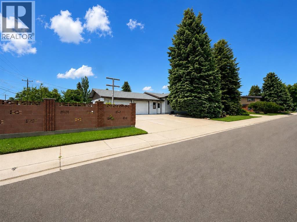
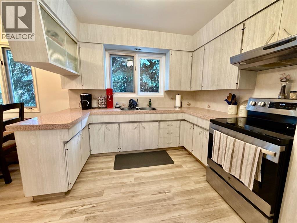
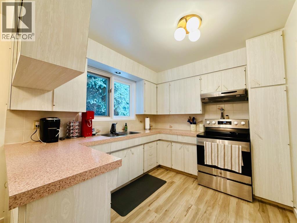
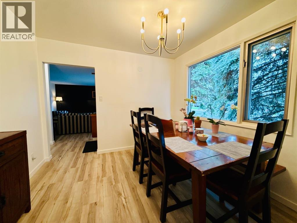
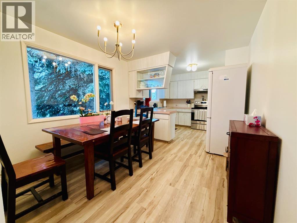
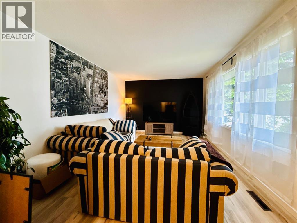
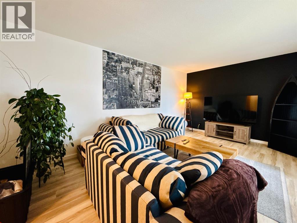
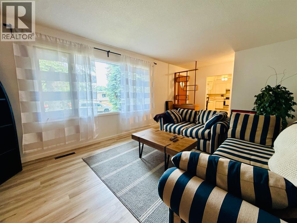
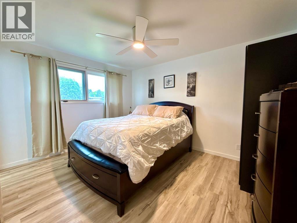
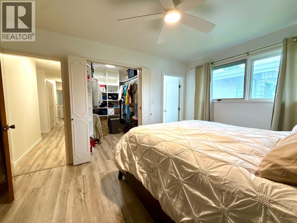
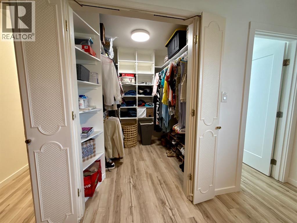
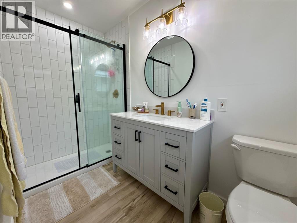
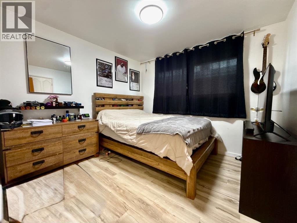
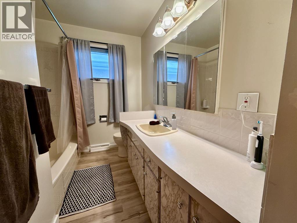
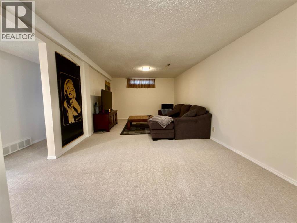
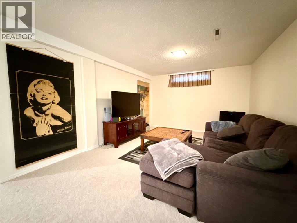
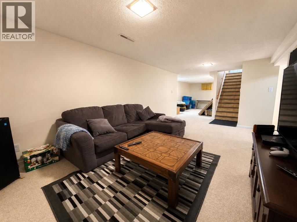
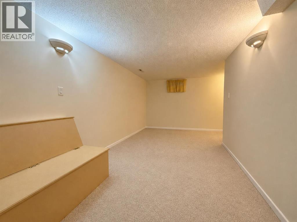
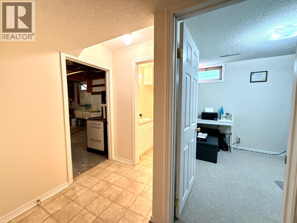
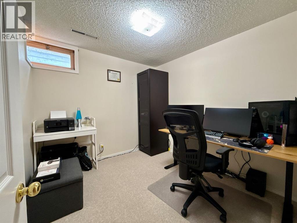
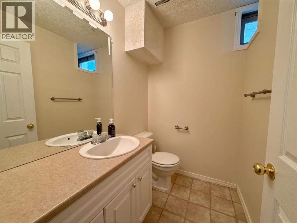
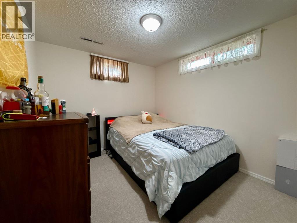
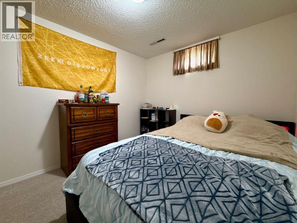
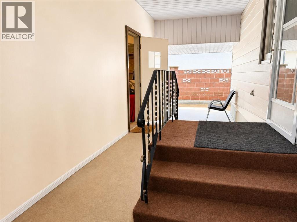
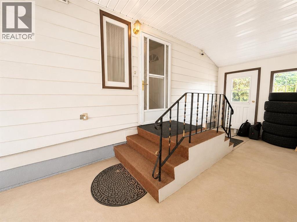
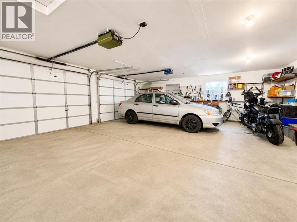
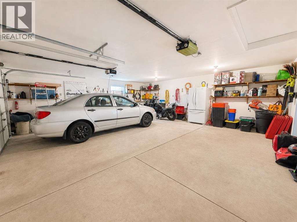
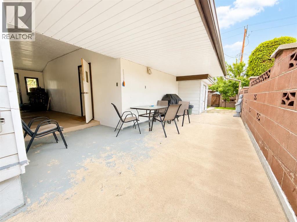
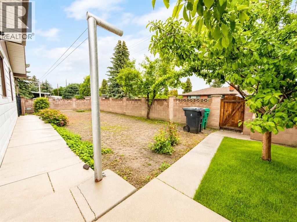
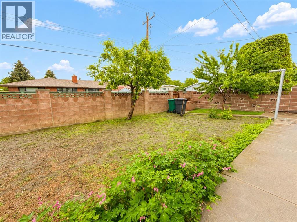
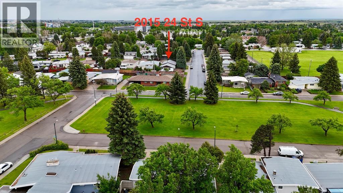
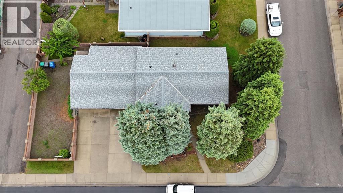
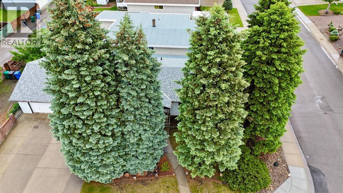
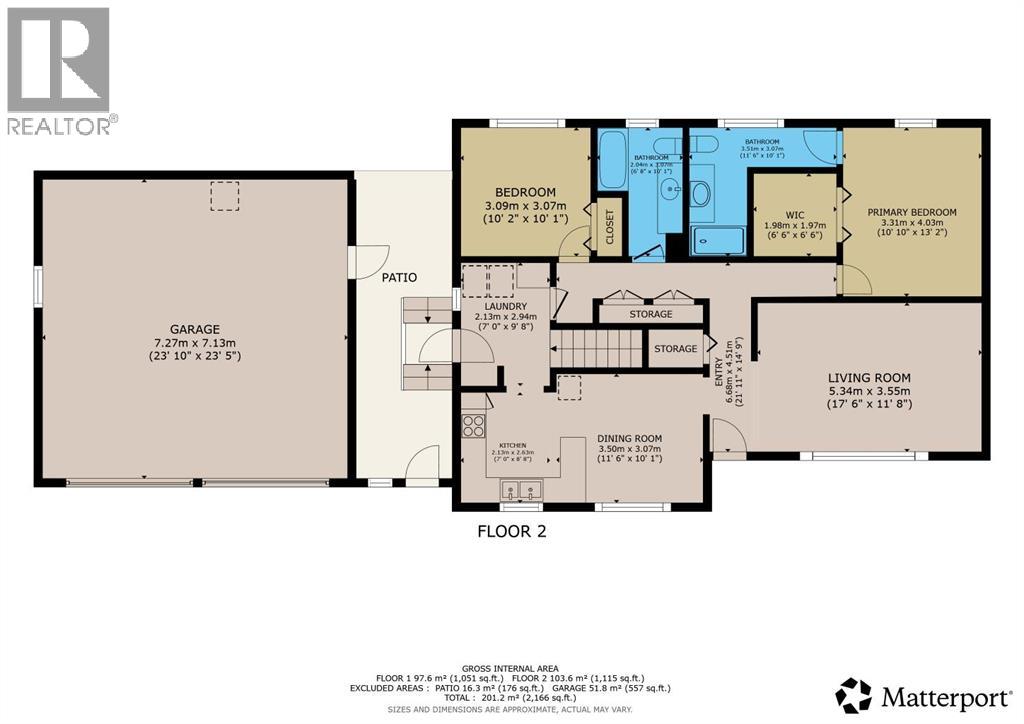
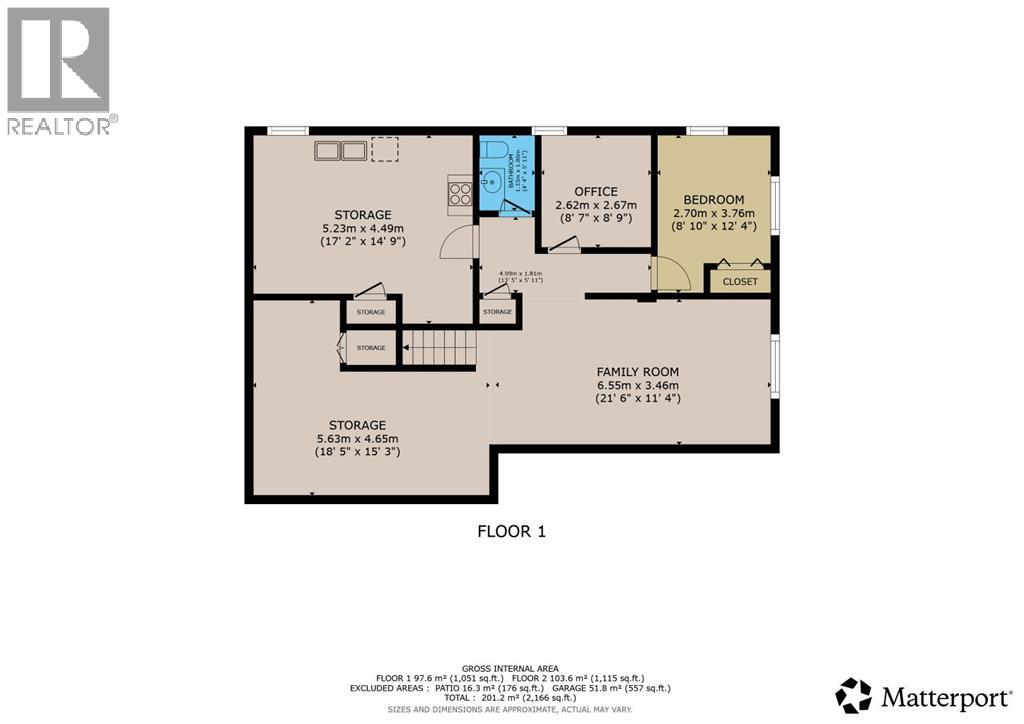
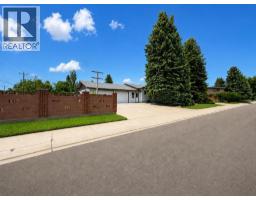
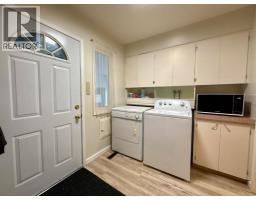
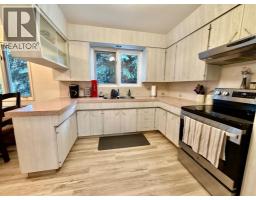
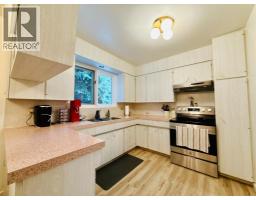
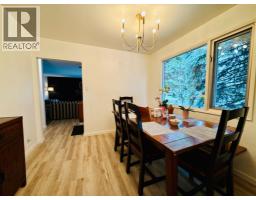
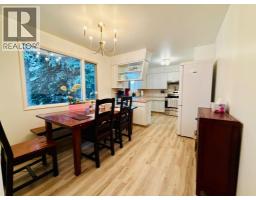
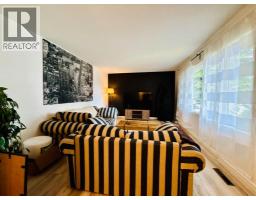
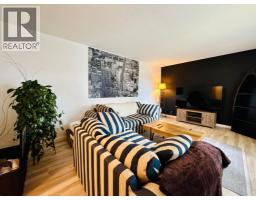
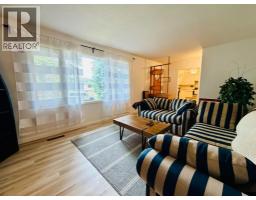
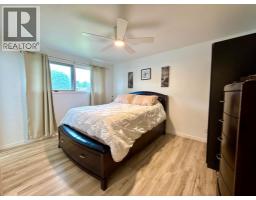
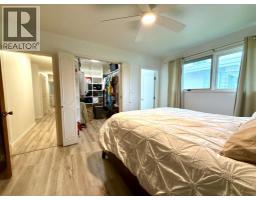
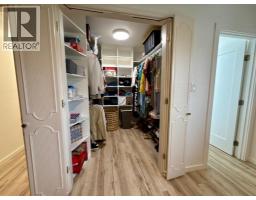
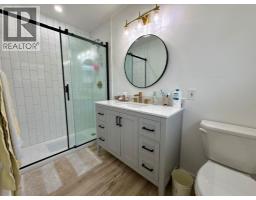
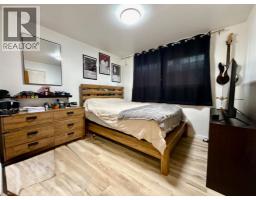
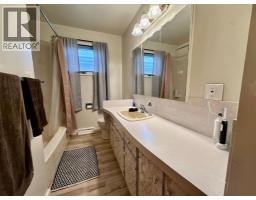
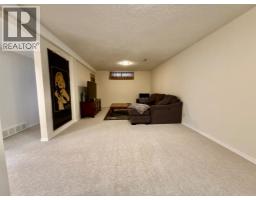
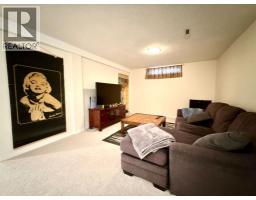
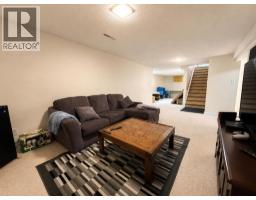
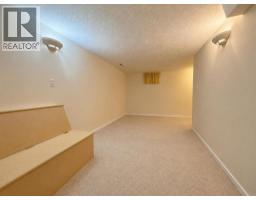
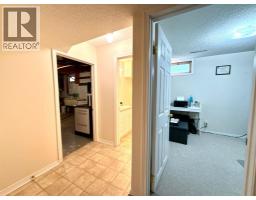
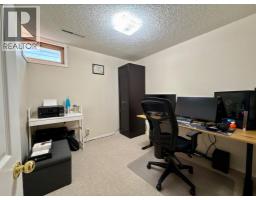
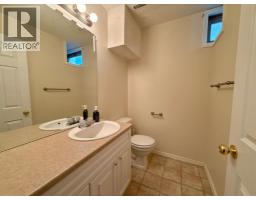
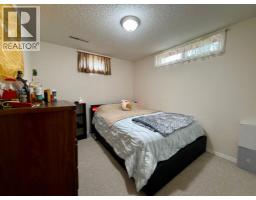
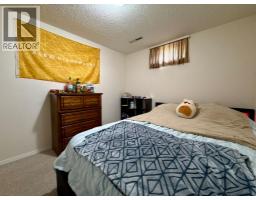
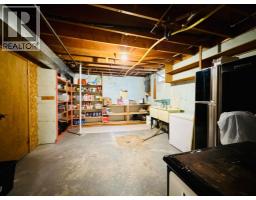
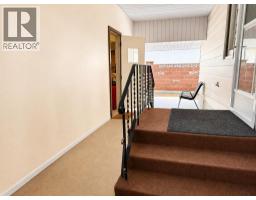
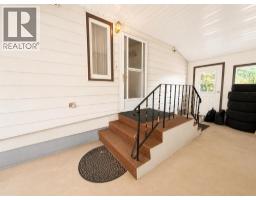
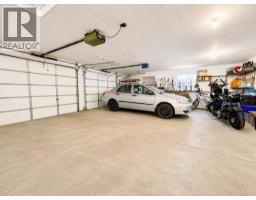
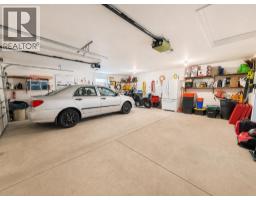
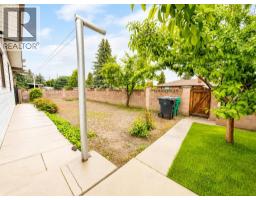
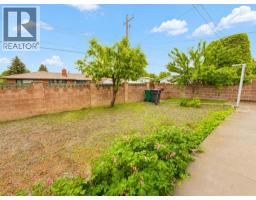
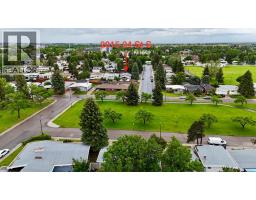
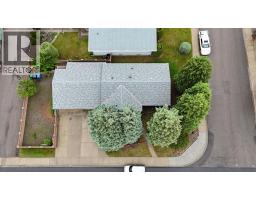
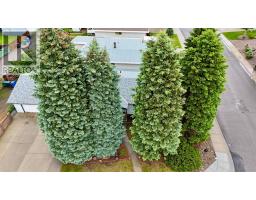
Located in one of South Lethbridge’s most desirable neighbourhoods, 2015 24 St S offers 4 bedrooms, 2.5 bathrooms, and over 1,100 sq. ft. of comfortable living space. Thoughtful updates throughout make this home move-in ready while maintaining its character and charm. Mature trees provide shade and privacy, while the double attached garage and ample parking add everyday convenience.Enjoy a fantastic location just steps from the 20 Ave Greenstrip, close to shopping including the Wholesale Club, and within easy reach of the Lethbridge Polytechnic and scenic coulee walking paths. With a functional layout ideal for families, guests, or a home office, this home combines comfort, convenience, and an unbeatable location. (id:40000)
Property Details
| MLS® Number | A2319054 |
| Property Type | Single Family |
| Community Name | Agnes Davidson |
| Amenities Near By | Park, Playground, Schools, Shopping, Water Nearby |
| Community Features | Lake Privileges |
| Features | Treed, See Remarks, Back Lane |
| Parking Space Total | 4 |
| Plan | 1106jk |
| Structure | See Remarks |
Building
| Bathroom Total | 3 |
| Bedrooms Above Ground | 2 |
| Bedrooms Below Ground | 2 |
| Bedrooms Total | 4 |
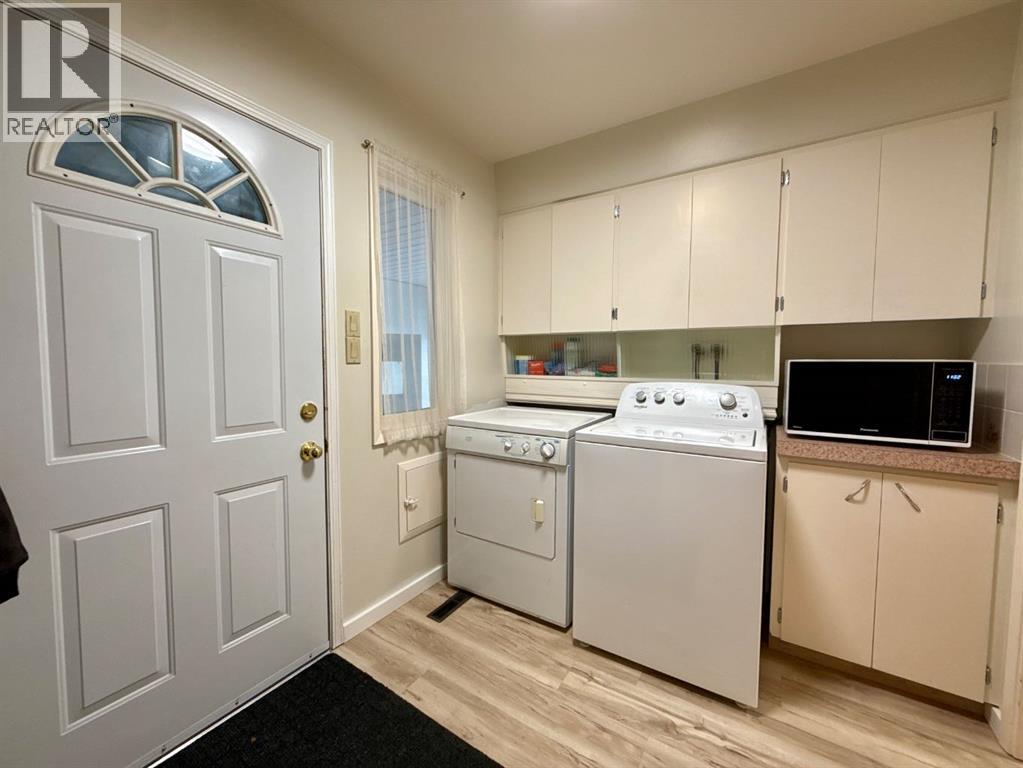
| Appliances | Washer, Refrigerator, Stove, Dryer |
| Architectural Style | Bungalow |
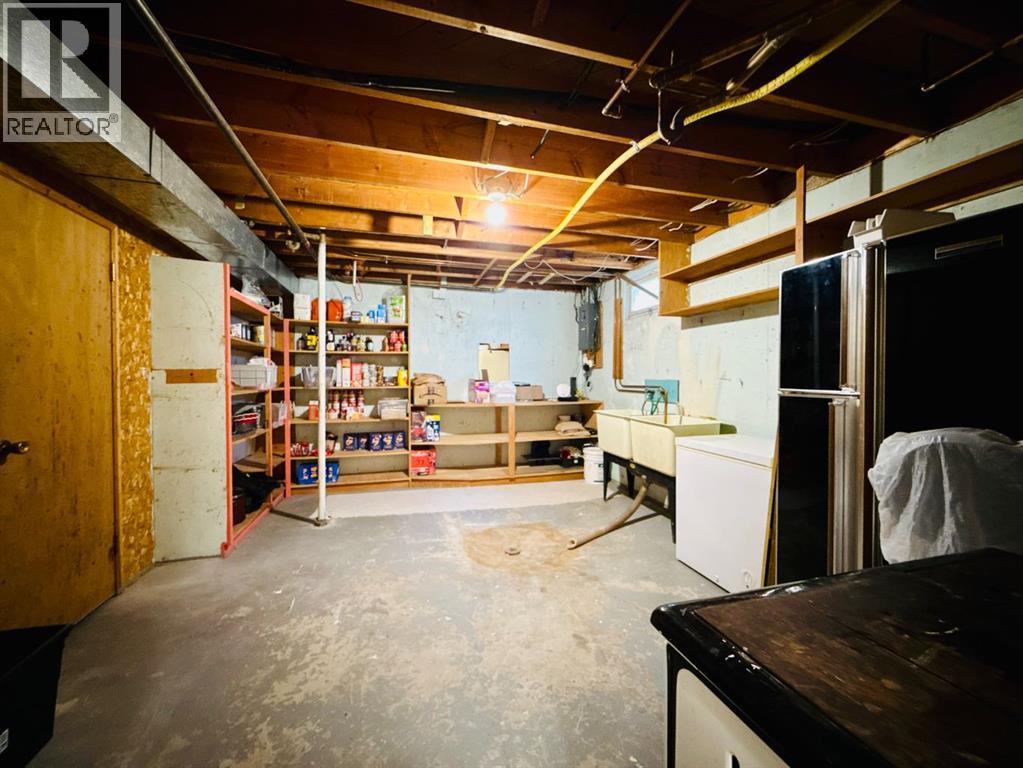
| Basement Development | Finished |
| Basement Type | Full (finished) |
| Constructed Date | 1965 |
| Construction Style Attachment | Detached |
| Cooling Type | None |
| Fireplace Present | No |
| Flooring Type | Carpeted, Vinyl Plank |
| Foundation Type | Poured Concrete |
| Half Bath Total | 1 |
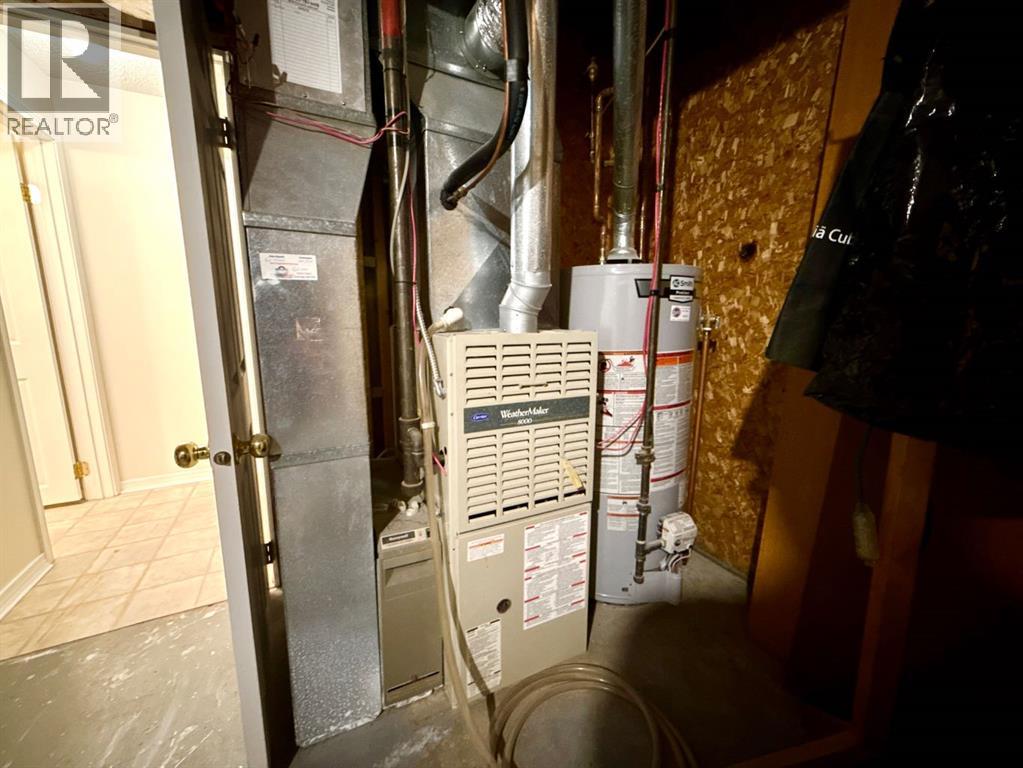
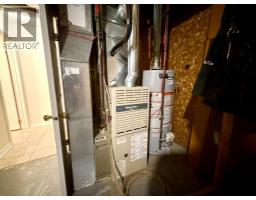
| Heating Fuel | Natural Gas |
| Heating Type | Forced Air |
| Stories Total | 1 |
| Size Interior | 1115 Sqft |
| Total Finished Area | 1115 Sqft |
| Type | House |
Land
| Acreage | No |
| Fence Type | Fence |
| Land Amenities | Park, Playground, Schools, Shopping, Water Nearby |
| Landscape Features | Fruit Trees, Landscaped, Lawn |
| Size Depth | 35.05 M |
| Size Frontage | 19.2 M |
| Size Irregular | 7074.00 |
| Size Total | 7074 Sqft|4,051 - 7,250 Sqft |
| Size Total Text | 7074 Sqft|4,051 - 7,250 Sqft |
| Zoning Description | R-l |
Rooms
| Level | Type | Length | Width | Dimensions |
|---|---|---|---|---|
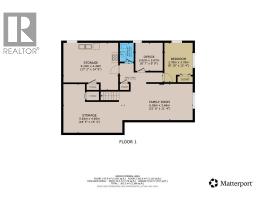
| Basement | Family Room | 21.50 Ft x 11.33 Ft | ||
| Basement | Bedroom | 12.33 Ft x 8.83 Ft | ||
| Basement | Bedroom | 8.58 Ft x 8.75 Ft | ||
| Basement | 2pc Bathroom | 5.92 Ft x 4.33 Ft | ||
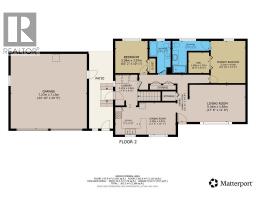
| Main Level | Living Room | 17.50 Ft x 11.67 Ft | ||
| Main Level | Dining Room | 11.50 Ft x 10.08 Ft | ||
| Main Level | Kitchen | 8.67 Ft x 7.00 Ft | ||
| Main Level | Primary Bedroom | 13.17 Ft x 10.83 Ft | ||
| Main Level | 3pc Bathroom | 11.50 Ft x 10.08 Ft | ||
| Main Level | Bedroom | 10.17 Ft x 10.08 Ft | ||
| Main Level | 4pc Bathroom | 10.08 Ft x 6.67 Ft |
https://www.realtor.ca/real-estate/29900145/2015-24-street-s-lethbridge-agnes-davidson
Interested?
Contact us for more information

The trademarks REALTOR®, REALTORS®, and the REALTOR® logo are controlled by The Canadian Real Estate Association (CREA) and identify real estate professionals who are members of CREA. The trademarks MLS®, Multiple Listing Service® and the associated logos are owned by The Canadian Real Estate Association (CREA) and identify the quality of services provided by real estate professionals who are members of CREA. The trademark DDF® is owned by The Canadian Real Estate Association (CREA) and identifies CREA's Data Distribution Facility (DDF®)
Lethbridge & District Association of REALTORS®
Lethbridge Real Estate.com
October 17 2026 03:58:01