14 Heritage Road W Lethbridge, Alberta T1K 6T8
$479,000
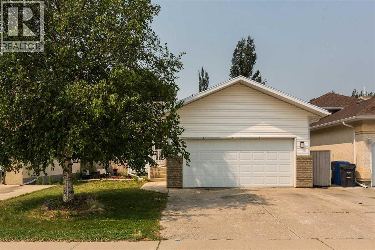
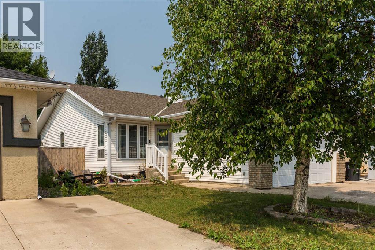
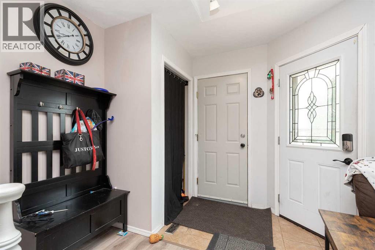
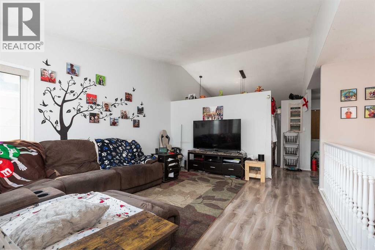
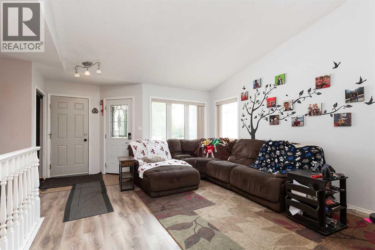
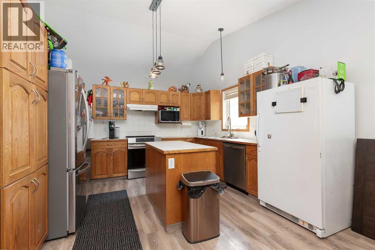
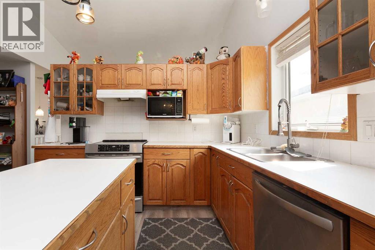
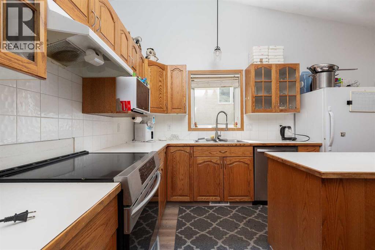
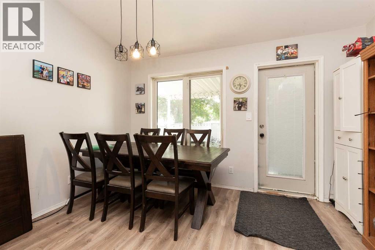
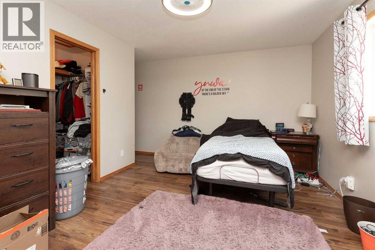
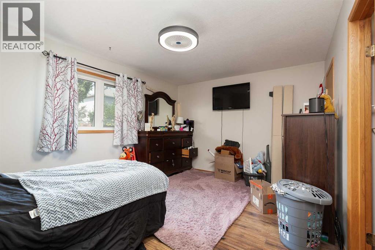
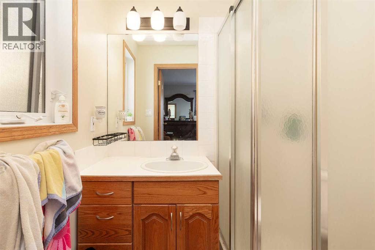
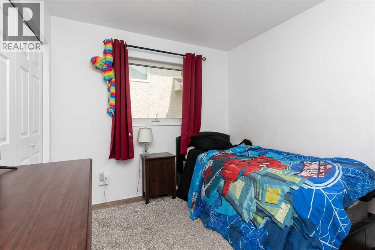
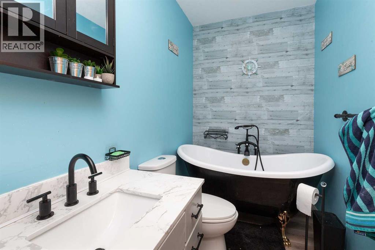
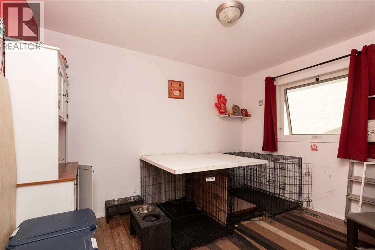
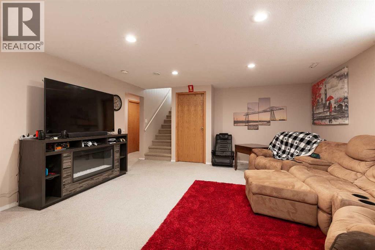
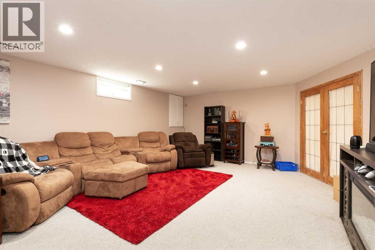
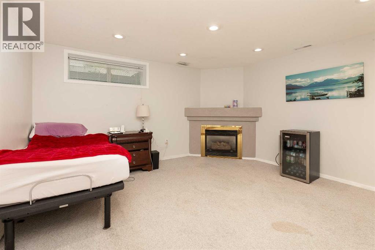
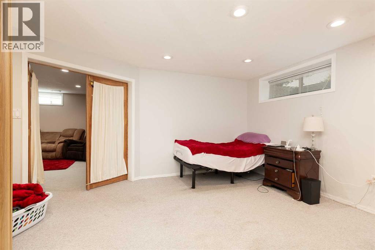
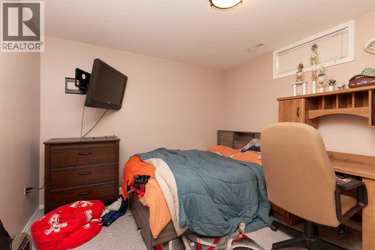
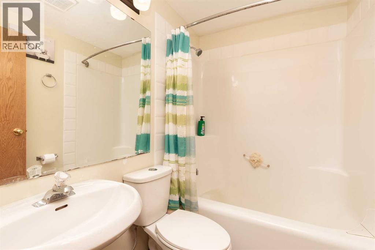
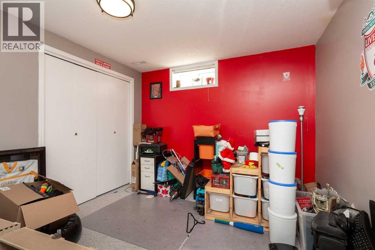
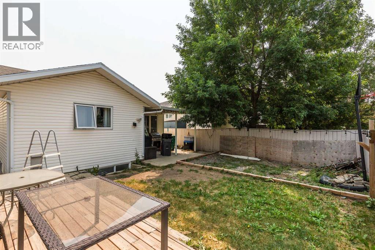
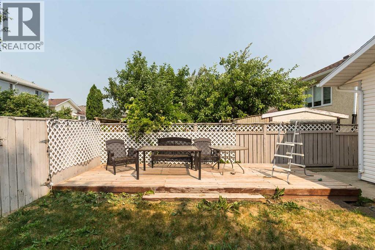
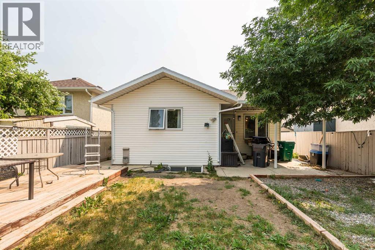
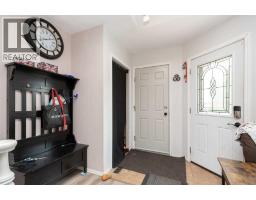
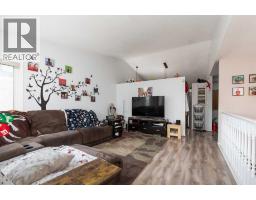
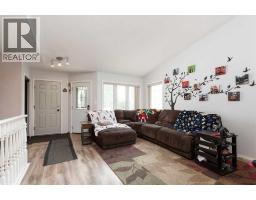
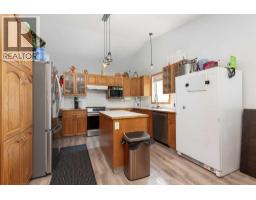
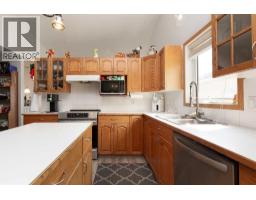
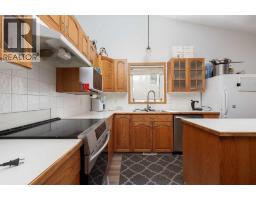
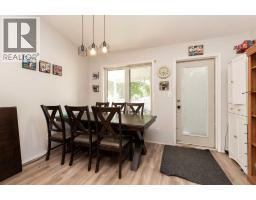
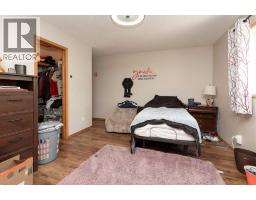
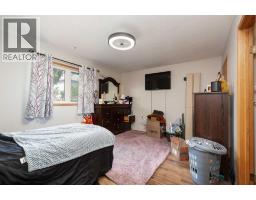
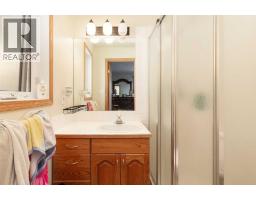
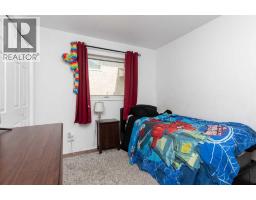
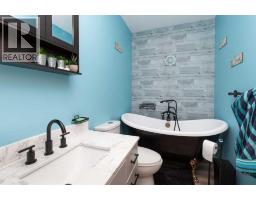
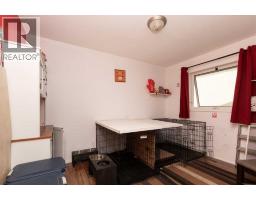
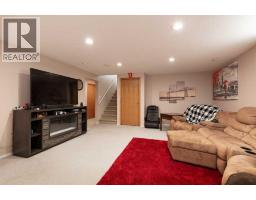
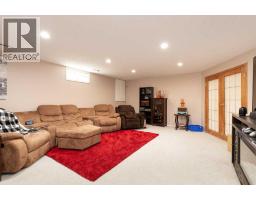
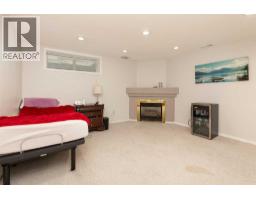
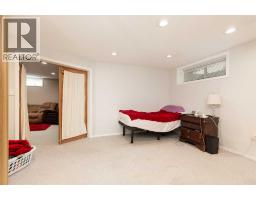
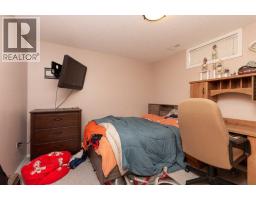
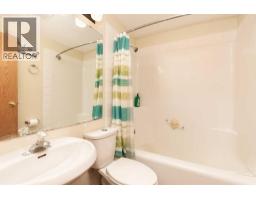
Located on Heritage Road West and directly across from the park, this five bedroom, three bathroom home offers plenty of space and a functional layout for a growing household.The main level features three bedrooms, including a master bedroom with a private three piece ensuite and shower. The main bathroom is also a three piece bath and includes a classic claw foot tub.Downstairs, you will find two additional bedrooms, a large family room and a separate office or den that could be used for work, hobbies or extra storage. The lower level also includes a four piece bathroom with a tub and shower.Additional features include a double attached garage and a convenient West Lethbridge location close to parks, schools, shopping and other amenities. With five bedrooms, multiple living spaces and three full bathrooms, this property offers a versatile floor plan and plenty of opportunity to make it your own. (id:40000)
Property Details
| MLS® Number | A2332600 |
| Property Type | Single Family |
| Community Name | Heritage Heights |
| Features | See Remarks, Other |
| Parking Space Total | 4 |
| Plan | 9312223 |
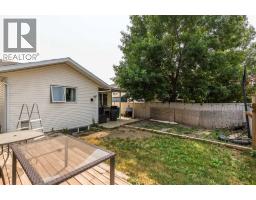
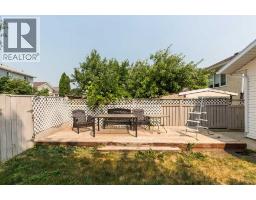
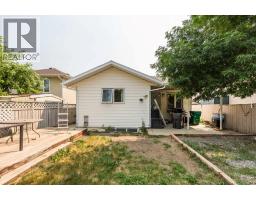
| Structure | Deck |
Building
| Bathroom Total | 3 |
| Bedrooms Above Ground | 3 |
| Bedrooms Below Ground | 3 |
| Bedrooms Total | 6 |
| Appliances | Refrigerator, Dishwasher, Stove, Hood Fan |
| Architectural Style | Bungalow |
| Basement Development | Finished |
| Basement Type | Full (finished) |
| Constructed Date | 1994 |
| Construction Style Attachment | Detached |
| Cooling Type | See Remarks |
| Exterior Finish | Vinyl Siding |
| Fireplace Present | No |
| Flooring Type | Carpeted, Tile, Vinyl Plank |
| Foundation Type | Poured Concrete |
| Heating Type | Central Heating |
| Stories Total | 1 |
| Size Interior | 1258 Sqft |
| Total Finished Area | 1258 Sqft |
| Type | House |
Land
| Acreage | No |
| Fence Type | Fence |
| Size Depth | 35.05 M |
| Size Frontage | 12.5 M |
| Size Irregular | 4503.00 |
| Size Total | 4503 Sqft|4,051 - 7,250 Sqft |
| Size Total Text | 4503 Sqft|4,051 - 7,250 Sqft |
| Zoning Description | R-l |
Rooms
| Level | Type | Length | Width | Dimensions |
|---|---|---|---|---|
| Basement | 4pc Bathroom | .00 Ft x .00 Ft | ||
| Basement | Bedroom | 14.75 Ft x 13.92 Ft | ||
| Basement | Bedroom | 10.25 Ft x 10.33 Ft | ||
| Basement | Bedroom | 11.75 Ft x 12.25 Ft | ||
| Basement | Family Room | 21.25 Ft x 15.92 Ft | ||
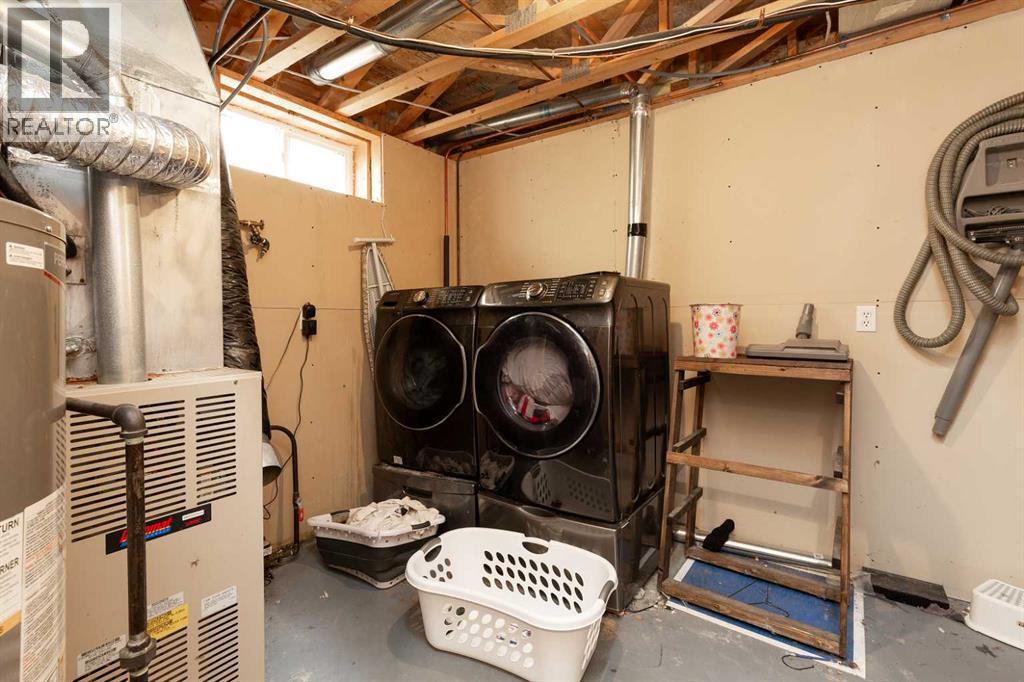
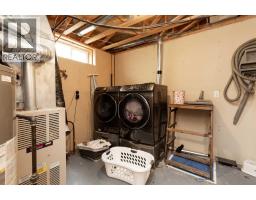
| Basement | Laundry Room | 9.83 Ft x 10.33 Ft | ||
| Main Level | Other | 19.67 Ft x 12.67 Ft | ||
| Main Level | Living Room | 19.00 Ft x 16.67 Ft | ||
| Main Level | Primary Bedroom | 16.42 Ft x 15.17 Ft | ||
| Main Level | Bedroom | 8.83 Ft x 11.67 Ft | ||
| Main Level | Bedroom | 8.83 Ft x 11.25 Ft | ||
| Main Level | 4pc Bathroom | .00 Ft x .00 Ft | ||
| Main Level | 3pc Bathroom | .00 Ft x .00 Ft |
https://www.realtor.ca/real-estate/30083622/14-heritage-road-w-lethbridge-heritage-heights
Interested?
Contact us for more information

The trademarks REALTOR®, REALTORS®, and the REALTOR® logo are controlled by The Canadian Real Estate Association (CREA) and identify real estate professionals who are members of CREA. The trademarks MLS®, Multiple Listing Service® and the associated logos are owned by The Canadian Real Estate Association (CREA) and identify the quality of services provided by real estate professionals who are members of CREA. The trademark DDF® is owned by The Canadian Real Estate Association (CREA) and identifies CREA's Data Distribution Facility (DDF®)
Lethbridge & District Association of REALTORS®
Lethbridge Real Estate.com
August 21 2026 10:47:33