1313 Huron Place S Lethbridge, Alberta T1K 3L1
$350,000
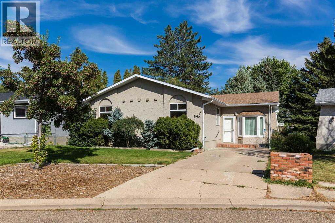
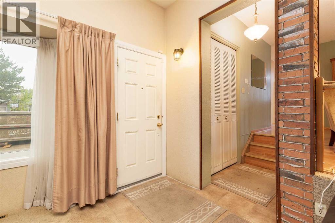
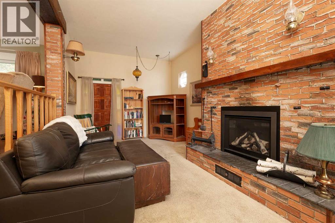
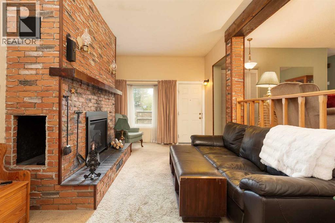
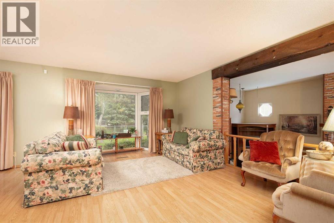
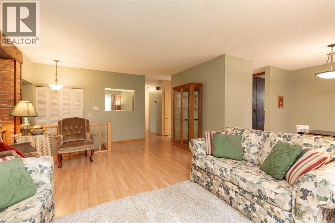
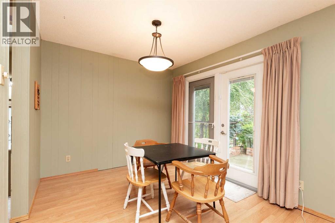
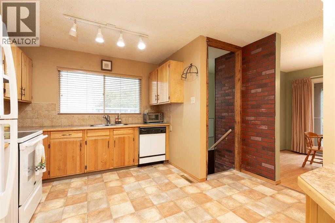
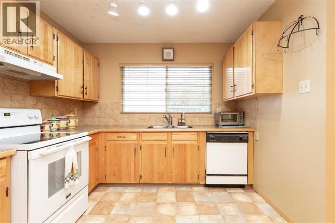
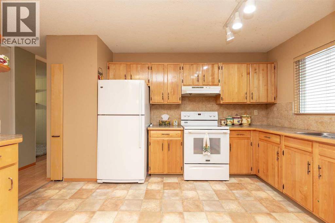
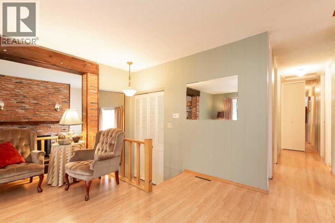
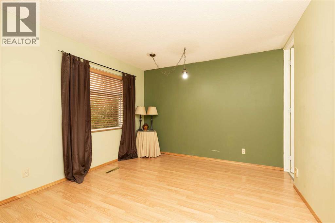
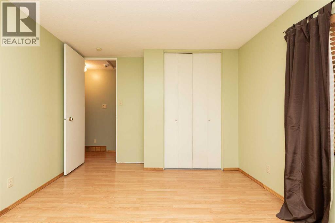
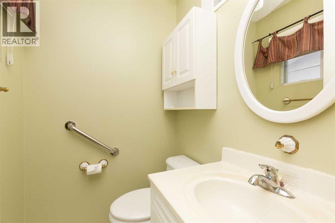
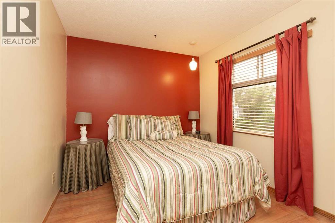
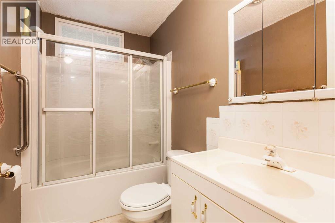
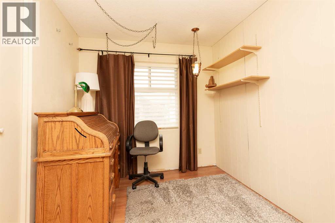
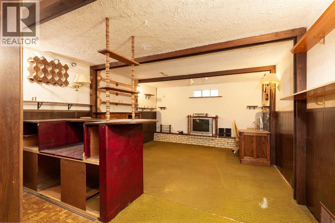
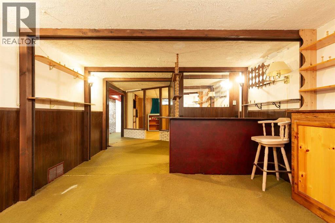
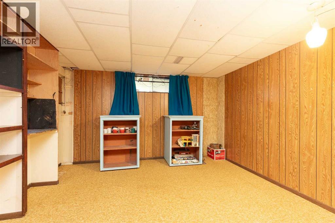
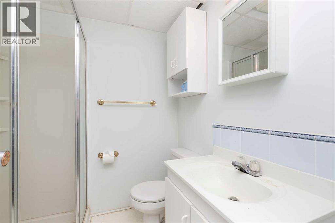
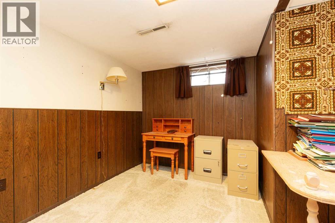
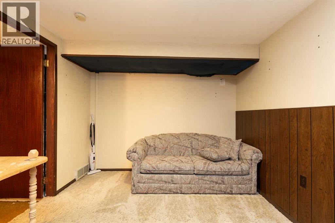
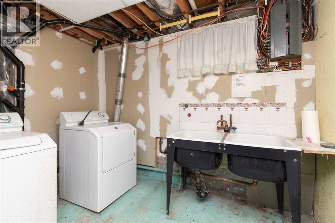
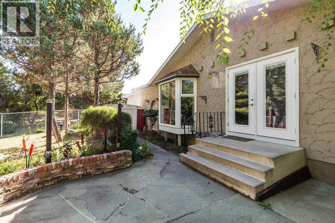
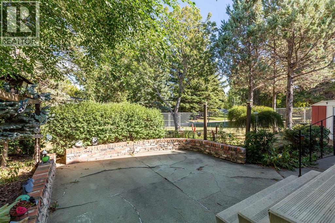
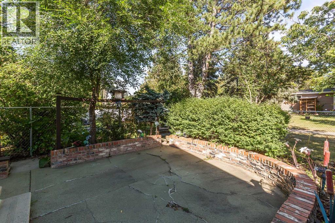
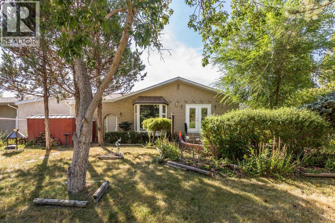
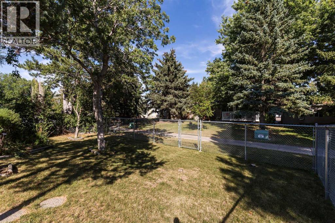
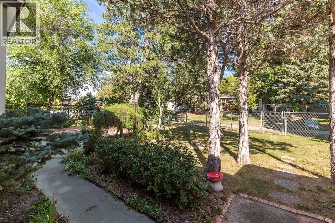
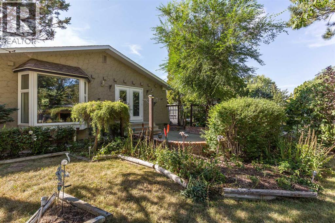
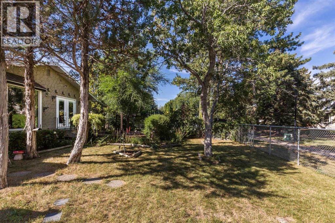
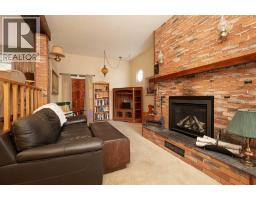
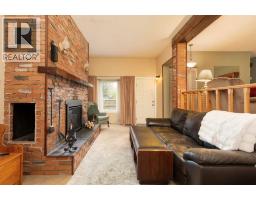
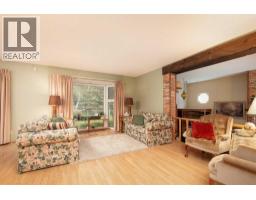
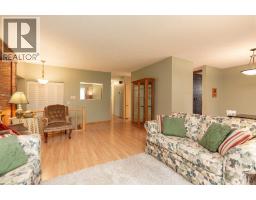
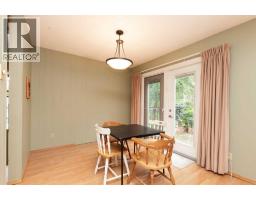
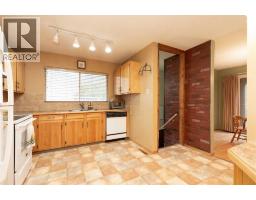
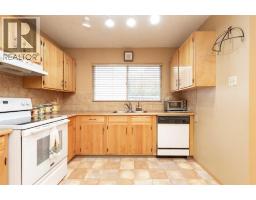
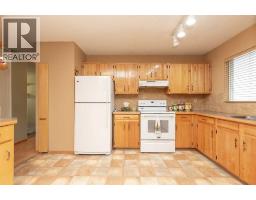
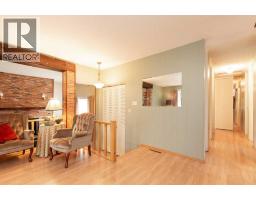
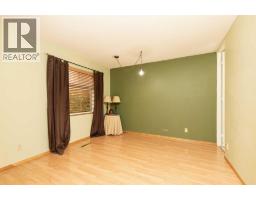
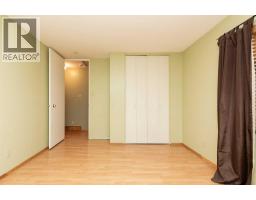
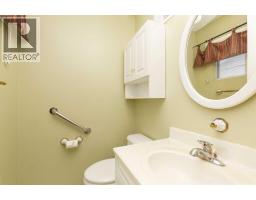
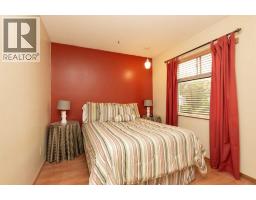
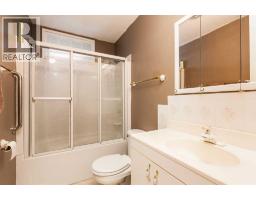
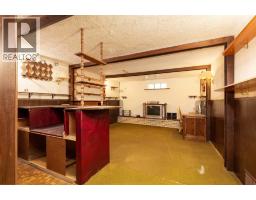
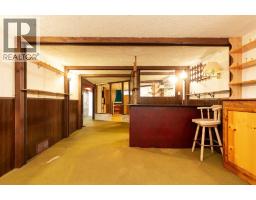
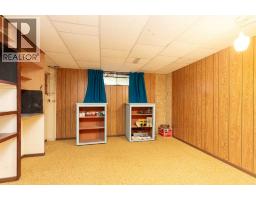
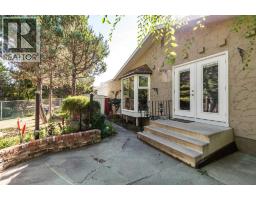
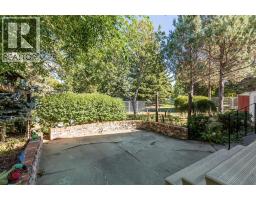
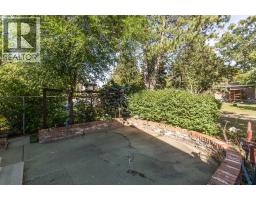
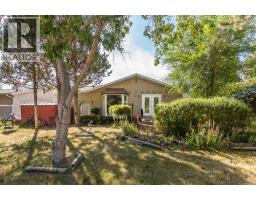
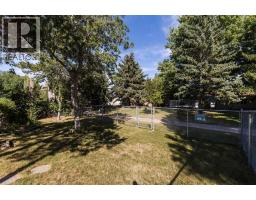
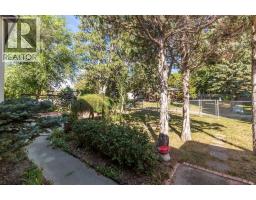
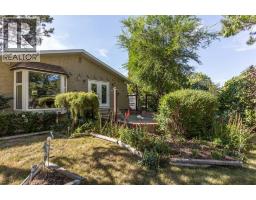
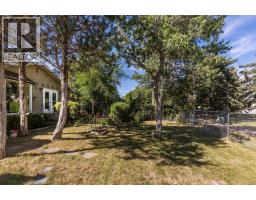
1313 Huron Place S is a 1406sqft bungalow located in a quiet cul-de-sac in the beautiful neighbourhood of Lakeview/Redwood and the first time ever on the market. 4 total bedrooms including 3 on the main floor, and 2.5 bathrooms including a 2 piece ensuite. Open concept living and dining rooms and a family room addition with gas fireplace and brick finish. Real wood cabinets in the kitchen and laundry on the main floor, and in the basement. Recent updates include: New furnace and Central AC approximately 3 years ago, new shingles in 2025, gas insert for fireplace 1 year old, and some newer windows. Beautifully landscaped backyard that backs onto green space and walking path. Call your agent today and ask about booking for showing. (id:40000)
Property Details
| MLS® Number | A2341721 |
| Property Type | Single Family |
| Community Name | Lakeview |
| Amenities Near By | Park, Playground, Schools, Shopping |
| Features | Cul-de-sac |
| Parking Space Total | 2 |
| Plan | 6109jk |
Building
| Bathroom Total | 3 |
| Bedrooms Above Ground | 3 |
| Bedrooms Below Ground | 2 |
| Bedrooms Total | 5 |
| Appliances | See Remarks |
| Architectural Style | Bungalow |
| Basement Development | Partially Finished |
| Basement Type | Full (partially Finished) |
| Constructed Date | 1970 |
| Construction Style Attachment | Detached |
| Cooling Type | Central Air Conditioning |
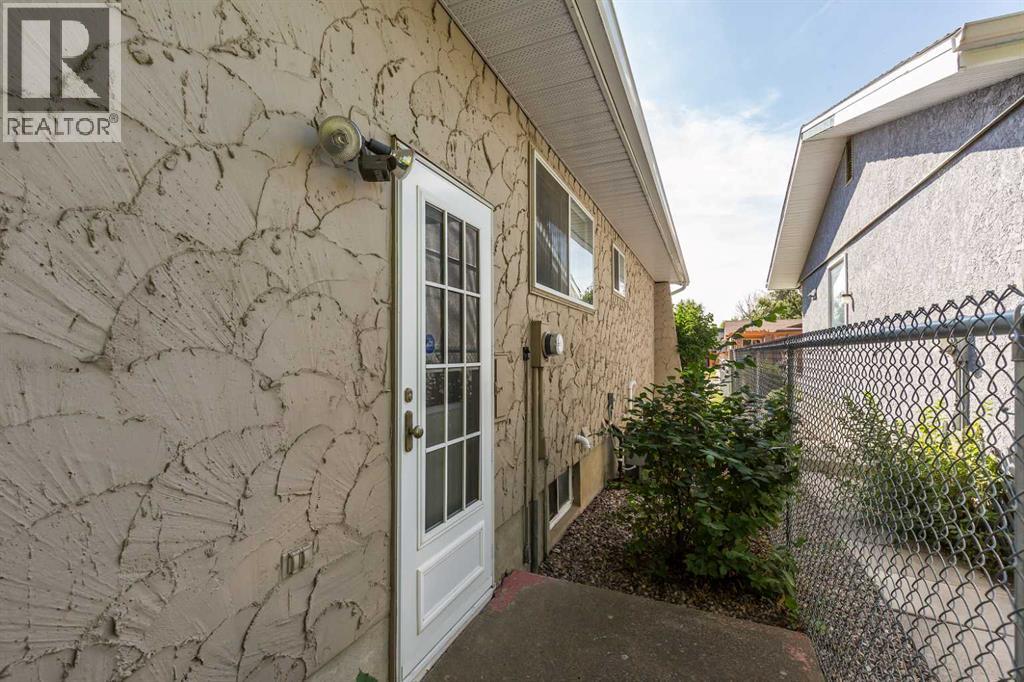
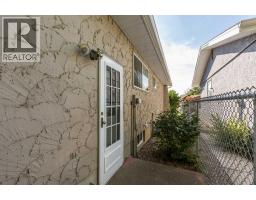
| Exterior Finish | Stucco |
| Fireplace Present | Yes |
| Fireplace Total | 1 |
| Flooring Type | Carpeted, Laminate, Linoleum, Tile |
| Foundation Type | Poured Concrete |
| Heating Type | Forced Air |
| Stories Total | 1 |
| Size Interior | 1406 Sqft |
| Total Finished Area | 1406 Sqft |
| Type | House |
Land
| Acreage | No |
| Fence Type | Fence |
| Land Amenities | Park, Playground, Schools, Shopping |
| Landscape Features | Landscaped |
| Size Depth | 32 M |
| Size Frontage | 15.24 M |
| Size Irregular | 6017.00 |
| Size Total | 6017 Sqft|4,051 - 7,250 Sqft |
| Size Total Text | 6017 Sqft|4,051 - 7,250 Sqft |
| Zoning Description | R-l |
Rooms
| Level | Type | Length | Width | Dimensions |
|---|---|---|---|---|
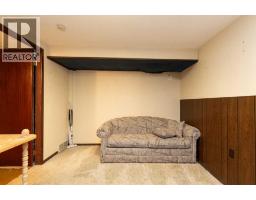
| Basement | Hall | 12.67 Ft x 16.50 Ft | ||
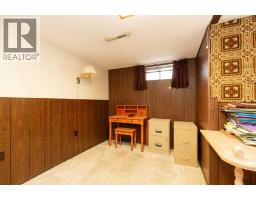
| Basement | Bedroom | 12.67 Ft x 9.08 Ft | ||
| Basement | Bedroom | 12.67 Ft x 14.25 Ft | ||
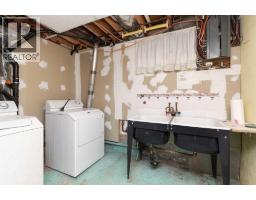
| Basement | Laundry Room | 6.50 Ft x 9.58 Ft | ||
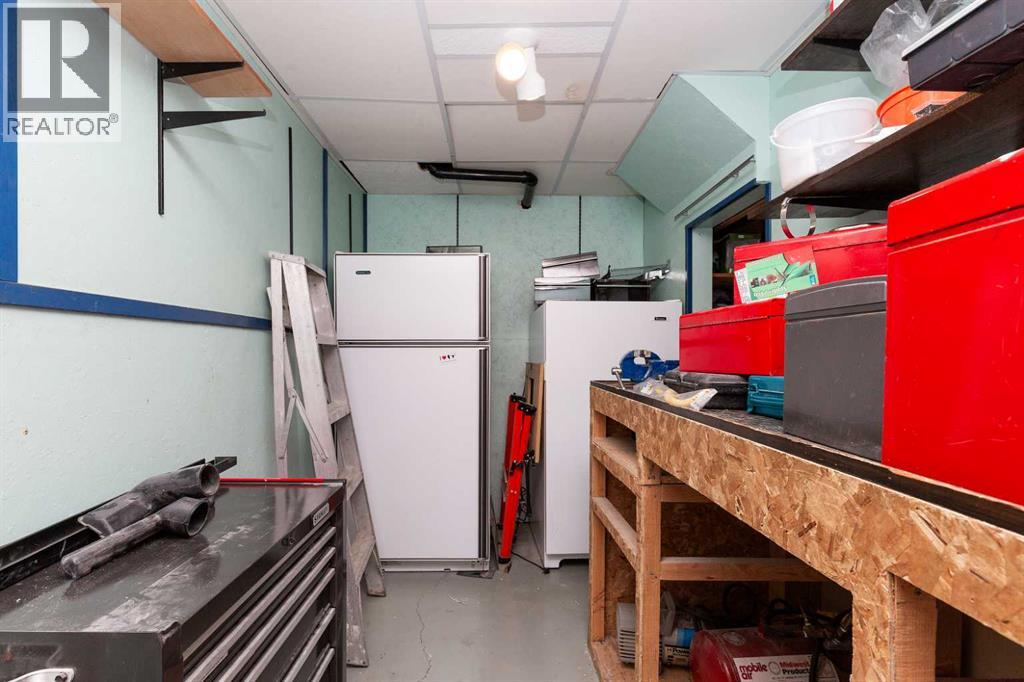
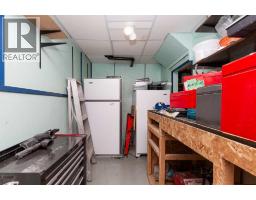
| Basement | Storage | 9.33 Ft x 9.83 Ft | ||
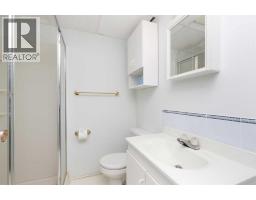
| Basement | 3pc Bathroom | Measurements not available | ||
| Main Level | Kitchen | 13.08 Ft x 12.58 Ft | ||
| Main Level | Dining Room | 9.50 Ft x 9.00 Ft | ||
| Main Level | Living Room | 13.50 Ft x 19.67 Ft | ||
| Main Level | Family Room | 10.92 Ft x 20.42 Ft | ||
| Main Level | Primary Bedroom | 13.08 Ft x 10.92 Ft | ||
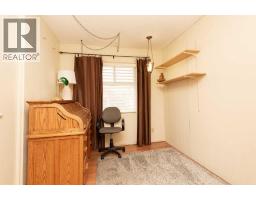
| Main Level | Bedroom | 10.08 Ft x 8.75 Ft | ||
| Main Level | Bedroom | 10.08 Ft x 8.42 Ft | ||
| Main Level | 3pc Bathroom | Measurements not available | ||
| Main Level | 4pc Bathroom | Measurements not available |
https://www.realtor.ca/real-estate/30296805/1313-huron-place-s-lethbridge-lakeview
Interested?
Contact us for more information

The trademarks REALTOR®, REALTORS®, and the REALTOR® logo are controlled by The Canadian Real Estate Association (CREA) and identify real estate professionals who are members of CREA. The trademarks MLS®, Multiple Listing Service® and the associated logos are owned by The Canadian Real Estate Association (CREA) and identify the quality of services provided by real estate professionals who are members of CREA. The trademark DDF® is owned by The Canadian Real Estate Association (CREA) and identifies CREA's Data Distribution Facility (DDF®)
Lethbridge & District Association of REALTORS®
Lethbridge Real Estate.com
September 23 2026 04:41:37