1238 7 Avenue S Lethbridge, Alberta T1J 1K8
$329,900
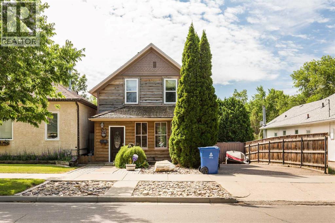
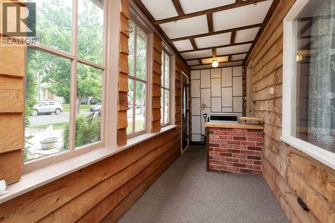
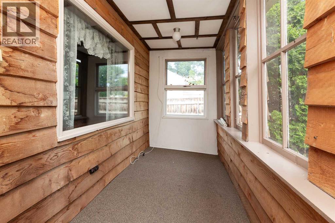
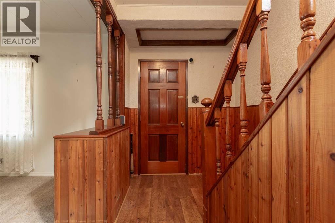
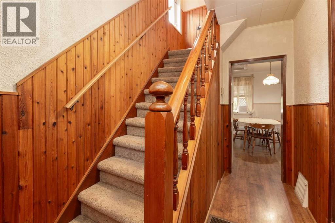
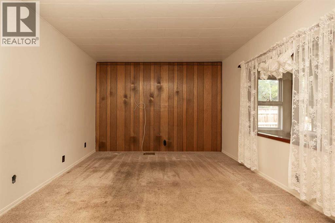
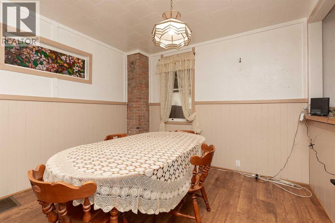
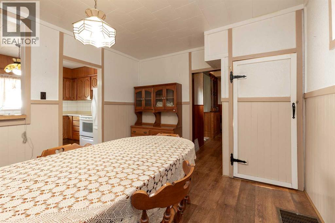
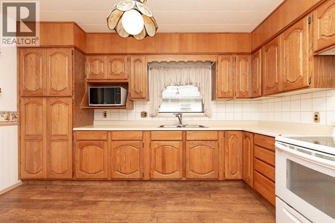
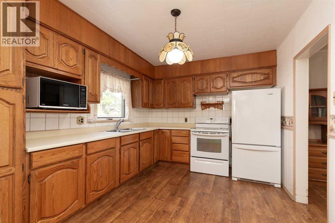
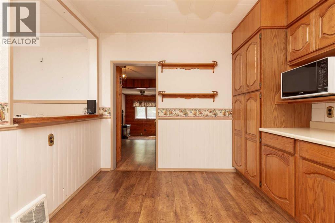
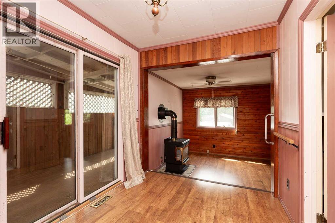
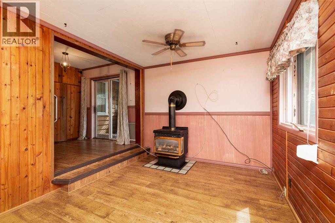
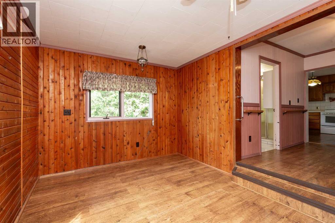
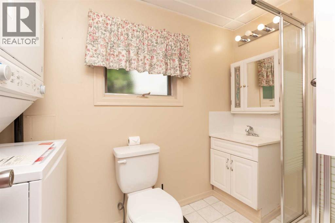
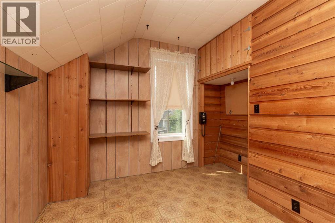
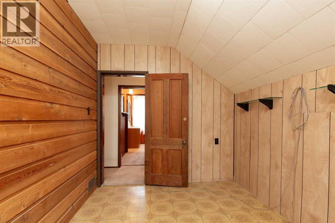
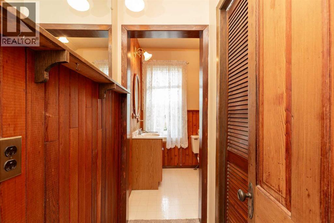
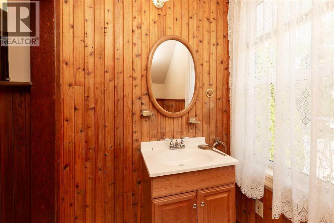
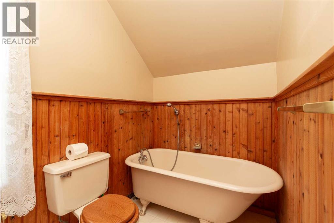
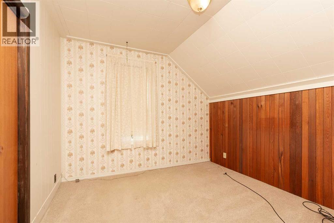
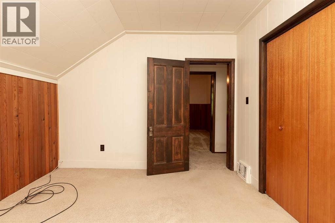
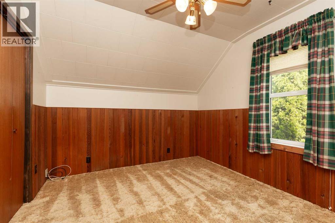
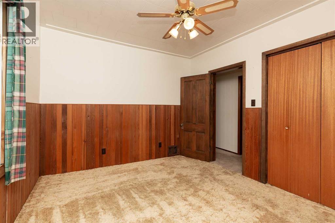
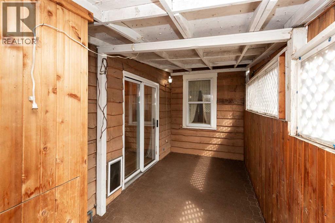
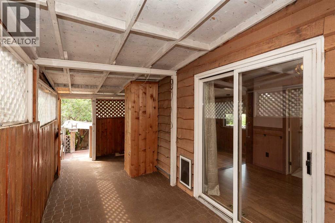
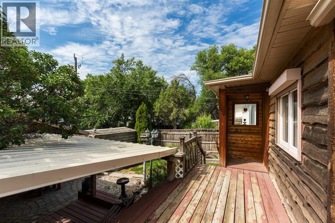
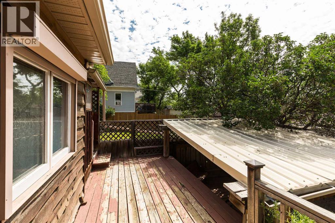
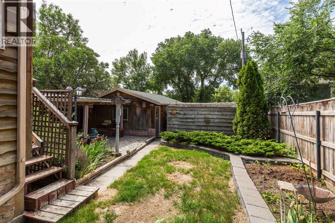
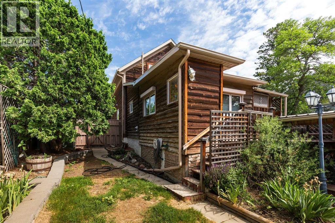
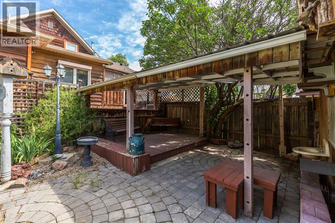
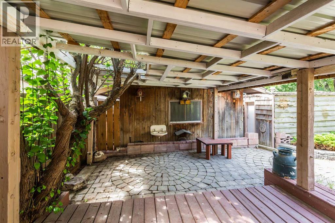
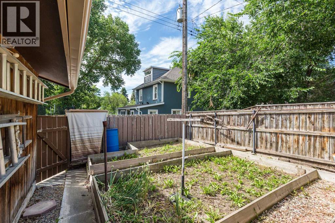
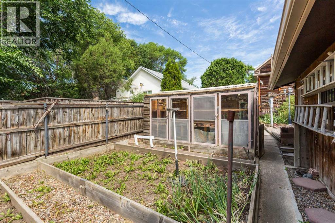
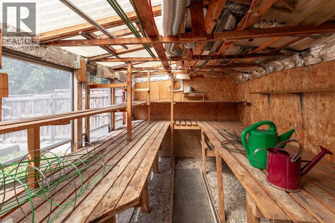
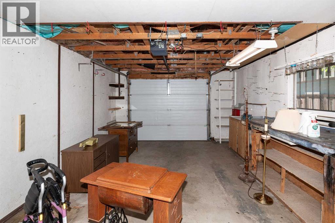
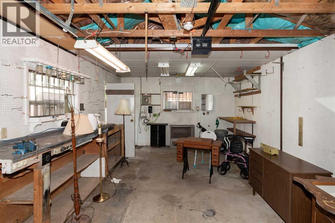
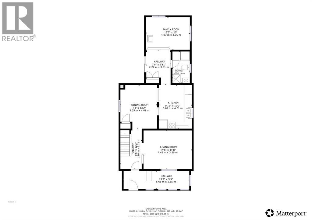
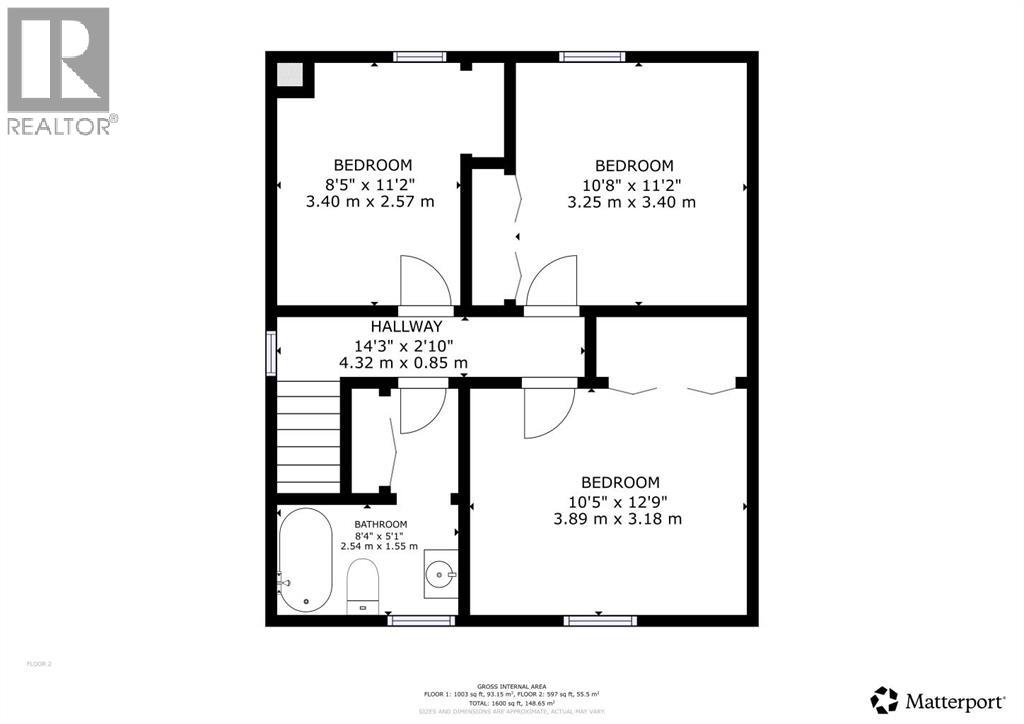
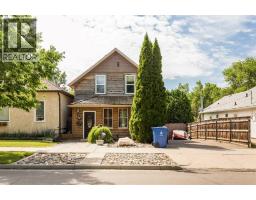
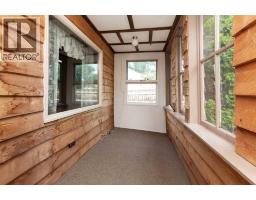
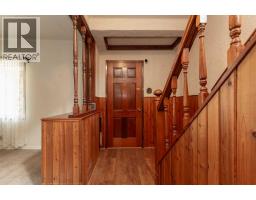
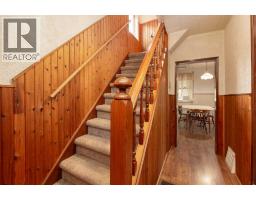
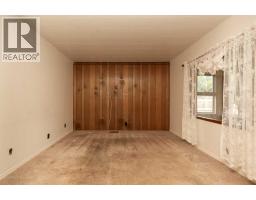
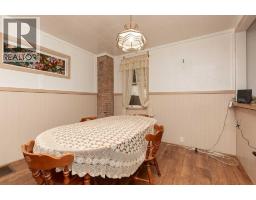
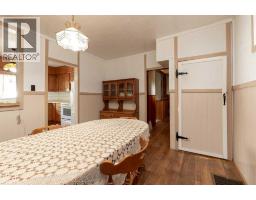
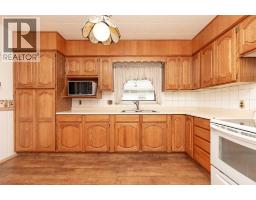
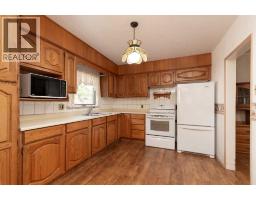
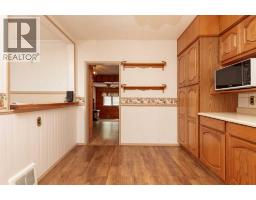
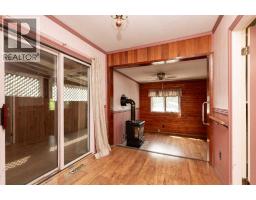
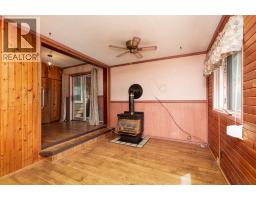
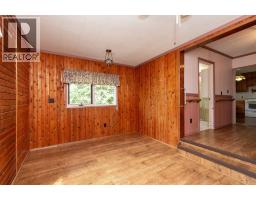
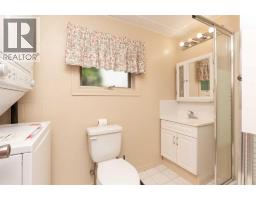
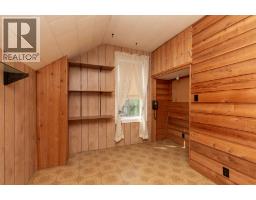
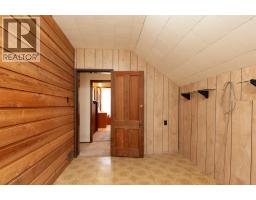
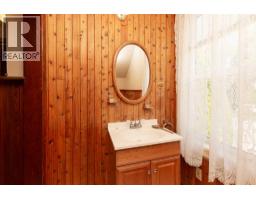
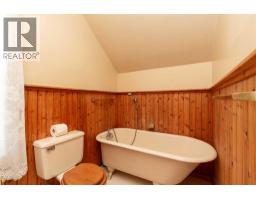
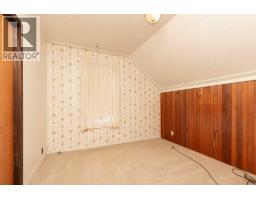
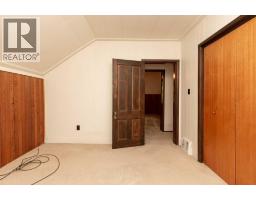
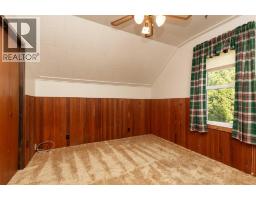
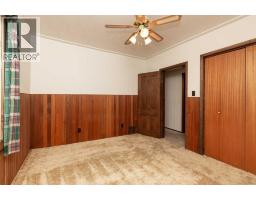
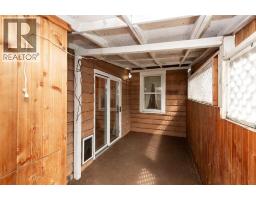
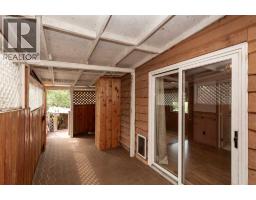
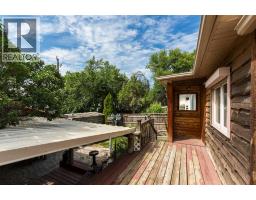
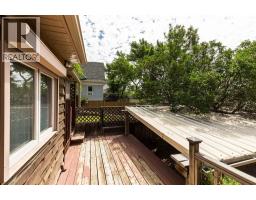
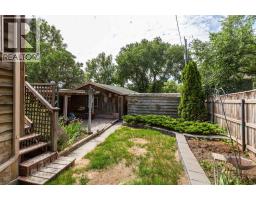
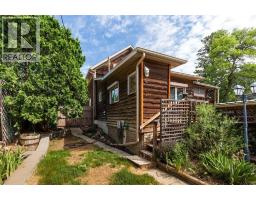
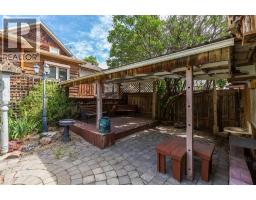
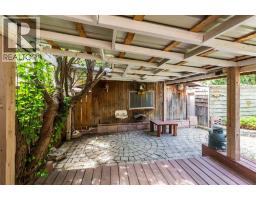
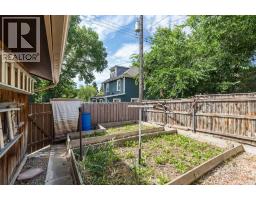
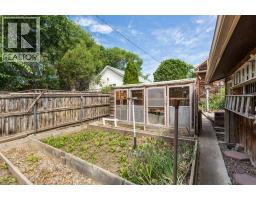
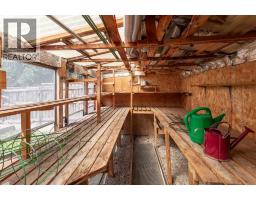
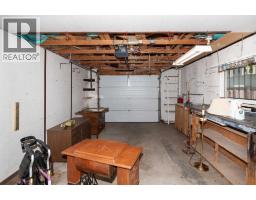
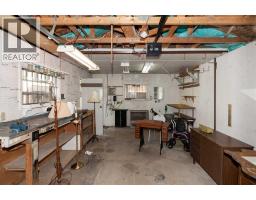
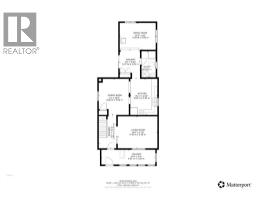
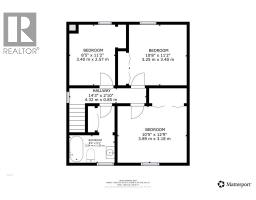
Have you always wanted to live on 7th Avenue south? Now is a great opportunity with this home at less than $330,000. The home has 3 bedrooms, 2 bathrooms, plus a large kitchen and dining area, and 2 large living spaces, including an addition. The previous owner made the family room a bedroom, so main floor living is possible too. The backyard includes a covered deck, shed, greenhouse, and a single detached garage. There is a large paved parking area at the side of the house, which is big enough for your RV, too. Vacant and ready for a quick possession. Call your agent today to take a look. (id:40000)
Property Details
| MLS® Number | A2330000 |
| Property Type | Single Family |
| Community Name | London Road |
| Amenities Near By | Park, Playground, Schools, Shopping |
| Parking Space Total | 3 |
| Plan | 5728s |
Building
| Bathroom Total | 2 |
| Bedrooms Above Ground | 3 |
| Bedrooms Total | 3 |
| Appliances | See Remarks |
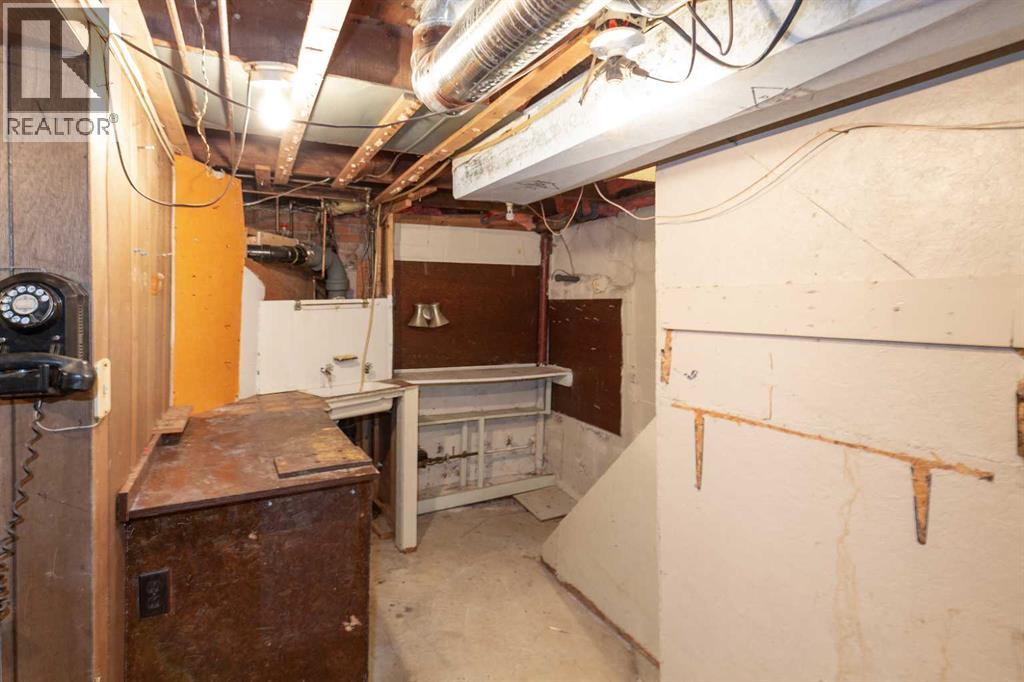
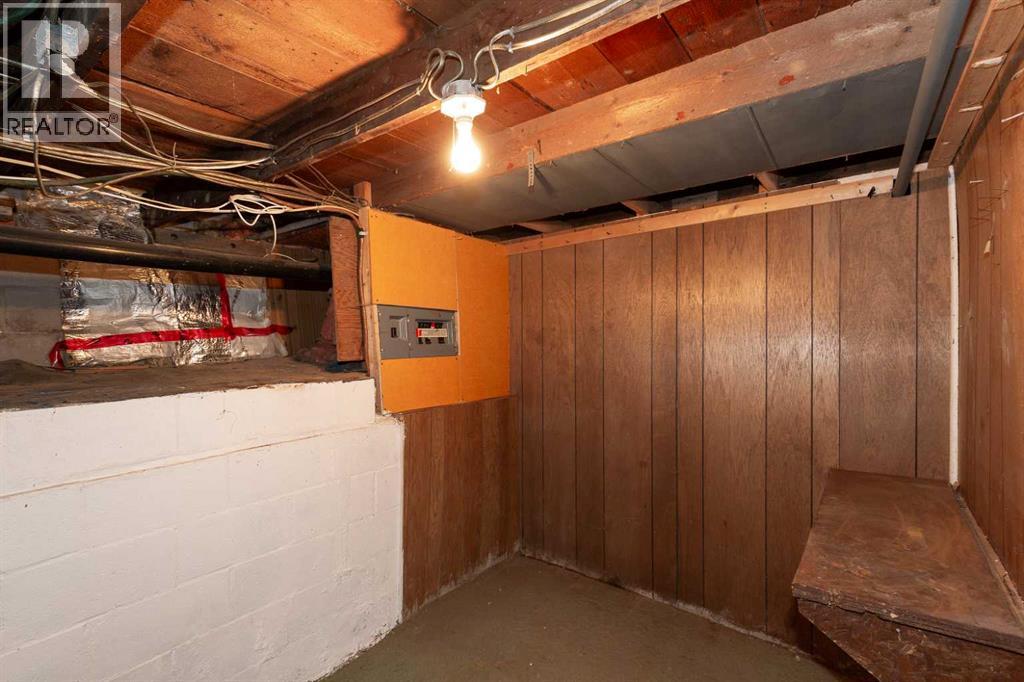
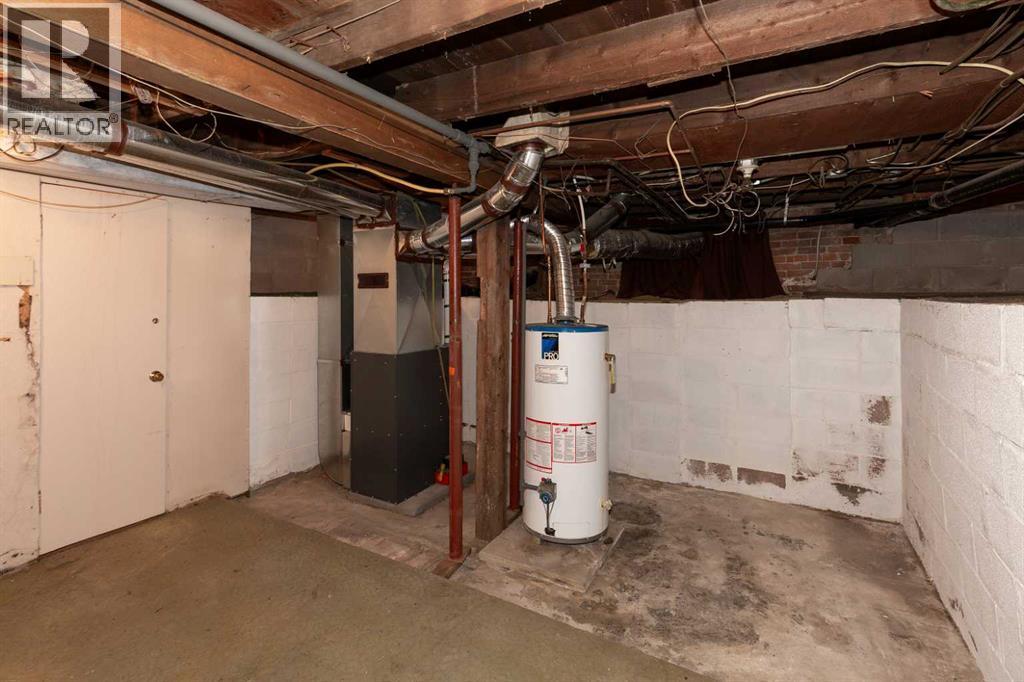
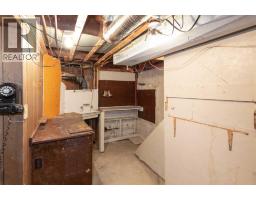
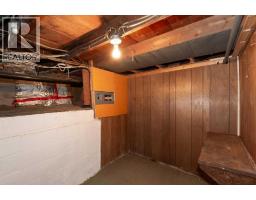
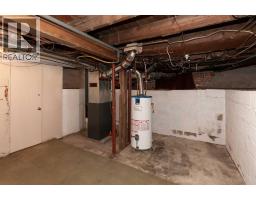
| Basement Development | Unfinished |
| Basement Type | Partial (unfinished) |
| Constructed Date | 1910 |
| Construction Material | Wood Frame |
| Construction Style Attachment | Detached |
| Cooling Type | None |
| Fireplace Present | No |
| Flooring Type | Carpeted, Laminate, Linoleum |
| Foundation Type | Poured Concrete |
| Half Bath Total | 1 |
| Heating Type | Forced Air |
| Stories Total | 2 |
| Size Interior | 1600 Sqft |
| Total Finished Area | 1600 Sqft |
| Type | House |
Land
| Acreage | No |
| Fence Type | Fence |
| Land Amenities | Park, Playground, Schools, Shopping |
| Landscape Features | Lawn |
| Size Depth | 38.1 M |
| Size Frontage | 11.28 M |
| Size Irregular | 4627.00 |
| Size Total | 4627 Sqft|4,051 - 7,250 Sqft |
| Size Total Text | 4627 Sqft|4,051 - 7,250 Sqft |
| Zoning Description | R-l(l) |
Rooms
| Level | Type | Length | Width | Dimensions |
|---|---|---|---|---|
| Second Level | Primary Bedroom | 10.42 Ft x 12.75 Ft | ||
| Second Level | Bedroom | 10.67 Ft x 11.17 Ft | ||
| Second Level | Bedroom | 8.42 Ft x 11.17 Ft | ||
| Second Level | 3pc Bathroom | Measurements not available | ||
| Main Level | 2pc Bathroom | Measurements not available | ||
| Main Level | Dining Room | 11.00 Ft x 12.17 Ft | ||
| Main Level | Kitchen | 9.92 Ft x 13.17 Ft | ||
| Main Level | Living Room | 14.50 Ft x 11.67 Ft | ||
| Main Level | Family Room | 13.25 Ft x 10.00 Ft |
https://www.realtor.ca/real-estate/30052529/1238-7-avenue-s-lethbridge-london-road
Interested?
Contact us for more information

The trademarks REALTOR®, REALTORS®, and the REALTOR® logo are controlled by The Canadian Real Estate Association (CREA) and identify real estate professionals who are members of CREA. The trademarks MLS®, Multiple Listing Service® and the associated logos are owned by The Canadian Real Estate Association (CREA) and identify the quality of services provided by real estate professionals who are members of CREA. The trademark DDF® is owned by The Canadian Real Estate Association (CREA) and identifies CREA's Data Distribution Facility (DDF®)
Lethbridge & District Association of REALTORS®
Lethbridge Real Estate.com
July 28 2026 10:08:56