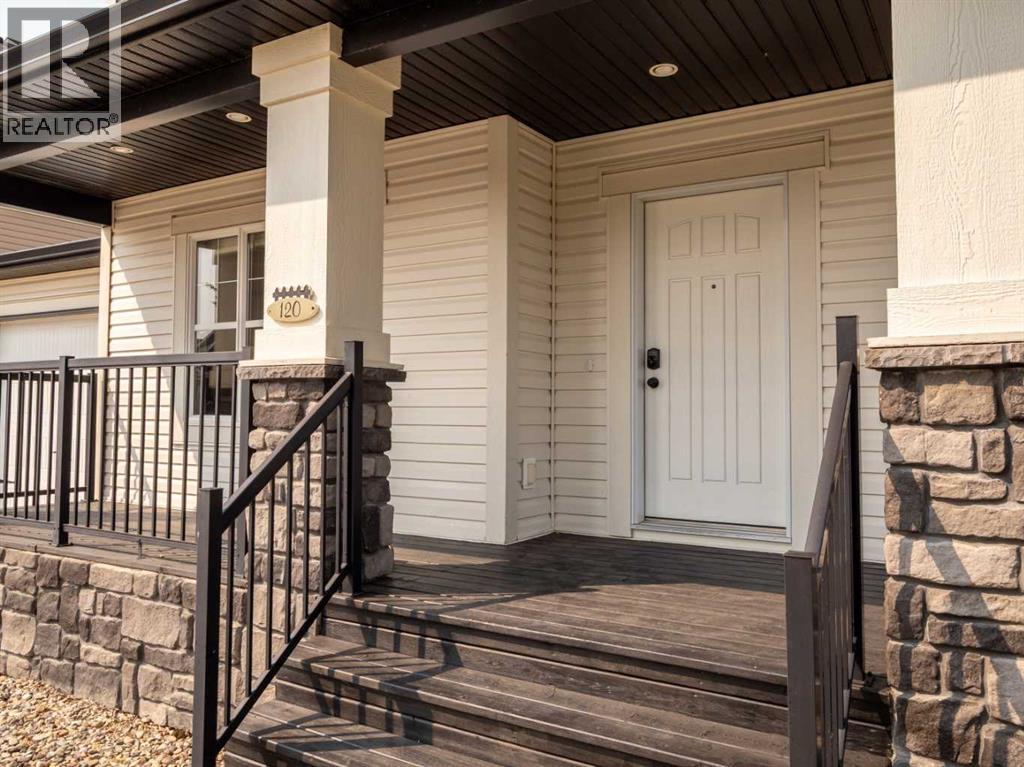
120 Mt Sundial Court W Lethbridge, Alberta T1J 5B7
$485,000
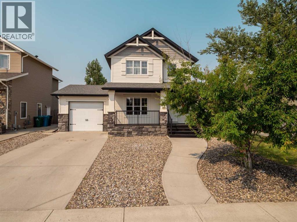
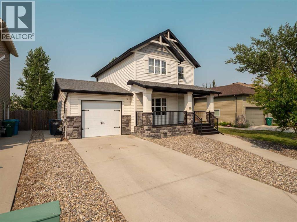
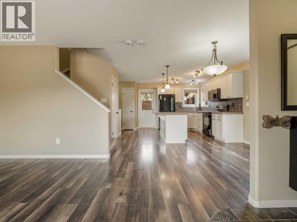
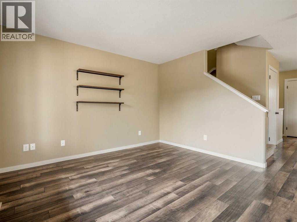
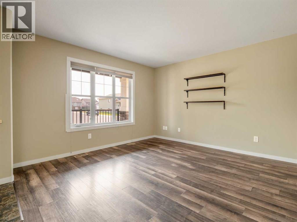
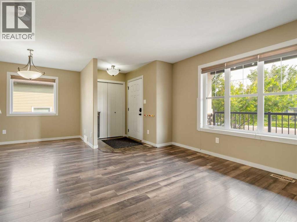
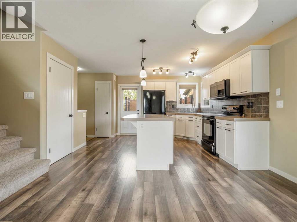
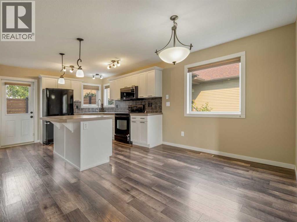
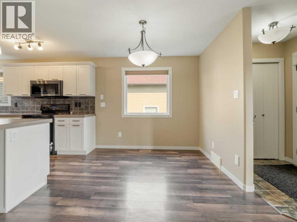
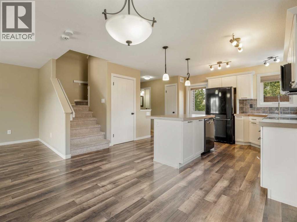
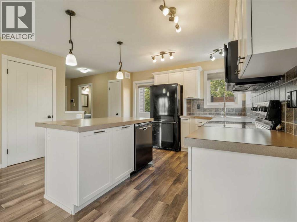
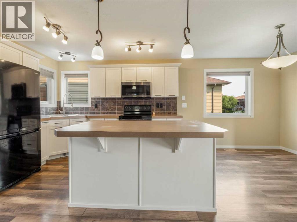
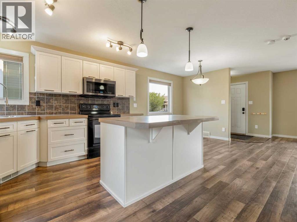
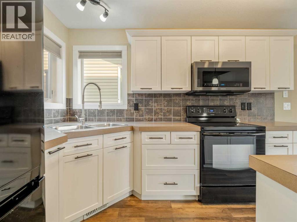
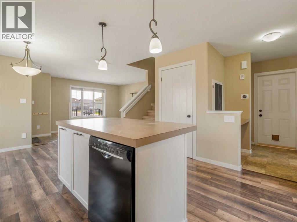
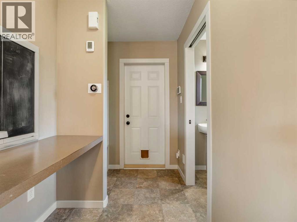
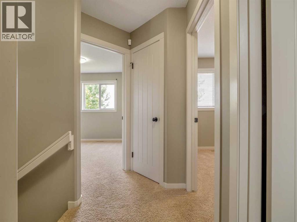
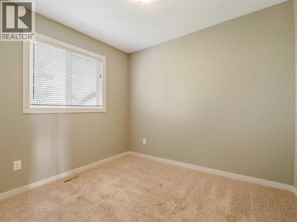
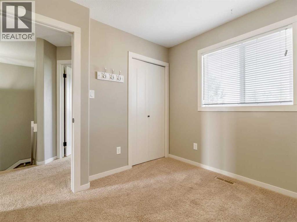
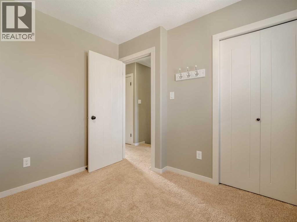
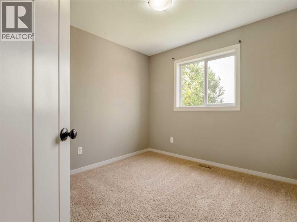
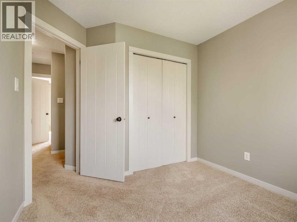
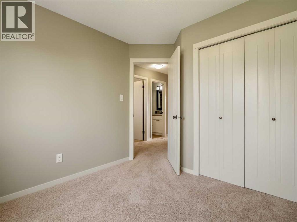
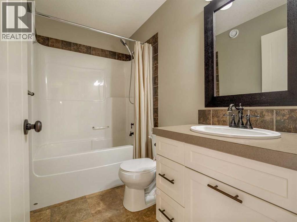
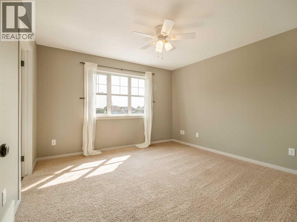
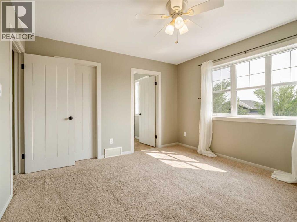
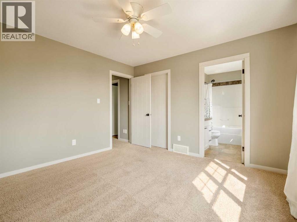
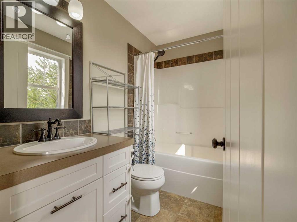
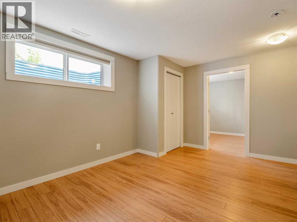
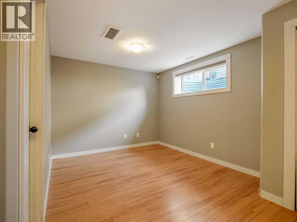
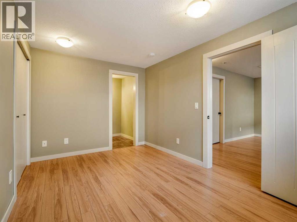
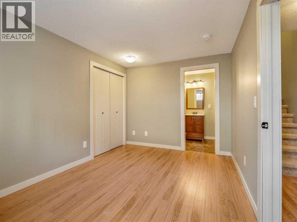
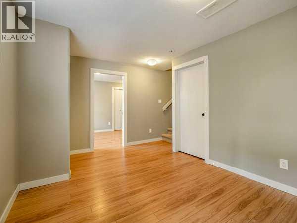
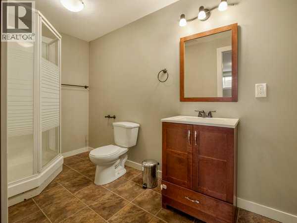
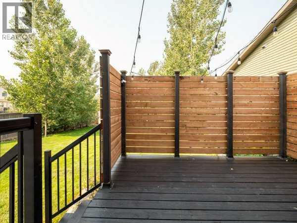
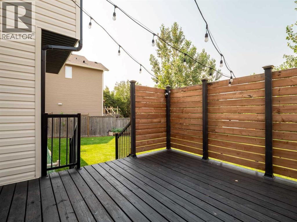
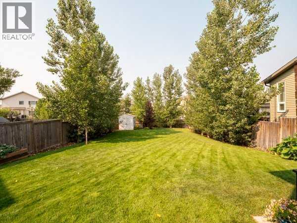
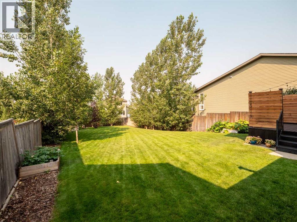
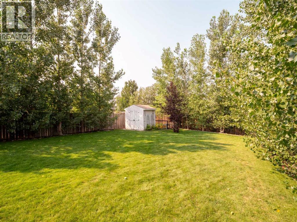
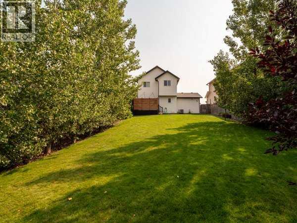
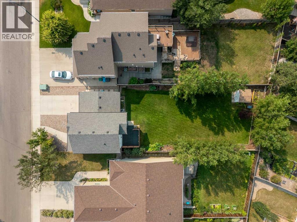
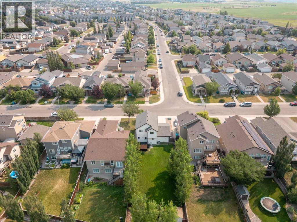
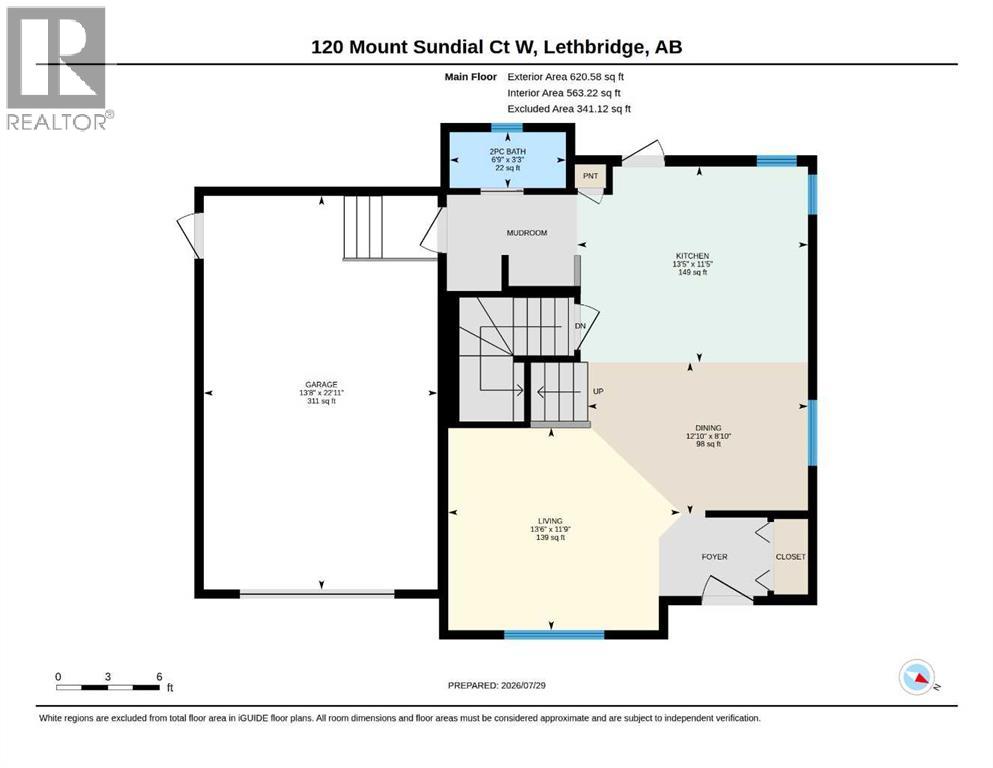
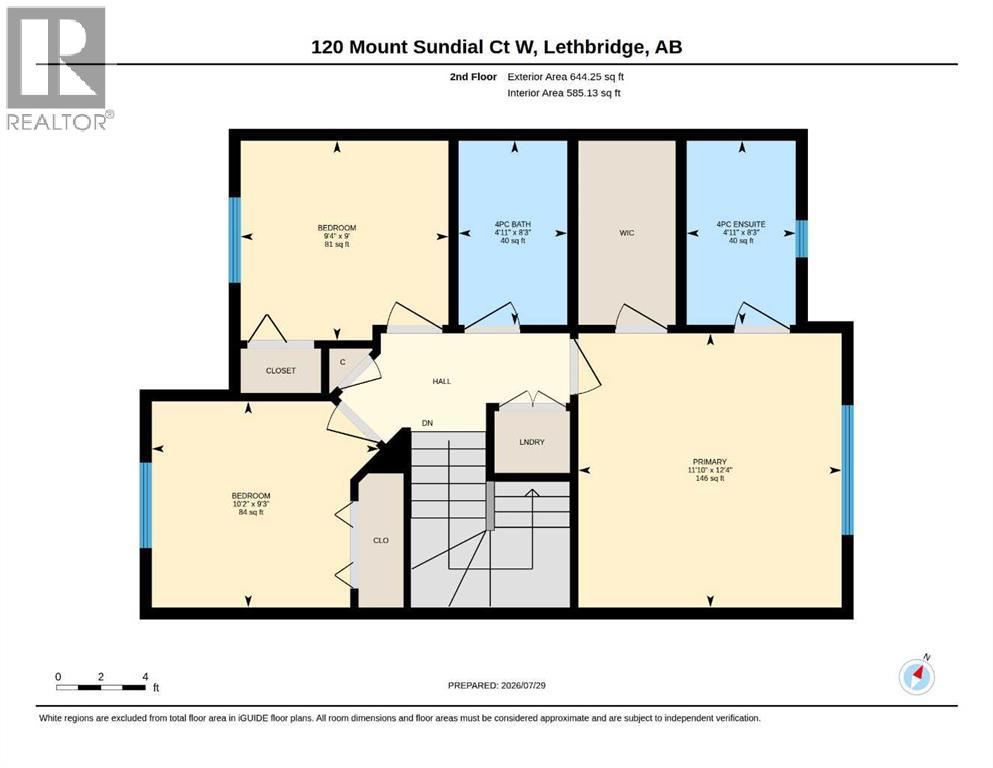
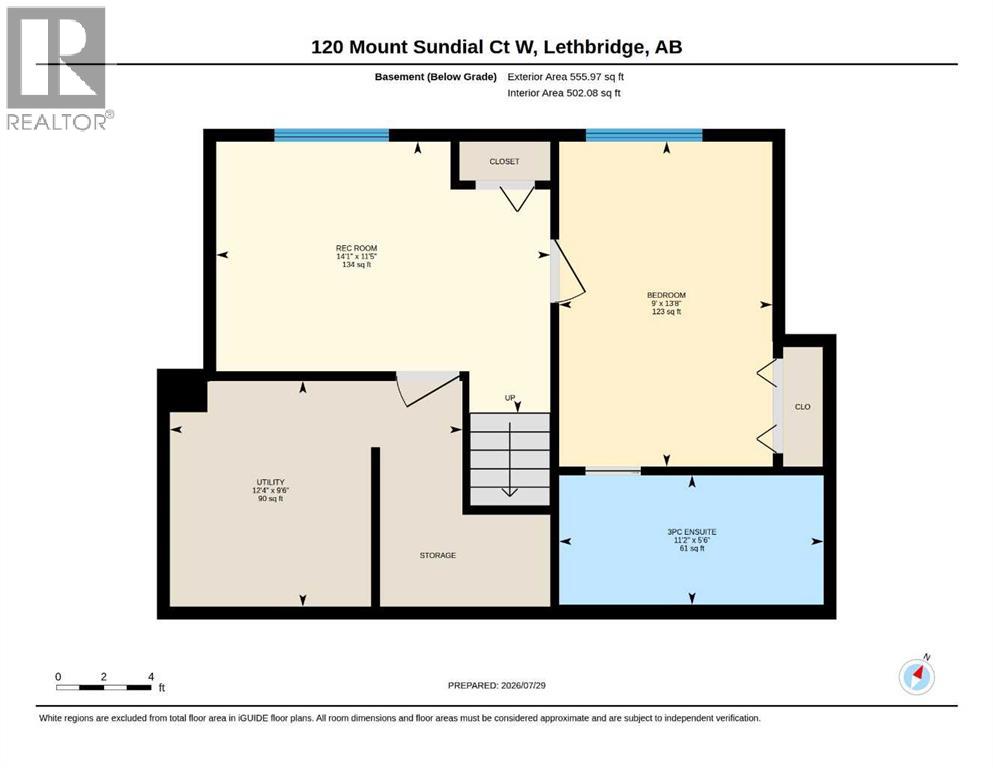
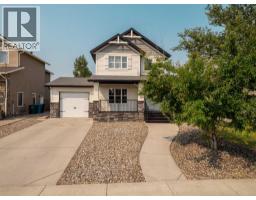
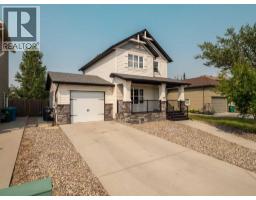
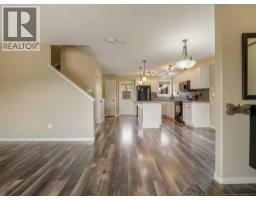
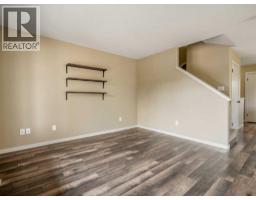
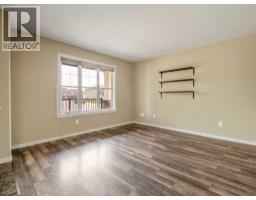
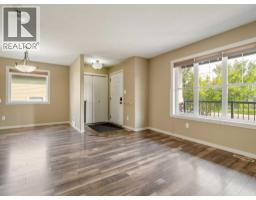
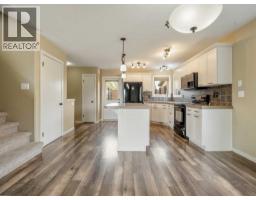
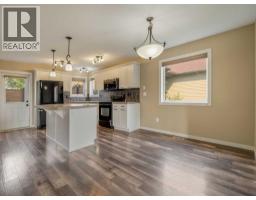
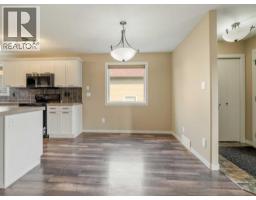
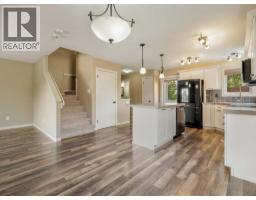
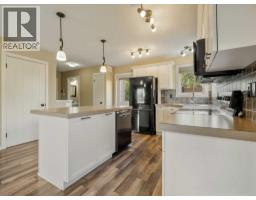
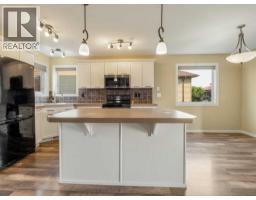
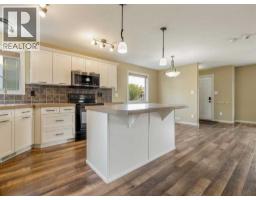
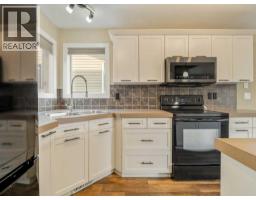
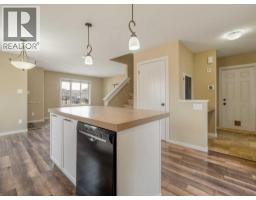
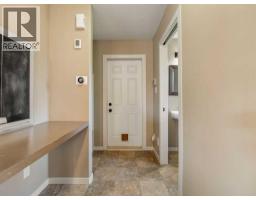
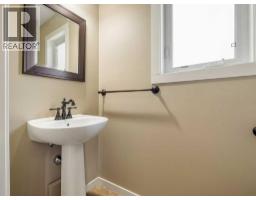
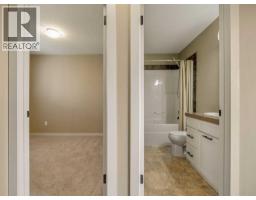
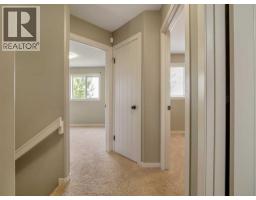
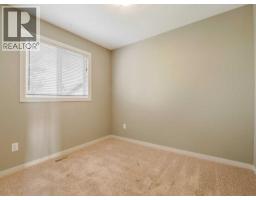
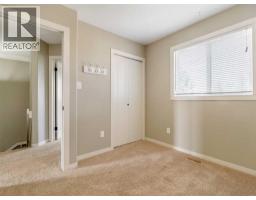
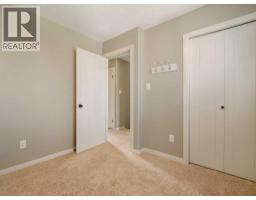
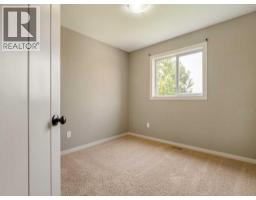
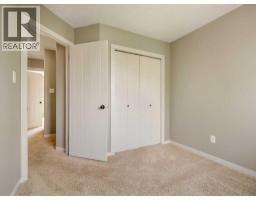
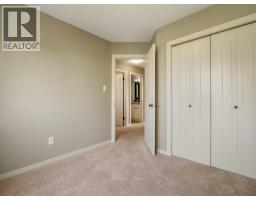
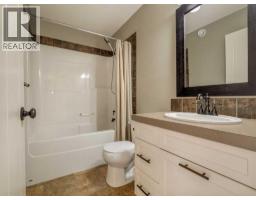
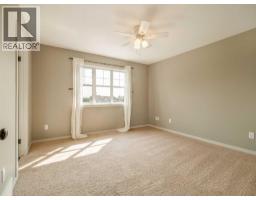
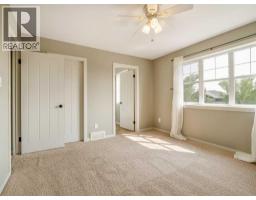
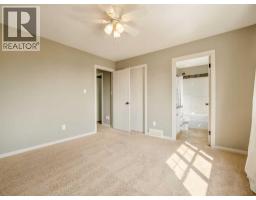
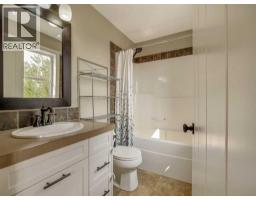
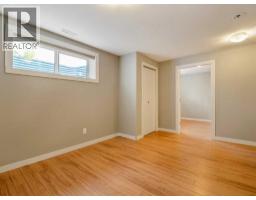
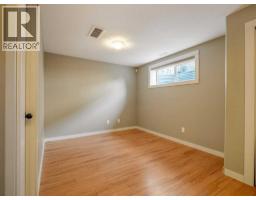
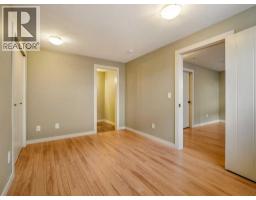
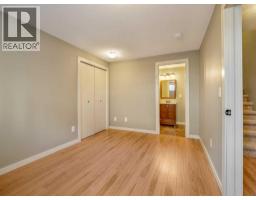
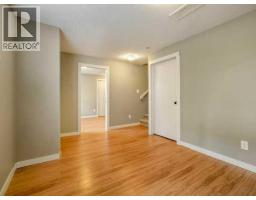
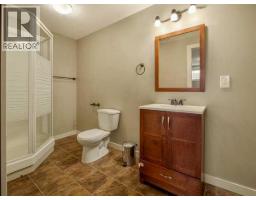
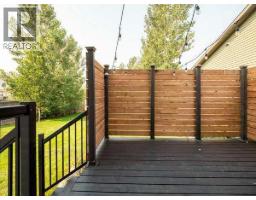
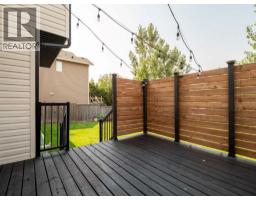
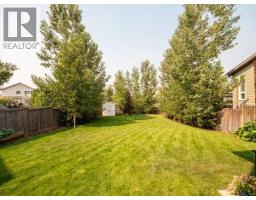
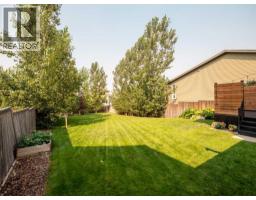
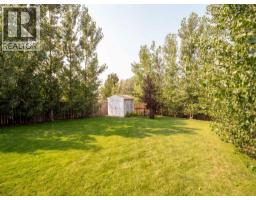
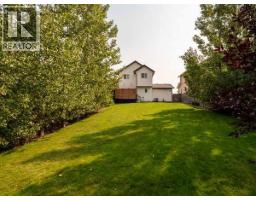
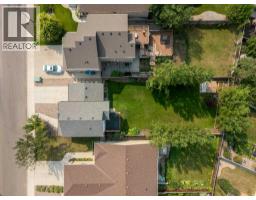
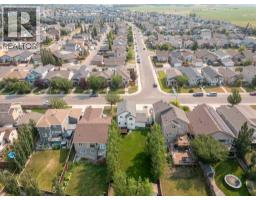
What a fantastic starter home, ideal for young families! You have to check out this backyard!, It's one of the largest yards you will find anywhere, and it is surrounded with lovely tall trees giving this property lots of shade and privacy. This Greer built, fully developed 2 story home, has a wonderful open layout on the main floor, 3 bedrooms and the laundry up on the 2nd level and downstairs is a cozy family room and a generous sized bedroom with its own 3 Pc bathroom. With 4 bedrooms and 3.5 baths this home has so much to offer its new owners as well as central air, a heated single attached garage, a private backyard deck, a ventilation air exchange system & hot water on demand as well as underground sprinklers in the backyard. This home comes with all you will need including all of the appliances to just move in and start enjoying it with your family. And what a fantastic location, it's located just a block away from a beautiful park, playground , & walking trails around a beautiful pond and ,greenspace, and only 2 blocks to the brand new middle school, making it ideal for families. (id:40000)
Property Details
| MLS® Number | A2333134 |
| Property Type | Single Family |
| Community Name | Sunridge |
| Amenities Near By | Park, Playground, Schools |
| Features | Treed, Pvc Window, Closet Organizers, No Smoking Home |
| Parking Space Total | 2 |
| Plan | 1010942 |
| Structure | Deck |
Building
| Bathroom Total | 4 |
| Bedrooms Above Ground | 3 |
| Bedrooms Below Ground | 1 |
| Bedrooms Total | 4 |
| Appliances | Washer, Refrigerator, Dishwasher, Stove, Dryer, Microwave Range Hood Combo, Window Coverings, Garage Door Opener, Water Heater - Tankless |
| Basement Development | Finished |
| Basement Type | Full (finished) |
| Constructed Date | 2012 |
| Construction Material | Poured Concrete, Wood Frame |
| Construction Style Attachment | Detached |
| Cooling Type | Central Air Conditioning |
| Exterior Finish | Concrete, Vinyl Siding |
| Fireplace Present | No |
| Flooring Type | Carpeted, Laminate, Linoleum |
| Foundation Type | Poured Concrete |
| Half Bath Total | 1 |
| Heating Fuel | Natural Gas |
| Heating Type | Forced Air |
| Stories Total | 2 |
| Size Interior | 1265 Sqft |
| Total Finished Area | 1264.84 Sqft |
| Type | House |
Land
| Acreage | No |
| Fence Type | Fence |
| Land Amenities | Park, Playground, Schools |
| Landscape Features | Garden Area, Landscaped, Lawn, Underground Sprinkler |
| Size Depth | 46.94 M |
| Size Frontage | 14.02 M |
| Size Irregular | 7094.00 |
| Size Total | 7094 Sqft|4,051 - 7,250 Sqft |
| Size Total Text | 7094 Sqft|4,051 - 7,250 Sqft |
| Zoning Description | R-l |
Rooms
| Level | Type | Length | Width | Dimensions |
|---|---|---|---|---|
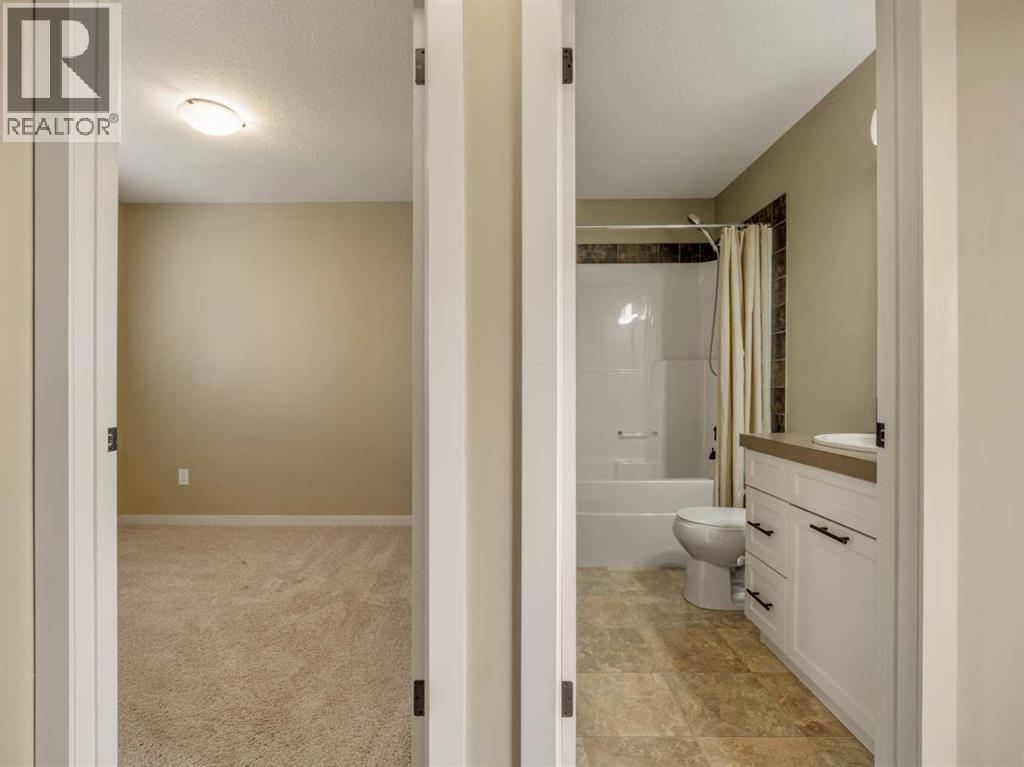
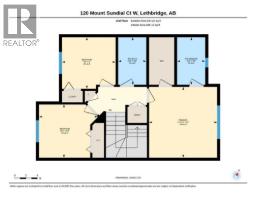
| Second Level | 4pc Bathroom | 4.92 Ft x 8.25 Ft | ||
| Second Level | 4pc Bathroom | 4.92 Ft x 8.25 Ft | ||
| Second Level | Bedroom | 9.33 Ft x 9.00 Ft | ||
| Second Level | Bedroom | 10.17 Ft x 9.25 Ft | ||
| Second Level | Primary Bedroom | 11.83 Ft x 12.33 Ft | ||
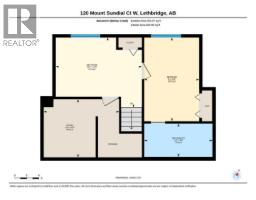
| Basement | 3pc Bathroom | 11.17 Ft x 5.50 Ft | ||
| Basement | Bedroom | 9.00 Ft x 13.67 Ft | ||
| Basement | Recreational, Games Room | 14.08 Ft x 11.42 Ft | ||
| Basement | Furnace | 12.33 Ft x 9.50 Ft | ||
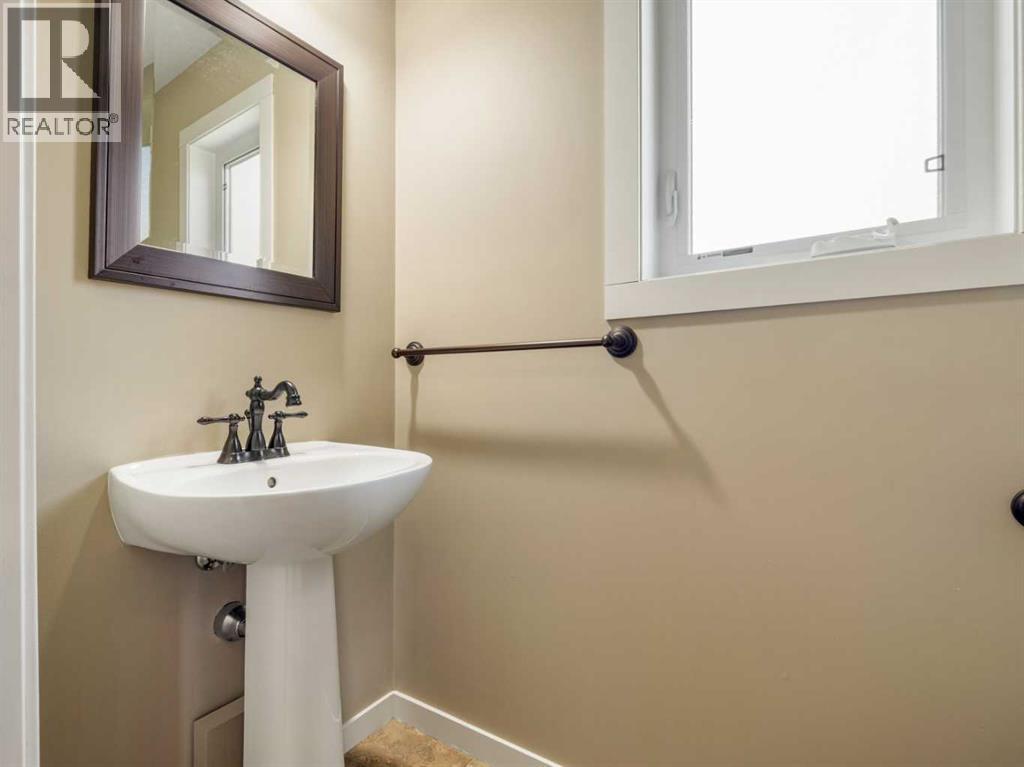
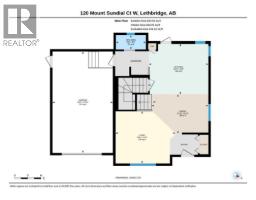
| Main Level | 2pc Bathroom | 3.25 Ft x 6.75 Ft | ||
| Main Level | Dining Room | 8.83 Ft x 12.83 Ft | ||
| Main Level | Kitchen | 11.42 Ft x 13.42 Ft | ||
| Main Level | Living Room | 11.75 Ft x 13.50 Ft |
https://www.realtor.ca/real-estate/30094726/120-mt-sundial-court-w-lethbridge-sunridge
Interested?
Contact us for more information

The trademarks REALTOR®, REALTORS®, and the REALTOR® logo are controlled by The Canadian Real Estate Association (CREA) and identify real estate professionals who are members of CREA. The trademarks MLS®, Multiple Listing Service® and the associated logos are owned by The Canadian Real Estate Association (CREA) and identify the quality of services provided by real estate professionals who are members of CREA. The trademark DDF® is owned by The Canadian Real Estate Association (CREA) and identifies CREA's Data Distribution Facility (DDF®)
Lethbridge & District Association of REALTORS®
Lethbridge Real Estate.com
August 12 2026 09:58:32