107, 405 Columbia Boulevard W Lethbridge, Alberta T1K 5R8
$219,900Maintenance, Common Area Maintenance, Insurance, Ground Maintenance, Parking, Property Management, Reserve Fund Contributions, Sewer, Waste Removal, Water
$345.81 Monthly
Maintenance, Common Area Maintenance, Insurance, Ground Maintenance, Parking, Property Management, Reserve Fund Contributions, Sewer, Waste Removal, Water
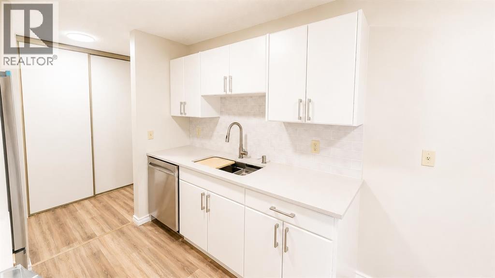
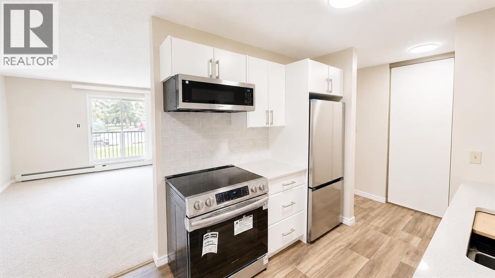
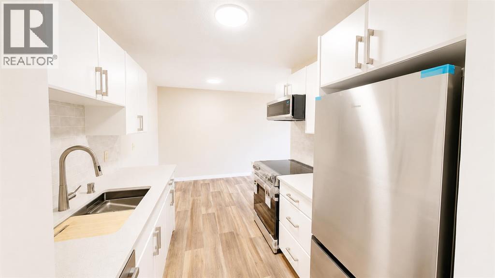
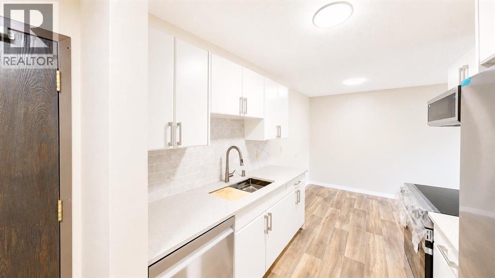
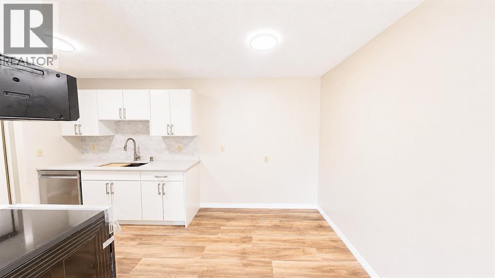
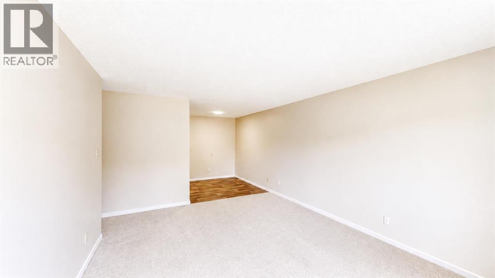
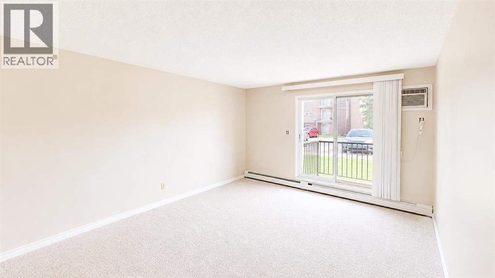
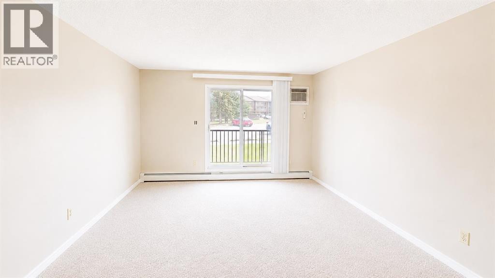
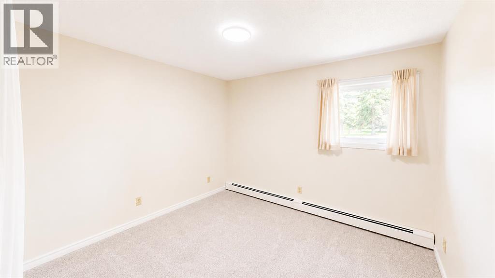
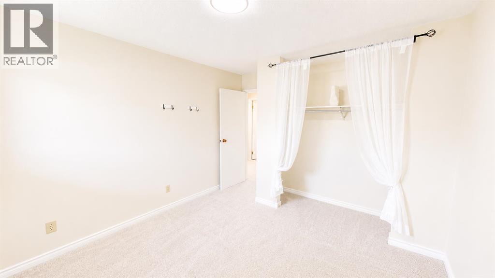
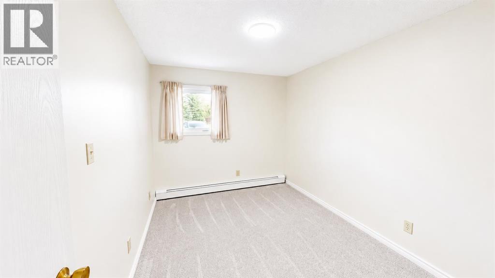
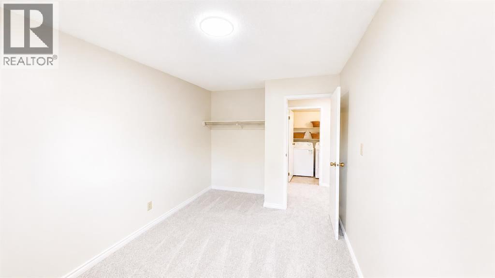
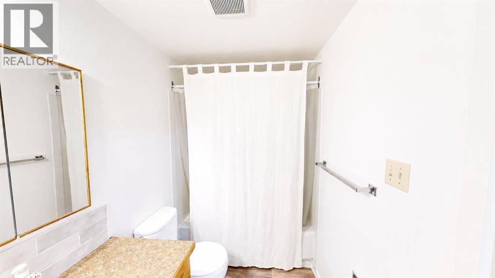
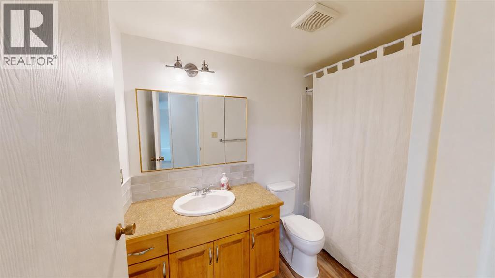
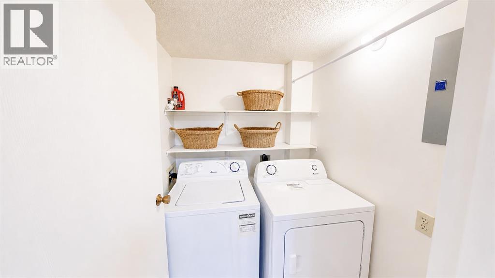
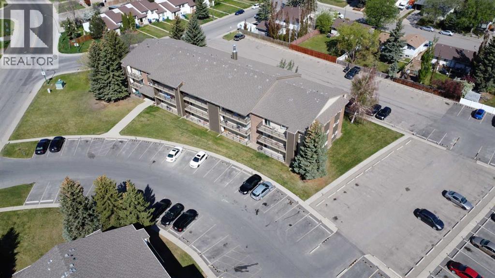
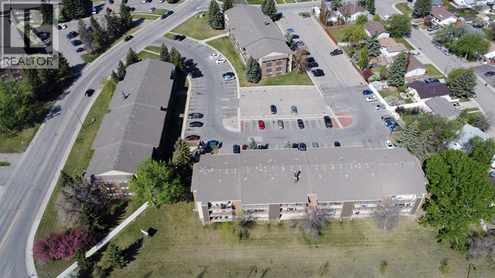
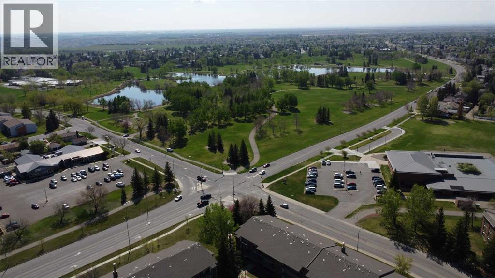
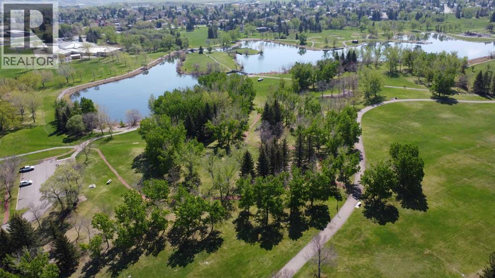
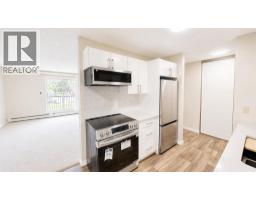
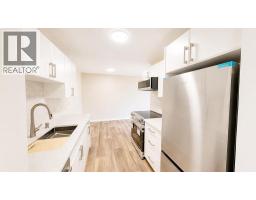
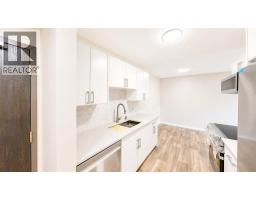
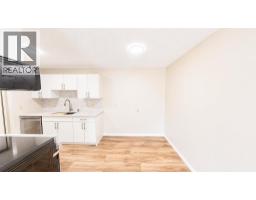
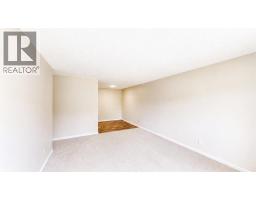
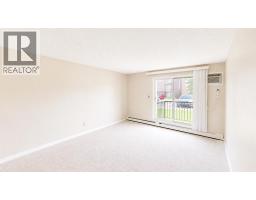
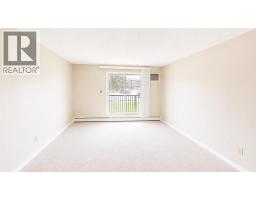
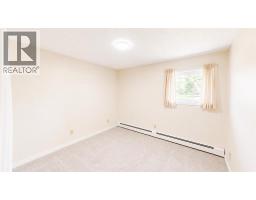
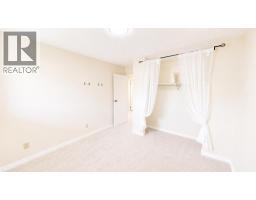
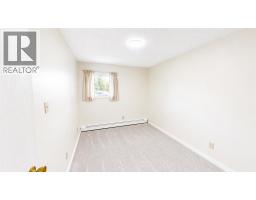
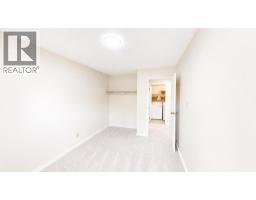
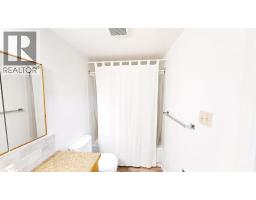
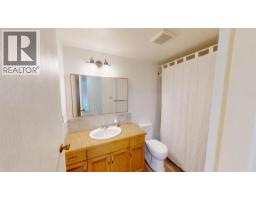
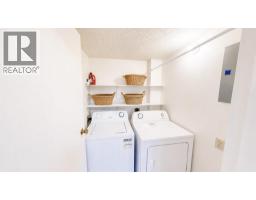
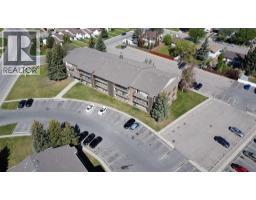
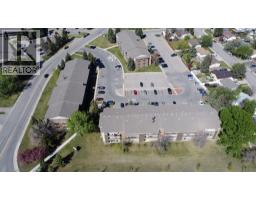
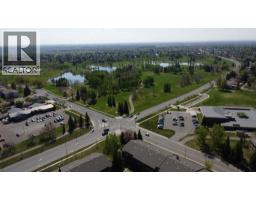
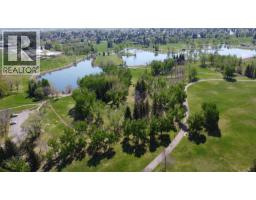
$345.81 MonthlyWelcome to Westridge Manor in Varsity Village! This updated 2-bedroom condo is a great opportunity for a first-time buyer looking for an affordable, move-in-ready home on the West Side.A major highlight is the brand-new kitchen, featuring new white cabinetry, quartz countertops, backsplash, and all-new stainless steel appliances. The bright living and dining area offers plenty of room to make the space your own, while two good-sized bedrooms and an updated 4-piece bathroom complete the layout.You’ll also appreciate the convenience of in-suite laundry and a private 4' x 4' enclosed storage room on the deck, providing valuable extra space for seasonal items, and more.Located in Varsity Village with easy access to parks, shopping, restaurants, public transit, the University of Lethbridge, and other West Lethbridge amenities.If you’ve been waiting to make the move from renting to owning, this clean, updated and move-in-ready condo is worth a look. (id:40000)
Property Details
| MLS® Number | A2325828 |
| Property Type | Single Family |
| Community Name | Varsity Village |
| Community Features | Pets Allowed With Restrictions |
| Features | See Remarks, Other |
| Parking Space Total | 1 |
| Plan | 8410399 |
Building
| Bathroom Total | 1 |
| Bedrooms Above Ground | 2 |
| Bedrooms Total | 2 |
| Amenities | Other |
| Appliances | Refrigerator, Range - Electric, Dishwasher, Microwave Range Hood Combo, Washer & Dryer |
| Constructed Date | 1983 |
| Construction Style Attachment | Attached |
| Cooling Type | Wall Unit |
| Fireplace Present | No |
| Flooring Type | Carpeted, Linoleum |
| Stories Total | 3 |
| Size Interior | 813 Sqft |
| Total Finished Area | 813 Sqft |
| Type | Apartment |
Land
| Acreage | No |
| Size Total Text | Unknown |
| Zoning Description | R-75 |
Rooms
| Level | Type | Length | Width | Dimensions |
|---|---|---|---|---|
| Main Level | Kitchen | 3.00 Ft x 7.67 Ft | ||
| Main Level | Dining Room | 7.00 Ft x 7.67 Ft | ||
| Main Level | Living Room | 11.58 Ft x 15.75 Ft | ||
| Main Level | Primary Bedroom | 10.58 Ft x 12.33 Ft | ||
| Main Level | Bedroom | 8.83 Ft x 12.33 Ft | ||
| Main Level | 4pc Bathroom | 4.92 Ft x 8.83 Ft | ||
| Main Level | Laundry Room | 5.17 Ft x 5.50 Ft |
https://www.realtor.ca/real-estate/30065903/107-405-columbia-boulevard-w-lethbridge-varsity-village
Interested?
Contact us for more information

The trademarks REALTOR®, REALTORS®, and the REALTOR® logo are controlled by The Canadian Real Estate Association (CREA) and identify real estate professionals who are members of CREA. The trademarks MLS®, Multiple Listing Service® and the associated logos are owned by The Canadian Real Estate Association (CREA) and identify the quality of services provided by real estate professionals who are members of CREA. The trademark DDF® is owned by The Canadian Real Estate Association (CREA) and identifies CREA's Data Distribution Facility (DDF®)
Lethbridge & District Association of REALTORS®
Lethbridge Real Estate.com
September 21 2026 05:28:13