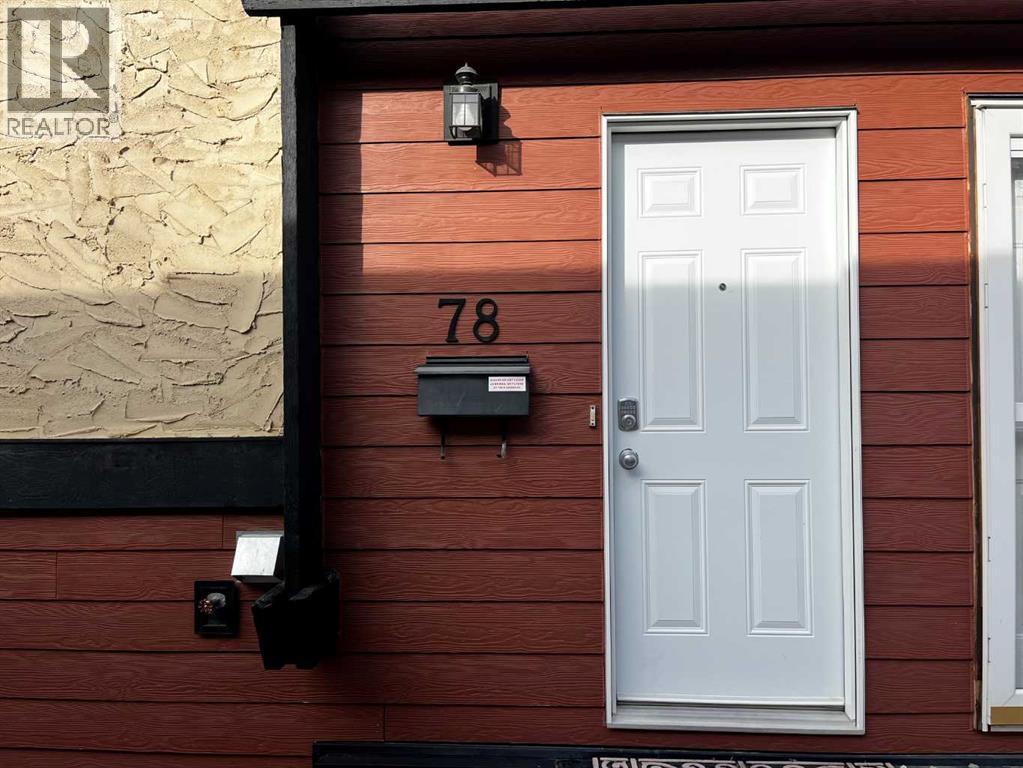
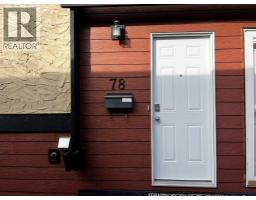
78, 5 Acadia Road W Lethbridge, Alberta T1K 4C1
$220,000Maintenance, Common Area Maintenance, Reserve Fund Contributions, Waste Removal
$290 Monthly
Maintenance, Common Area Maintenance, Reserve Fund Contributions, Waste Removal
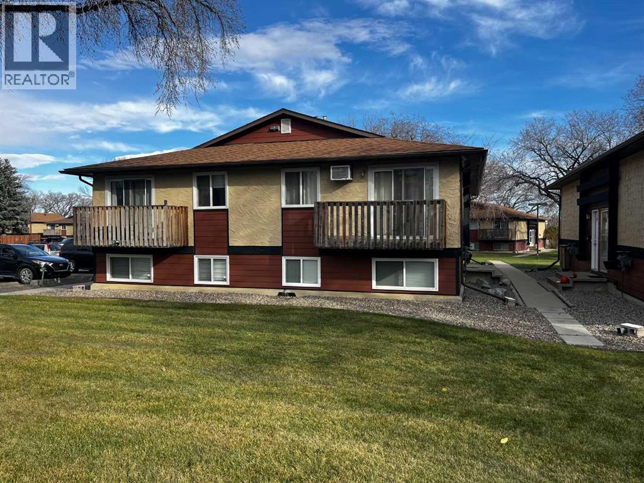
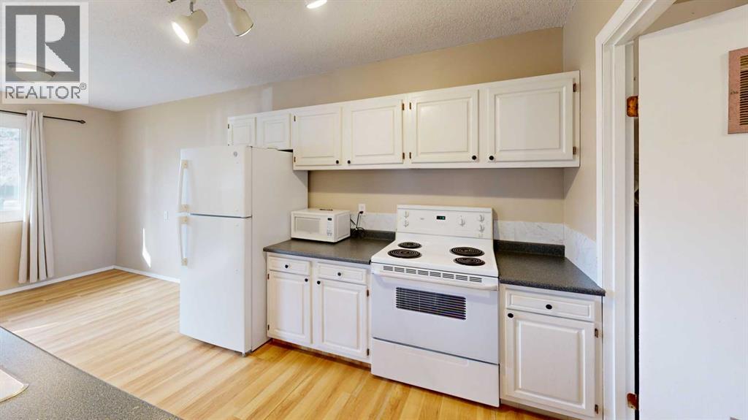
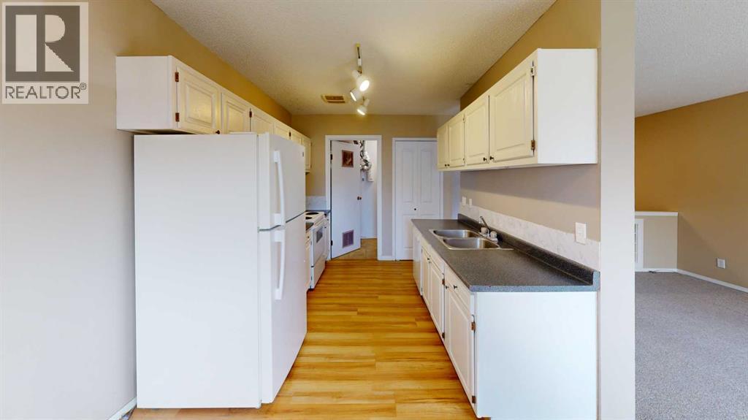
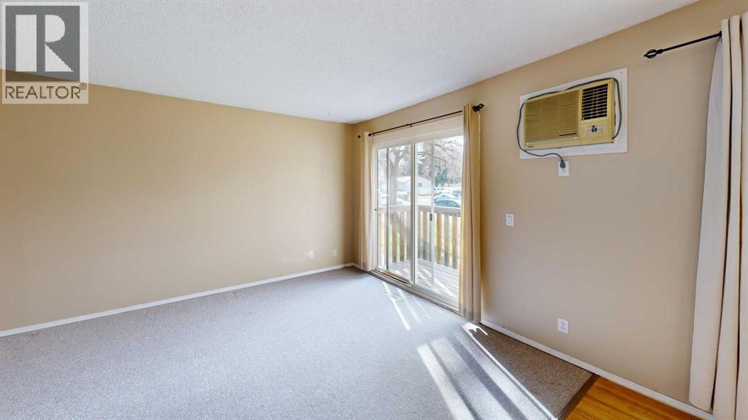
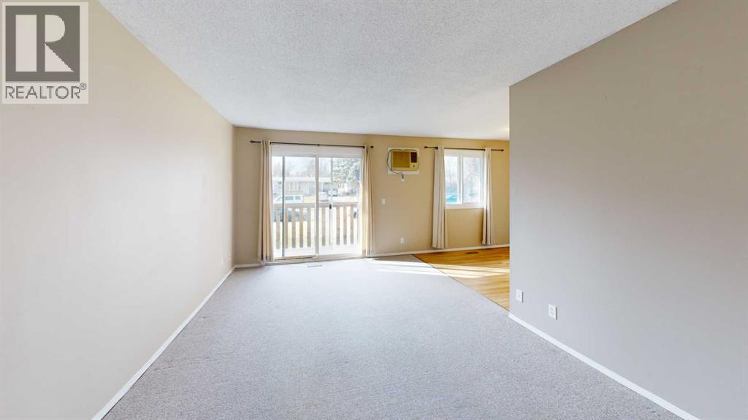
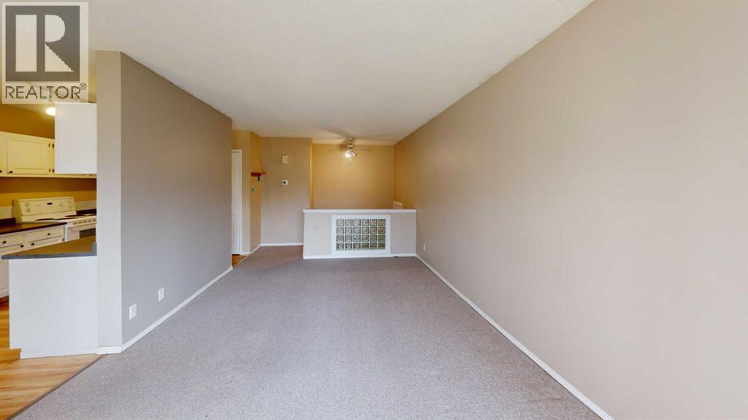
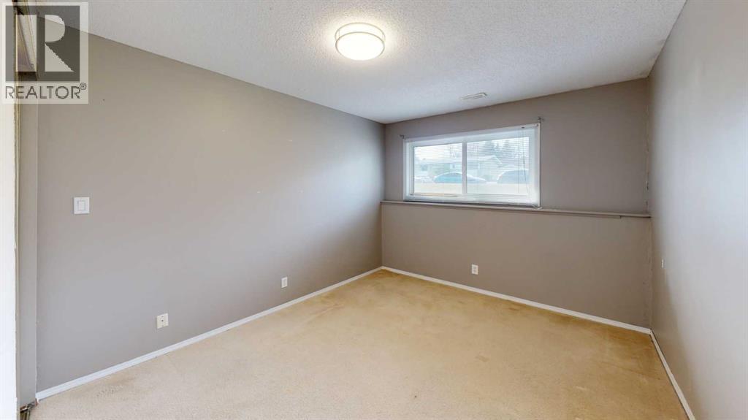
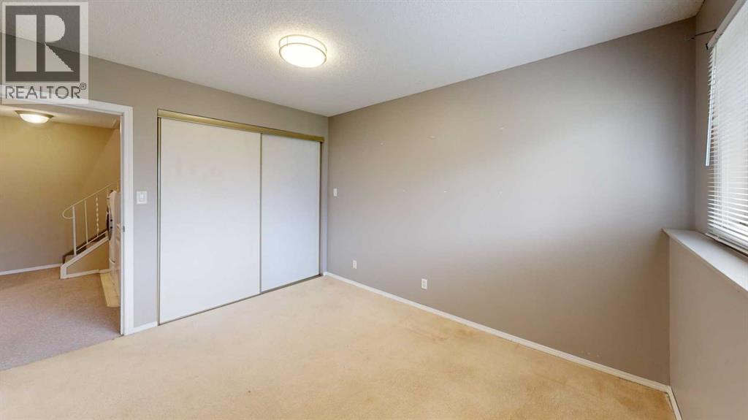
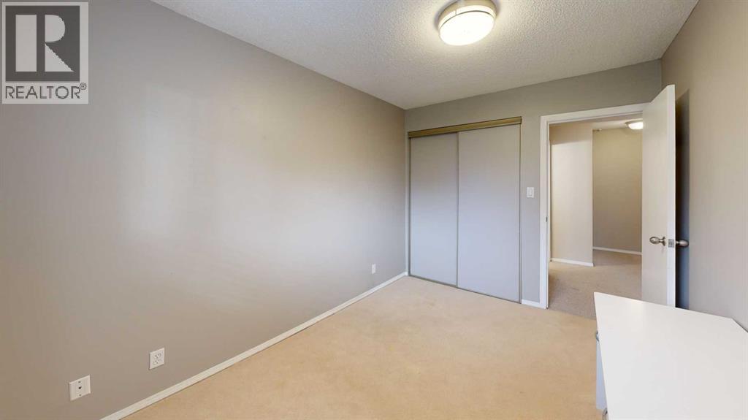
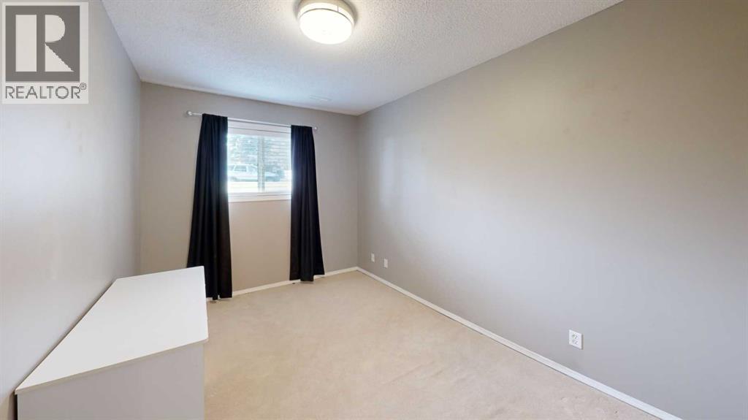
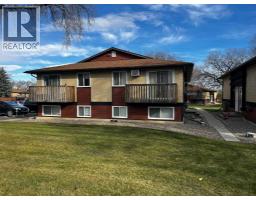
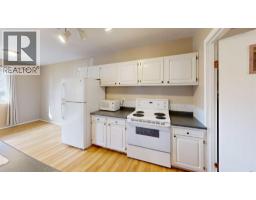
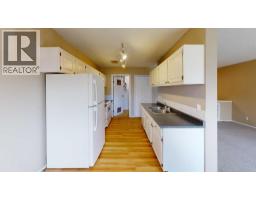
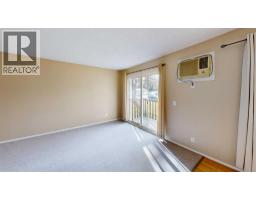
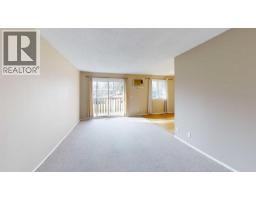
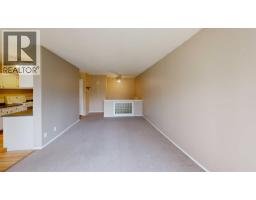
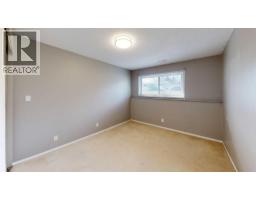
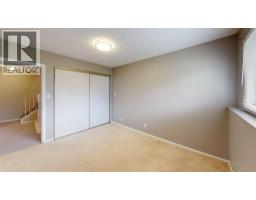
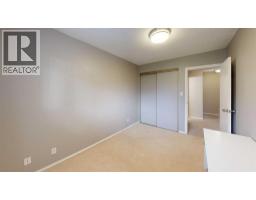
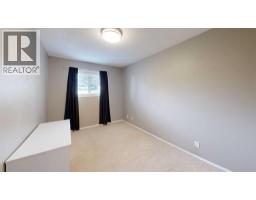
$290 MonthlyLooking for a place of your own in West Lethbridge? This 2-bedroom bi-level condo offers a bright living room that opens onto a balcony, plus a dining area and galley kitchen upstairs. Both bedrooms and in-suite laundry are downstairs, giving you separation between living and sleeping spaces. Set in a four-unit building across from the University of Lethbridge, it’s a great option for first-time buyers or anyone looking for a practical West Side home. (id:40000)
Property Details
| MLS® Number | A2357409 |
| Property Type | Single Family |
| Community Name | Varsity Village |
| Amenities Near By | Schools, Shopping |
| Community Features | Pets Allowed With Restrictions |
| Features | See Remarks, Other |
| Parking Space Total | 1 |
| Plan | 8911881 |
| Structure | Deck |
Building
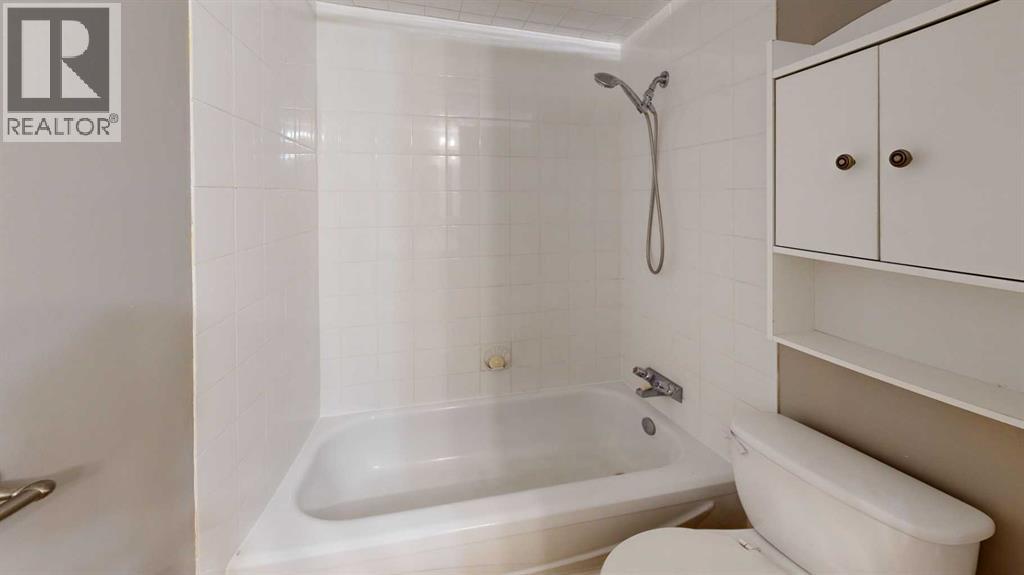
| Bathroom Total | 1 |
| Bedrooms Below Ground | 2 |
| Bedrooms Total | 2 |
| Amenities | Other |
| Appliances | Refrigerator, Range - Electric, Washer & Dryer |
| Architectural Style | Bi-level |
| Basement Development | Finished |
| Basement Type | Full (finished) |
| Constructed Date | 1976 |
| Construction Style Attachment | Attached |
| Cooling Type | Wall Unit |
| Fireplace Present | No |
| Flooring Type | Carpeted, Linoleum |
| Foundation Type | Poured Concrete |
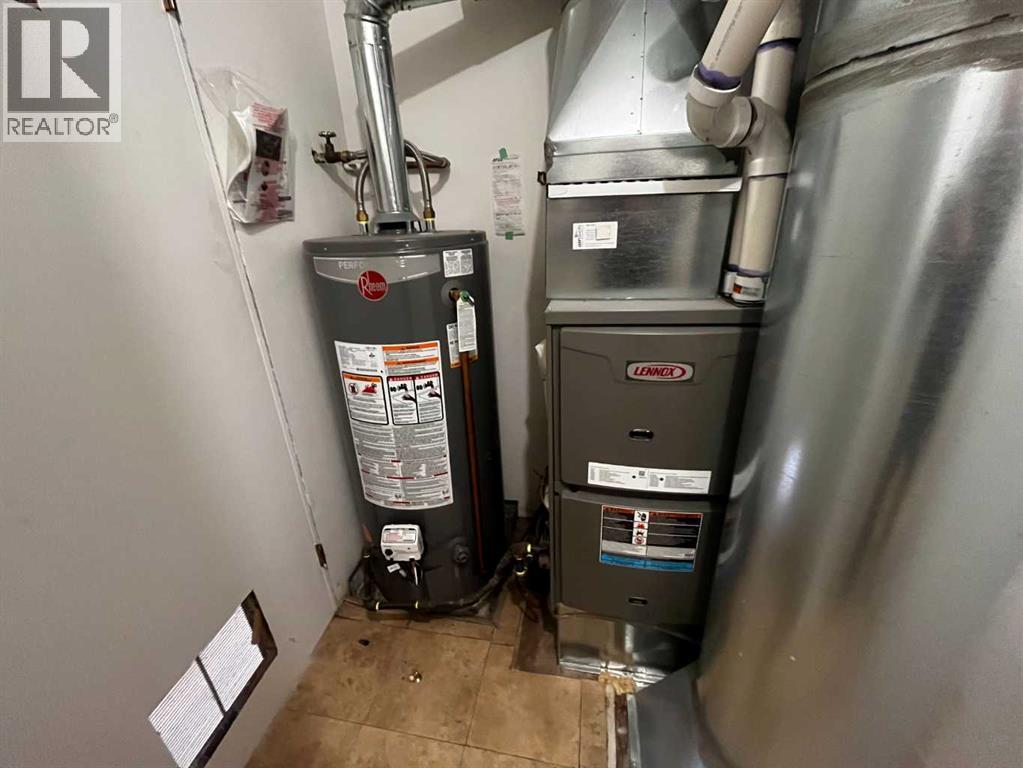
| Heating Type | Forced Air |
| Size Interior | 505 Sqft |
| Total Finished Area | 505 Sqft |
| Type | Row / Townhouse |
Land
| Acreage | No |
| Fence Type | Not Fenced |
| Land Amenities | Schools, Shopping |
| Size Total Text | Unknown |
| Zoning Description | R-75 |
Rooms
| Level | Type | Length | Width | Dimensions |
|---|---|---|---|---|
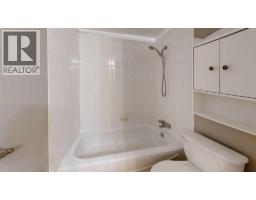
| Basement | 4pc Bathroom | 9.08 Ft x 4.92 Ft | ||
| Basement | Bedroom | 11.75 Ft x 8.25 Ft | ||
| Basement | Primary Bedroom | 11.75 Ft x 10.33 Ft | ||
| Main Level | Living Room | 24.17 Ft x 19.00 Ft | ||
| Main Level | Kitchen | 10.08 Ft x 8.33 Ft | ||
| Main Level | Dining Room | 8.50 Ft x 8.33 Ft | ||
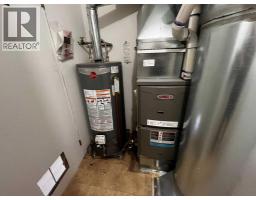
| Main Level | Furnace | 5.00 Ft x 11.75 Ft |
https://www.realtor.ca/real-estate/30497503/78-5-acadia-road-w-lethbridge-varsity-village
Interested?
Contact us for more information

The trademarks REALTOR®, REALTORS®, and the REALTOR® logo are controlled by The Canadian Real Estate Association (CREA) and identify real estate professionals who are members of CREA. The trademarks MLS®, Multiple Listing Service® and the associated logos are owned by The Canadian Real Estate Association (CREA) and identify the quality of services provided by real estate professionals who are members of CREA. The trademark DDF® is owned by The Canadian Real Estate Association (CREA) and identifies CREA's Data Distribution Facility (DDF®)
Lethbridge & District Association of REALTORS®
Lethbridge Real Estate.com
November 11 2026 04:11:24