198 Grizzly Terrace N Lethbridge, Alberta T1H 6V3
$599,900
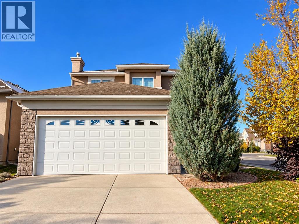
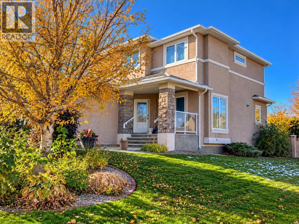
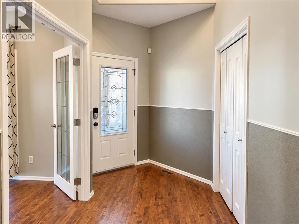
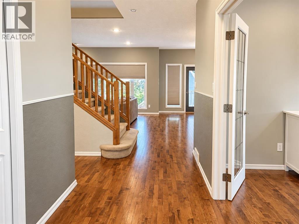
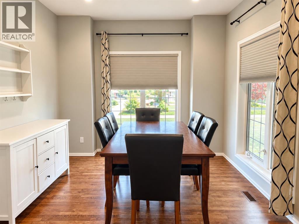
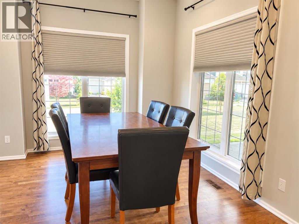
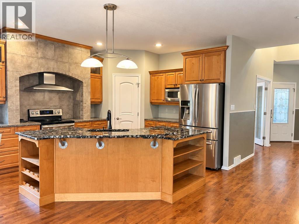
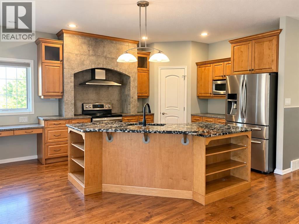
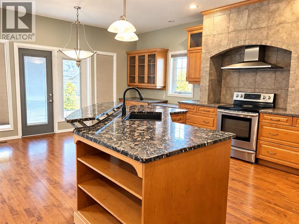
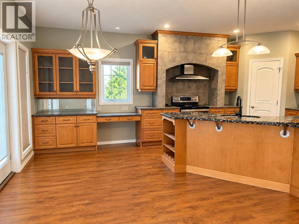
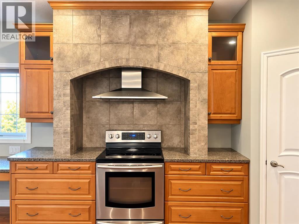
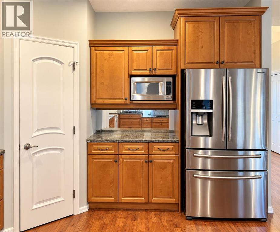
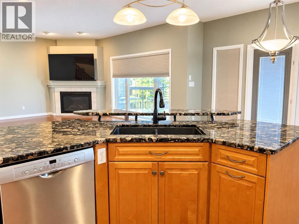
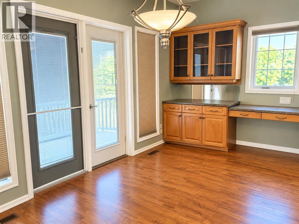
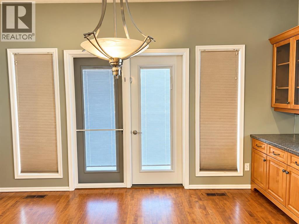
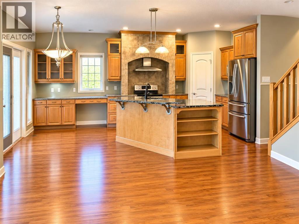
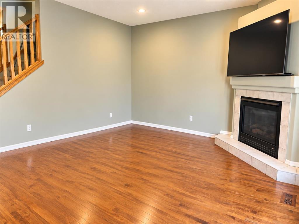
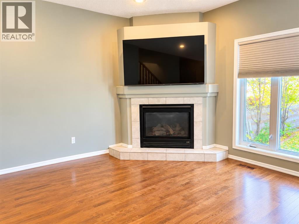
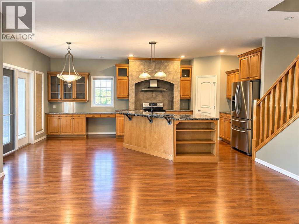
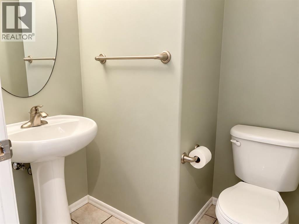
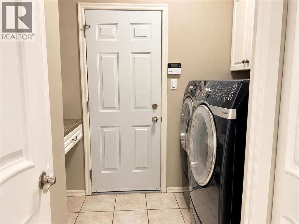
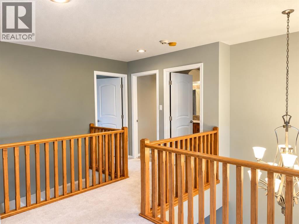
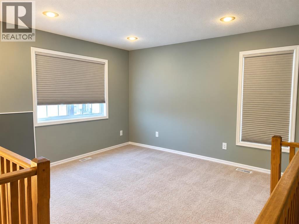
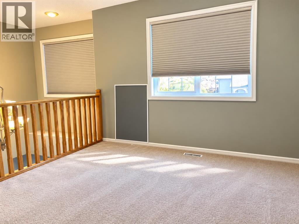
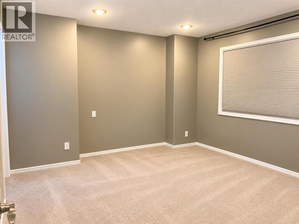
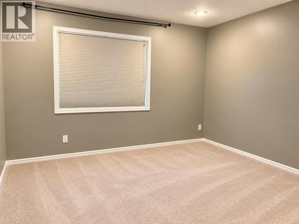
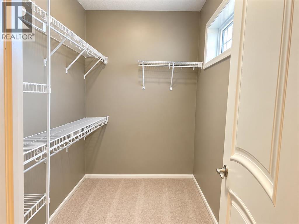
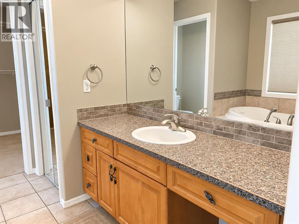
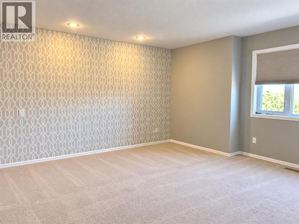
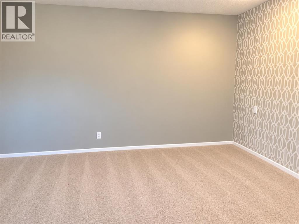
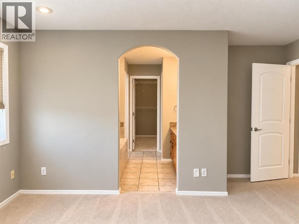
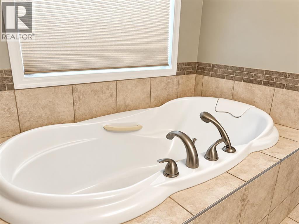
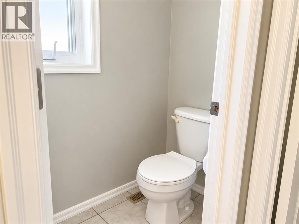
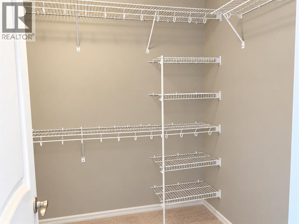
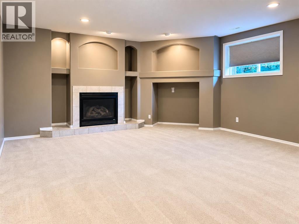
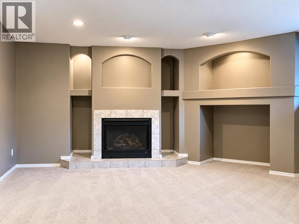
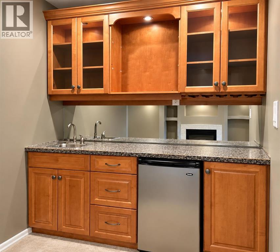
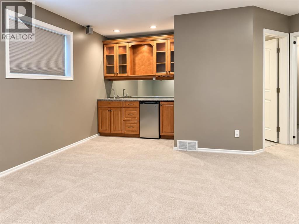
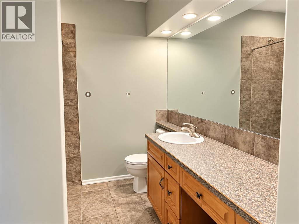
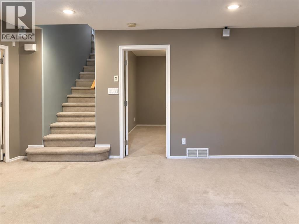
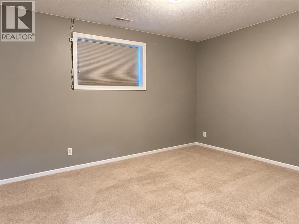
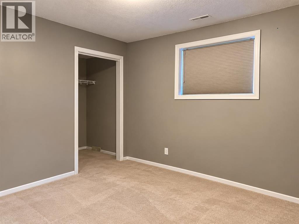
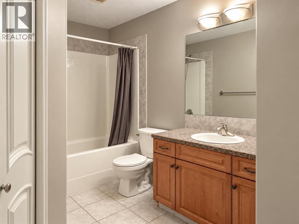
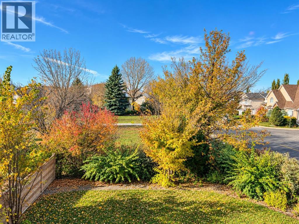
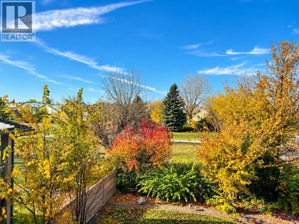
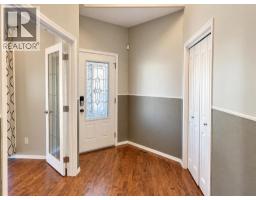
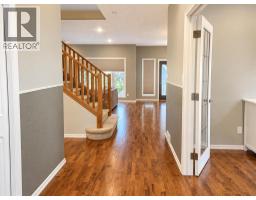
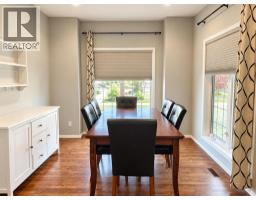
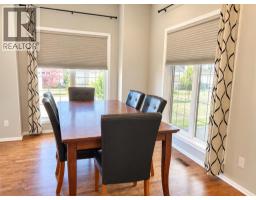
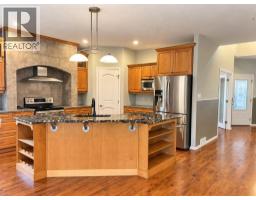
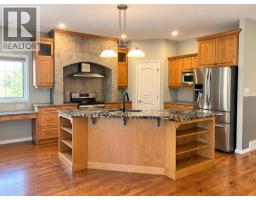
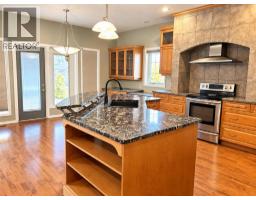
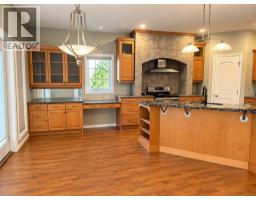
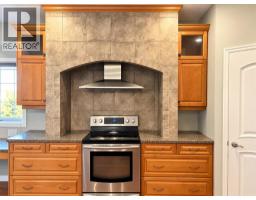
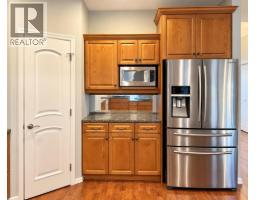
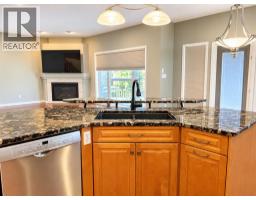
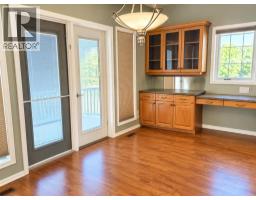
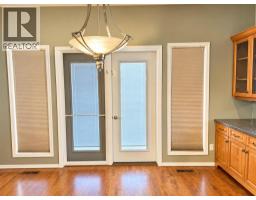
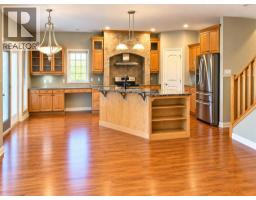
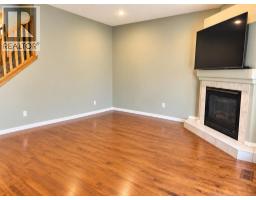
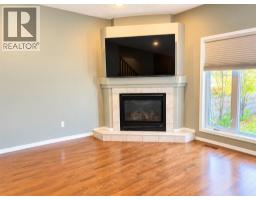
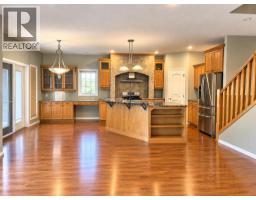
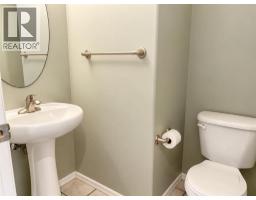
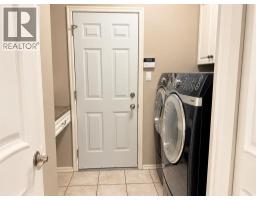
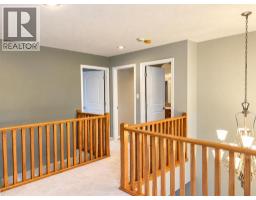
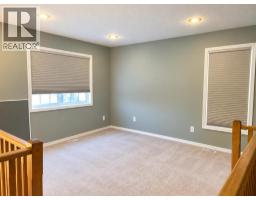
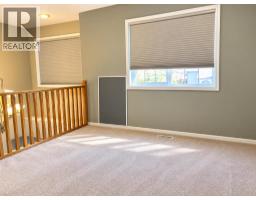
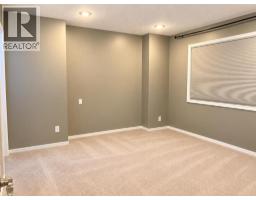
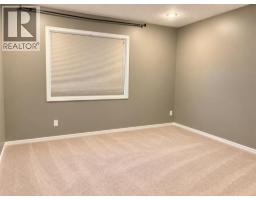
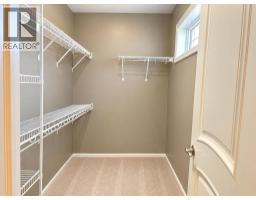
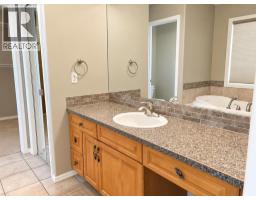
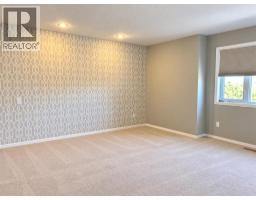
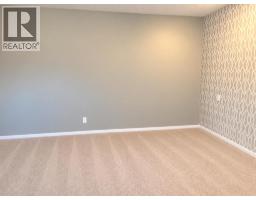
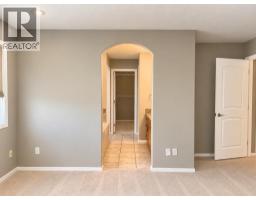
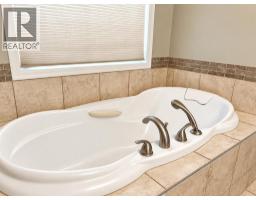
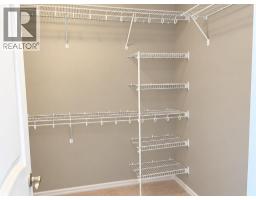
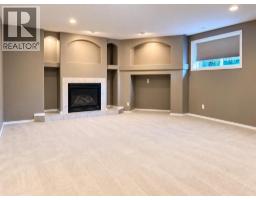
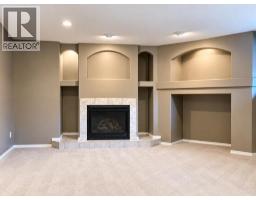
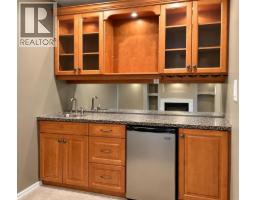
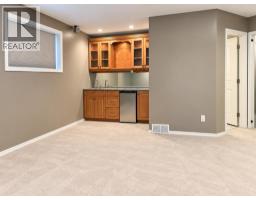
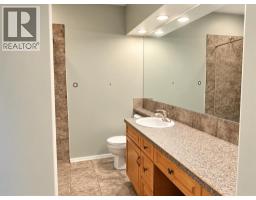
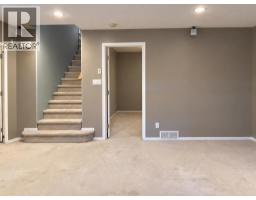
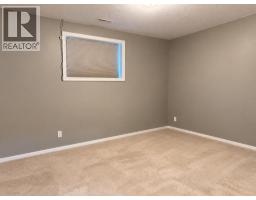
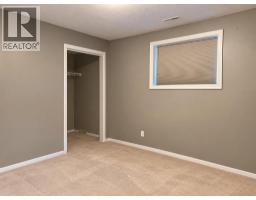
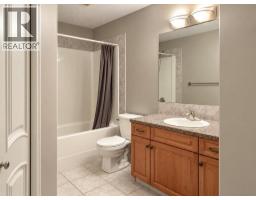
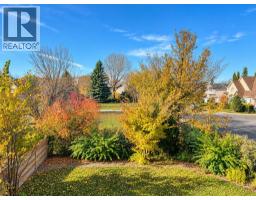
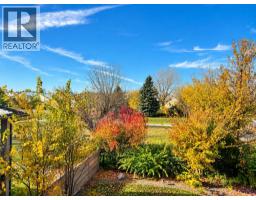
SPACIOUS FAMILY HOME IN A BEAUTIFUL, MATURE NEIGHBOURHOOD! Offering over 2,500 sq. ft. of developed living space, this well-designed home combines comfort, functionality, and a fantastic location! Situated on a desirable corner lot, this property offers a spacious and inviting floor plan with plenty of room for the whole family. The main floor features a formal dining room, convenient powder room, and a bright, welcoming kitchen complete with granite countertops and a charming eat-in dining area. The adjoining living room is the perfect place to relax, featuring a cozy fireplace and large windows overlooking the backyard and neighbouring green space. Main floor laundry and a double attached garage add to the home’s everyday convenience. Upstairs, you’ll find a versatile open bonus room, perfect for a home office, reading nook, or additional sitting area. The primary bedroom offers a walk-in closet and private 3-piece ensuite, while a second bedroom and full 4-piece bathroom complete the upper level. The fully developed basement provides even more living space with a generous family room, wet bar, additional bedroom, and another full 4-piece bathroom—ideal for entertaining, relaxing, or accommodating guests. Located in an established neighbourhood conveniently close to schools, shopping, parks, and everyday amenities, this home offers a wonderful combination of space, comfort, and location. A fantastic opportunity to enjoy a spacious home in a well-established community! (id:40000)
Property Details
| MLS® Number | A2353526 |
| Property Type | Single Family |
| Community Name | Uplands |
| Amenities Near By | Park, Playground, Schools, Shopping, Water Nearby |
| Community Features | Lake Privileges |
| Features | No Neighbours Behind, No Smoking Home |
| Parking Space Total | 4 |
| Plan | 0310180 |
| Structure | Deck |
| View Type | View |
Building
| Bathroom Total | 4 |
| Bedrooms Above Ground | 2 |
| Bedrooms Below Ground | 1 |
| Bedrooms Total | 3 |
| Appliances | Washer, Refrigerator, Dishwasher, Stove, Dryer, Microwave, Hood Fan, Window Coverings, Garage Door Opener |
| Basement Development | Finished |
| Basement Type | Full (finished) |
| Constructed Date | 2004 |
| Construction Style Attachment | Detached |
| Cooling Type | Central Air Conditioning |
| Exterior Finish | Stone, Stucco |
| Fireplace Present | Yes |
| Fireplace Total | 2 |
| Flooring Type | Carpeted, Hardwood |
| Foundation Type | Poured Concrete |
| Half Bath Total | 1 |
| Heating Type | Forced Air |
| Stories Total | 2 |
| Size Interior | 1840 Sqft |
| Total Finished Area | 1840 Sqft |
| Type | House |
Land
| Acreage | No |
| Fence Type | Fence |
| Land Amenities | Park, Playground, Schools, Shopping, Water Nearby |
| Landscape Features | Landscaped |
| Size Depth | 40.23 M |
| Size Frontage | 16.46 M |
| Size Irregular | 7070.00 |
| Size Total | 7070 Sqft|4,051 - 7,250 Sqft |
| Size Total Text | 7070 Sqft|4,051 - 7,250 Sqft |
| Zoning Description | R-l |
Rooms
| Level | Type | Length | Width | Dimensions |
|---|---|---|---|---|
| Second Level | Bonus Room | 12.33 Ft x 11.08 Ft | ||
| Second Level | Bedroom | 12.00 Ft x 13.42 Ft | ||
| Second Level | 4pc Bathroom | .00 Ft x .00 Ft | ||
| Second Level | Primary Bedroom | 14.42 Ft x 13.92 Ft | ||
| Second Level | 3pc Bathroom | .00 Ft x .00 Ft | ||
| Basement | Family Room | 25.42 Ft x 16.92 Ft | ||
| Basement | Bedroom | 12.92 Ft x 11.83 Ft | ||
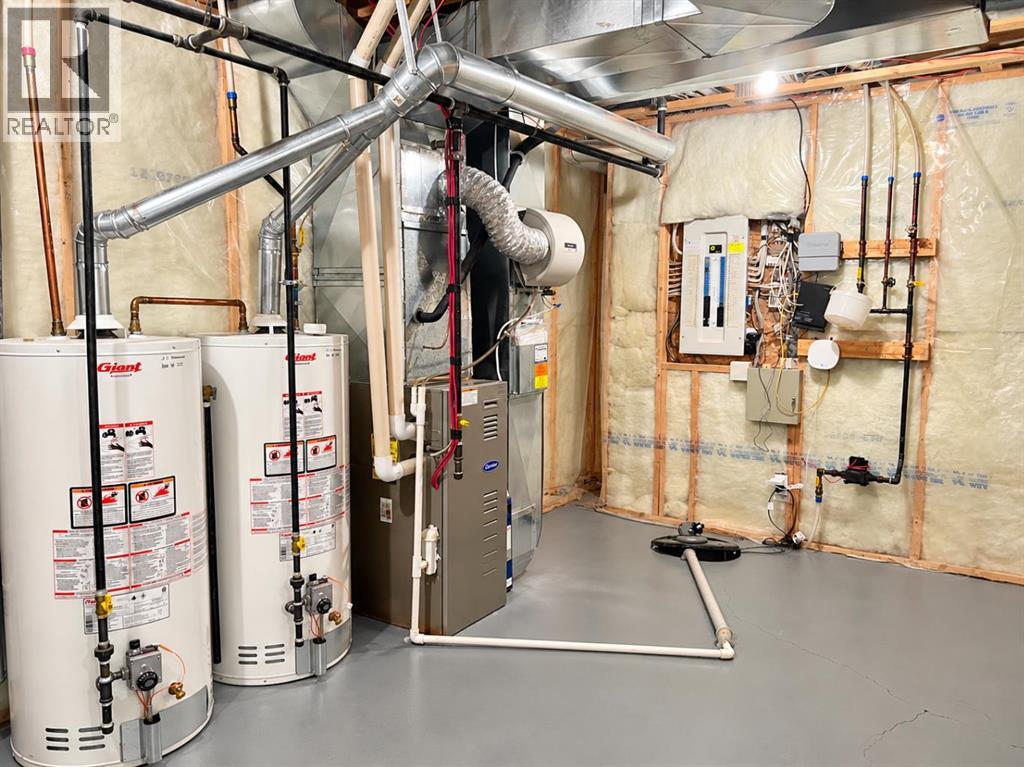
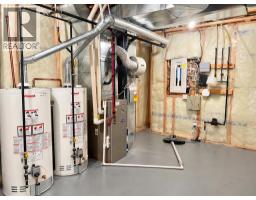
| Basement | Furnace | 12.00 Ft x 18.92 Ft | ||
| Basement | 4pc Bathroom | .00 Ft x .00 Ft | ||
| Main Level | Dining Room | 10.50 Ft x 12.50 Ft | ||
| Main Level | Other | 20.92 Ft x 11.92 Ft | ||
| Main Level | Living Room | 13.25 Ft x 18.00 Ft | ||
| Main Level | 2pc Bathroom | .00 Ft x .00 Ft |
https://www.realtor.ca/real-estate/30423798/198-grizzly-terrace-n-lethbridge-uplands
Interested?
Contact us for more information

The trademarks REALTOR®, REALTORS®, and the REALTOR® logo are controlled by The Canadian Real Estate Association (CREA) and identify real estate professionals who are members of CREA. The trademarks MLS®, Multiple Listing Service® and the associated logos are owned by The Canadian Real Estate Association (CREA) and identify the quality of services provided by real estate professionals who are members of CREA. The trademark DDF® is owned by The Canadian Real Estate Association (CREA) and identifies CREA's Data Distribution Facility (DDF®)
Lethbridge & District Association of REALTORS®
Lethbridge Real Estate.com
October 20 2026 09:47:19