514 2 Street N Vauxhall, Alberta T0K 2K0
$499,000
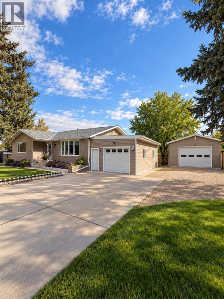
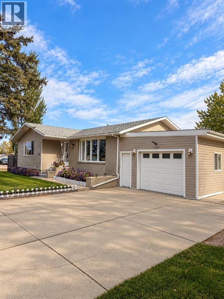
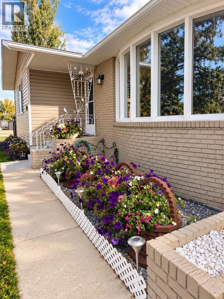
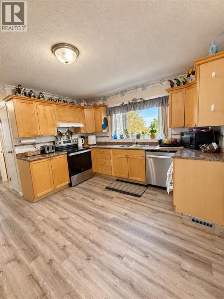
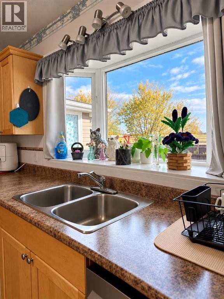
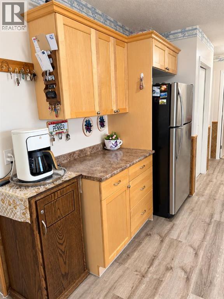
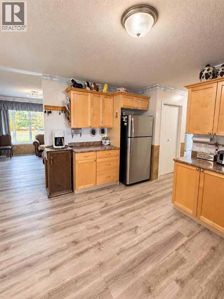
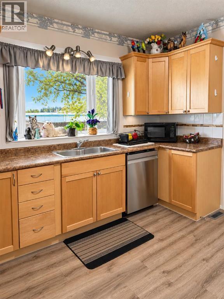
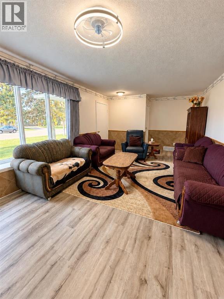
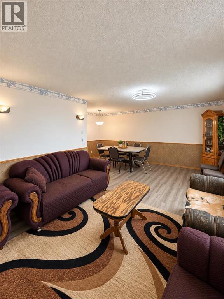
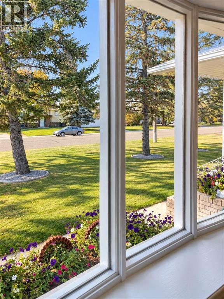
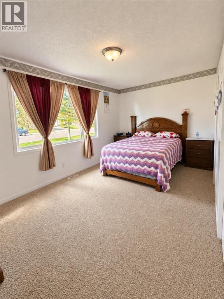
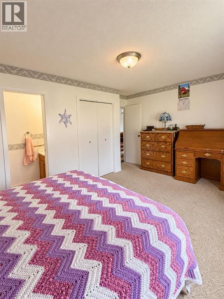
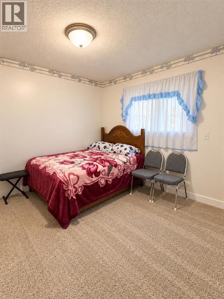
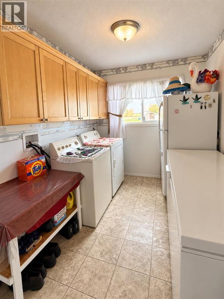
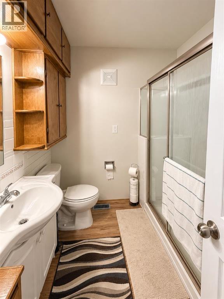
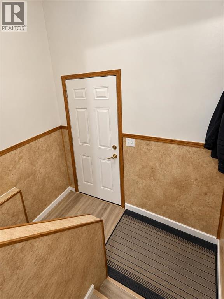
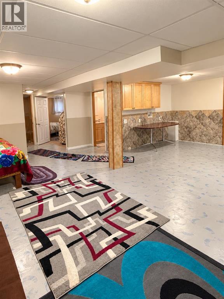
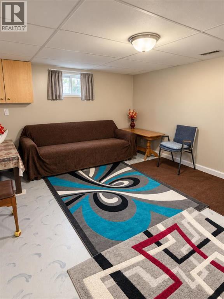
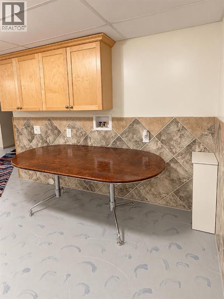
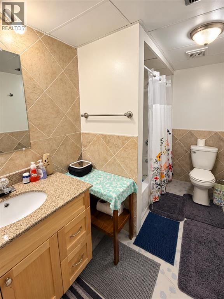
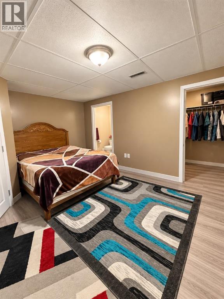
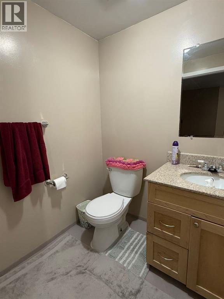
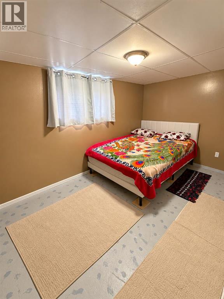
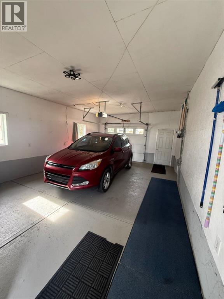
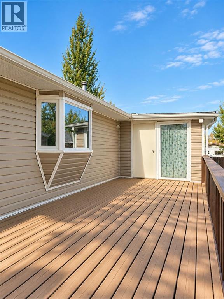
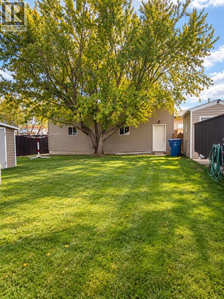
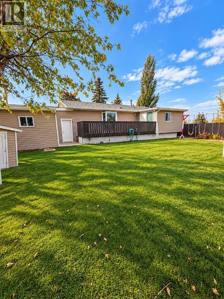
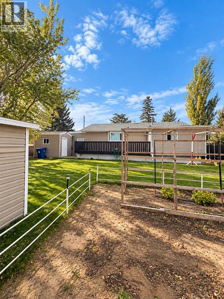
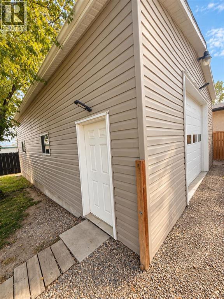
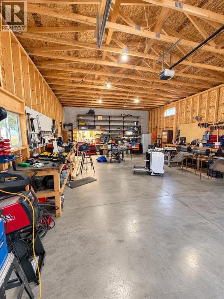
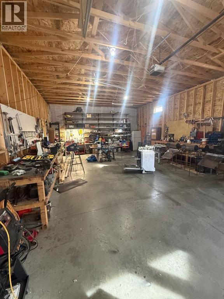
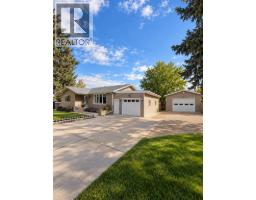
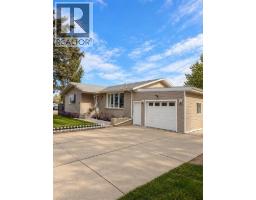
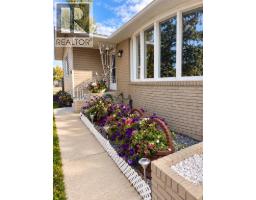
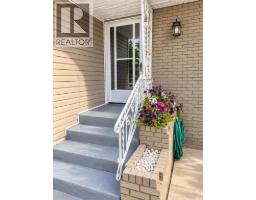
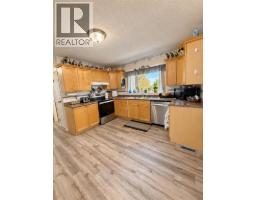
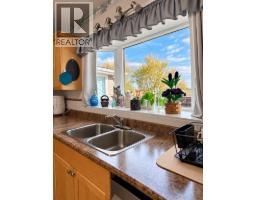
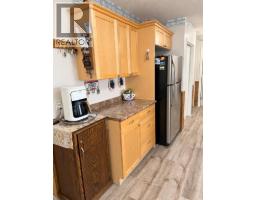
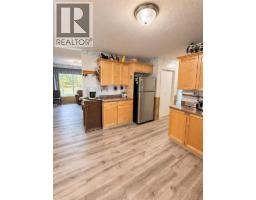
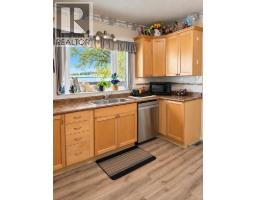
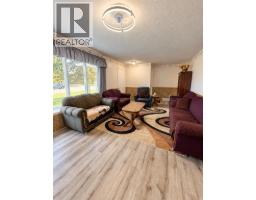
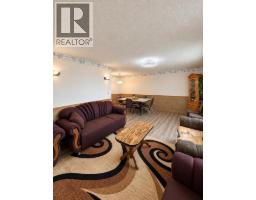
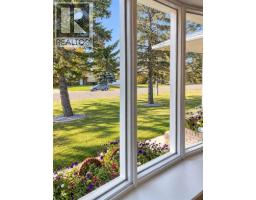
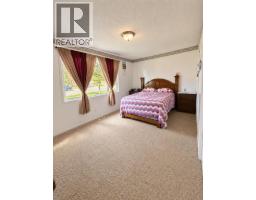
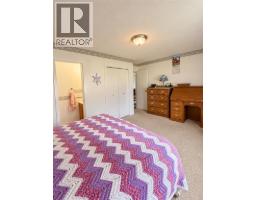
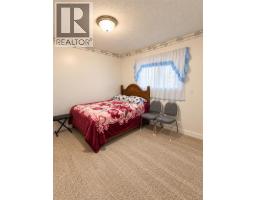
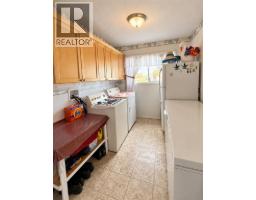
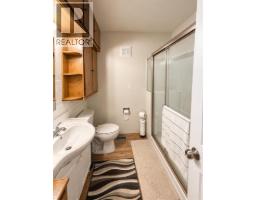
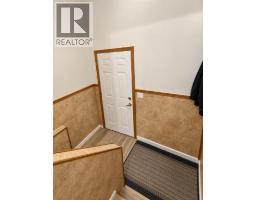
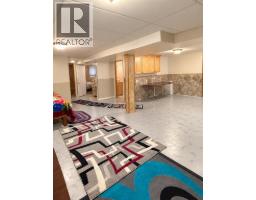
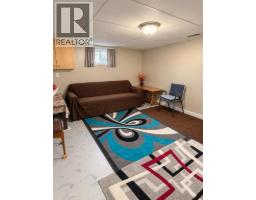
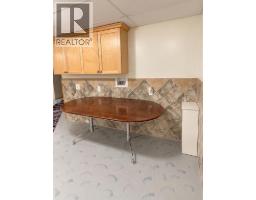
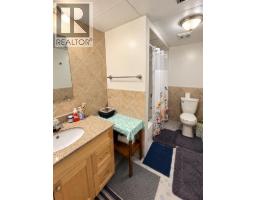
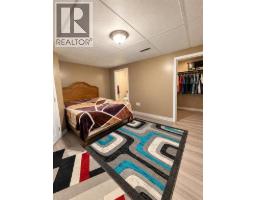
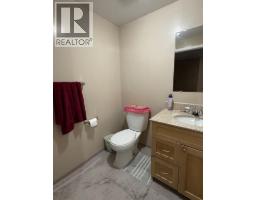
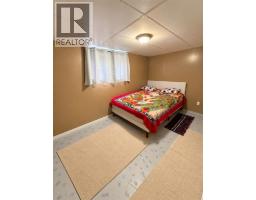
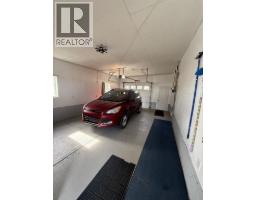
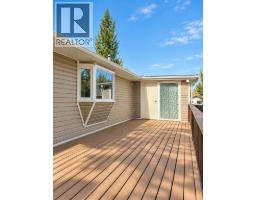
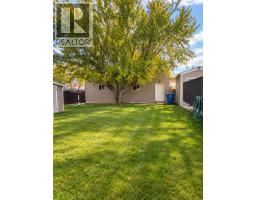
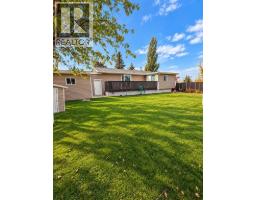
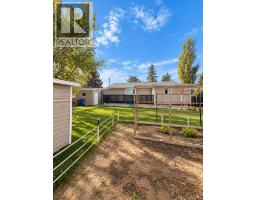
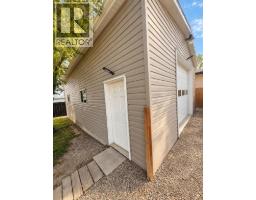
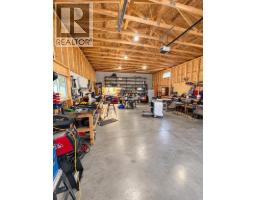
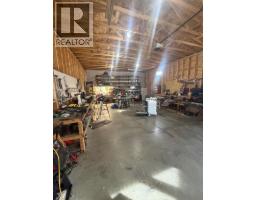
Welcome to this beautifully maintained bungalow situated on a spacious double lot in the quiet community of Vauxhall! This property offers an incredible combination of comfortable family living, generous outdoor space, and a fantastic new 24' x 36' shop! The main floor features 3 bedrooms, 1.5 bathrooms, and an updated kitchen with plenty of cupboard space. One of the upstairs bedrooms is currently being used as a convenient laundry room, but with additional washer and dryer hookups in the basement, it can easily be converted back into a bedroom. Downstairs, you'll find a spacious basement with 2 additional bedrooms, including one with its own walk-in closet and ensuite bathroom. Outside, the beautifully kept yard features mature trees, a large deck, two storage sheds, and an additional attached storage room. The property also includes a single attached garage and an impressive new shop, offering plenty of room for vehicles, hobbies, projects, or a potential home-based business. Located on a quiet street, this tidy, well-cared-for property offers space, versatility, and endless possibilities. Whether you're looking for a place to raise a family, enjoy your hobbies, or establish a home-based business, this property has so much to offer. Move-in ready and waiting for its next owners! Call your REALTOR® today to book a private showing! (id:40000)
Property Details
| MLS® Number | A2351543 |
| Property Type | Single Family |
| Amenities Near By | Playground, Recreation Nearby, Schools |
| Features | Back Lane, No Animal Home, No Smoking Home |
| Parking Space Total | 8 |
| Plan | 7510128 |
Building
| Bathroom Total | 4 |
| Bedrooms Above Ground | 3 |
| Bedrooms Below Ground | 2 |
| Bedrooms Total | 5 |
| Appliances | Refrigerator, Dishwasher, Stove, Washer & Dryer |
| Architectural Style | Bungalow |
| Basement Development | Finished |
| Basement Type | Full (finished) |
| Constructed Date | 1988 |
| Construction Material | Wood Frame |
| Construction Style Attachment | Detached |
| Cooling Type | Central Air Conditioning |
| Fireplace Present | No |
| Flooring Type | Vinyl Plank |
| Foundation Type | Poured Concrete |
| Half Bath Total | 2 |
| Heating Fuel | Natural Gas |
| Heating Type | Forced Air |
| Stories Total | 1 |
| Size Interior | 1169 Sqft |
| Total Finished Area | 1169 Sqft |
| Type | House |
Land
| Acreage | No |
| Fence Type | Fence |
| Land Amenities | Playground, Recreation Nearby, Schools |
| Landscape Features | Landscaped, Lawn |
| Size Irregular | 8100.00 |
| Size Total | 8100 Sqft|7,251 - 10,889 Sqft |
| Size Total Text | 8100 Sqft|7,251 - 10,889 Sqft |
| Zoning Description | R-1 |
Rooms
| Level | Type | Length | Width | Dimensions |
|---|---|---|---|---|
| Basement | Bedroom | 11.00 Ft x 11.00 Ft | ||
| Basement | Bedroom | 13.00 Ft x 12.00 Ft | ||
| Basement | 2pc Bathroom | Measurements not available | ||
| Basement | 4pc Bathroom | Measurements not available | ||
| Basement | Family Room | 18.00 Ft x 15.00 Ft | ||
| Main Level | Living Room | 11.00 Ft x 18.00 Ft | ||
| Main Level | Kitchen | 10.08 Ft x 14.00 Ft | ||
| Main Level | Dining Room | 9.00 Ft x 12.00 Ft | ||
| Main Level | 2pc Bathroom | Measurements not available | ||
| Main Level | 3pc Bathroom | Measurements not available | ||
| Main Level | Primary Bedroom | 16.42 Ft x 10.00 Ft | ||
| Main Level | Bedroom | 11.00 Ft x 10.58 Ft | ||
| Main Level | Laundry Room | Measurements not available | ||
| Main Level | Bedroom | 9.00 Ft x 12.00 Ft |
https://www.realtor.ca/real-estate/30389656/514-2-street-n-vauxhall
Interested?
Contact us for more information

The trademarks REALTOR®, REALTORS®, and the REALTOR® logo are controlled by The Canadian Real Estate Association (CREA) and identify real estate professionals who are members of CREA. The trademarks MLS®, Multiple Listing Service® and the associated logos are owned by The Canadian Real Estate Association (CREA) and identify the quality of services provided by real estate professionals who are members of CREA. The trademark DDF® is owned by The Canadian Real Estate Association (CREA) and identifies CREA's Data Distribution Facility (DDF®)
Lethbridge & District Association of REALTORS®
Lethbridge Real Estate.com
October 10 2026 12:17:51