925 9 Street S Lethbridge, Alberta T1J 2M1
$329,900
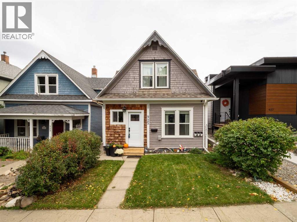
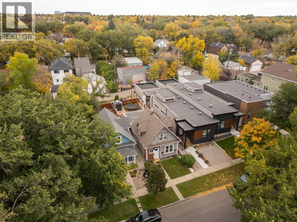
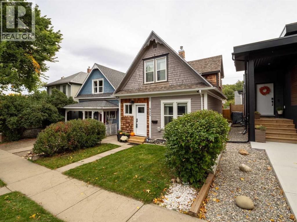
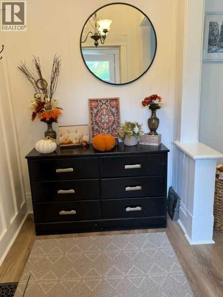
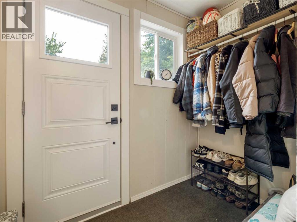
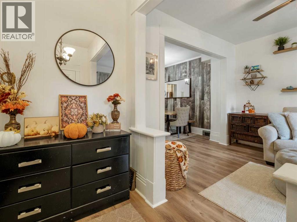
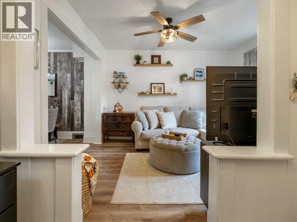
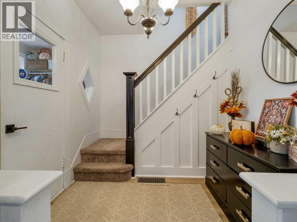
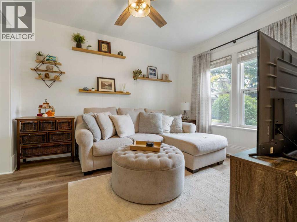
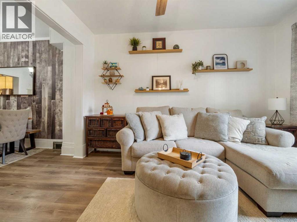
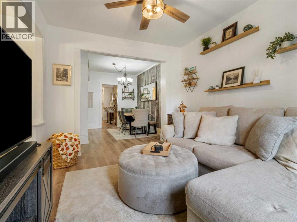
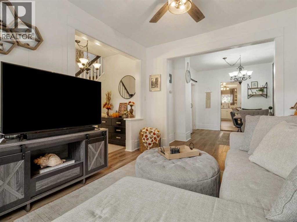
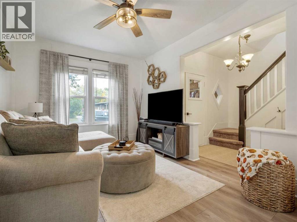
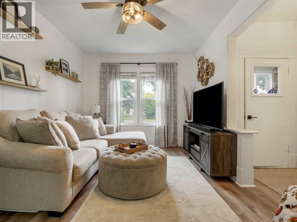
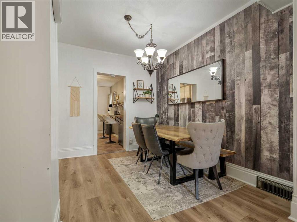
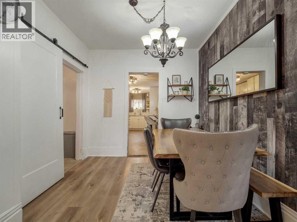
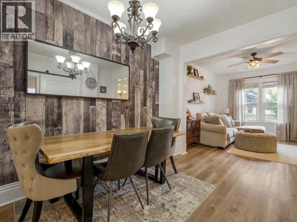
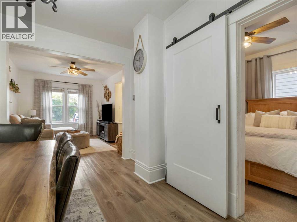
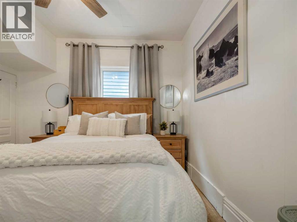
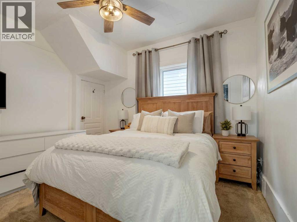
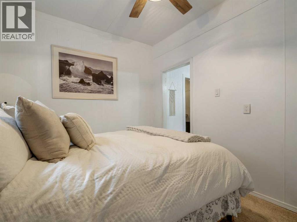
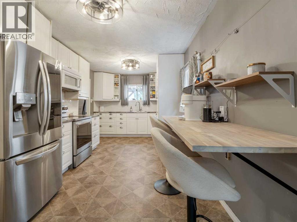
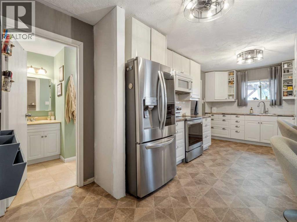
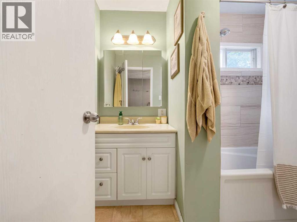
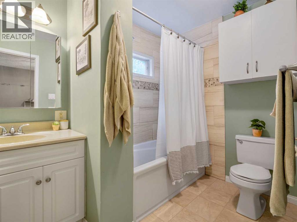
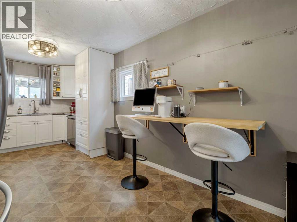
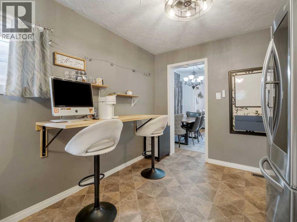
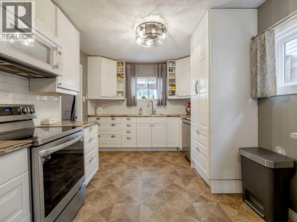
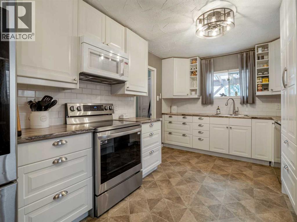
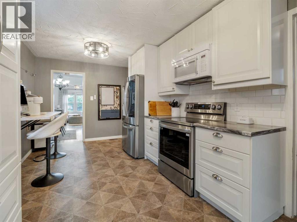
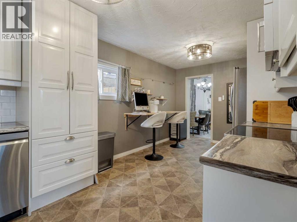
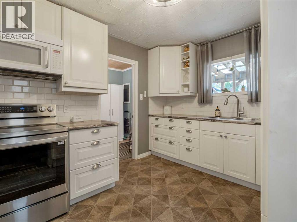
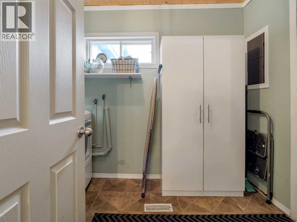
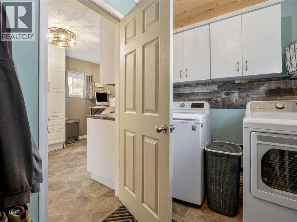
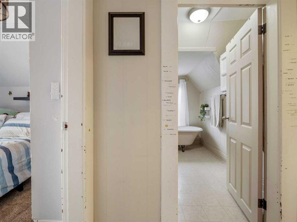
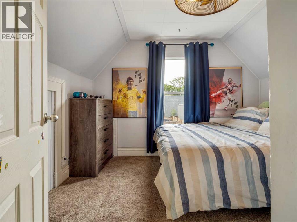
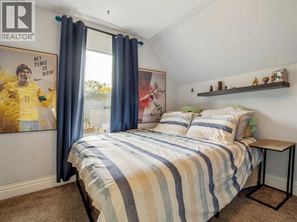
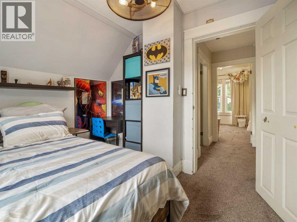
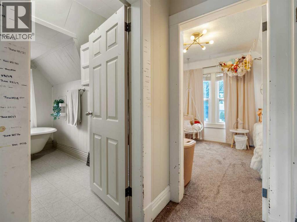
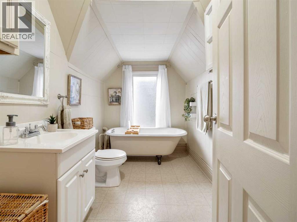
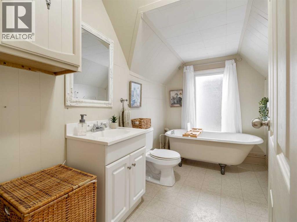
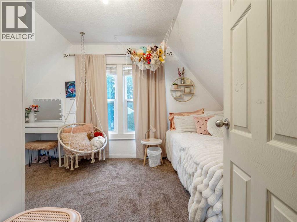
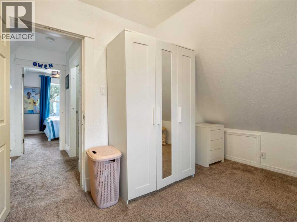
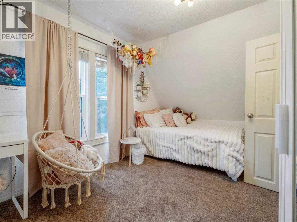
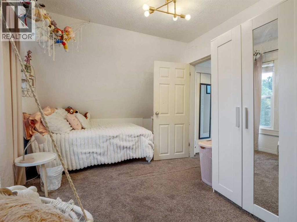
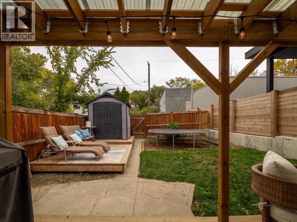
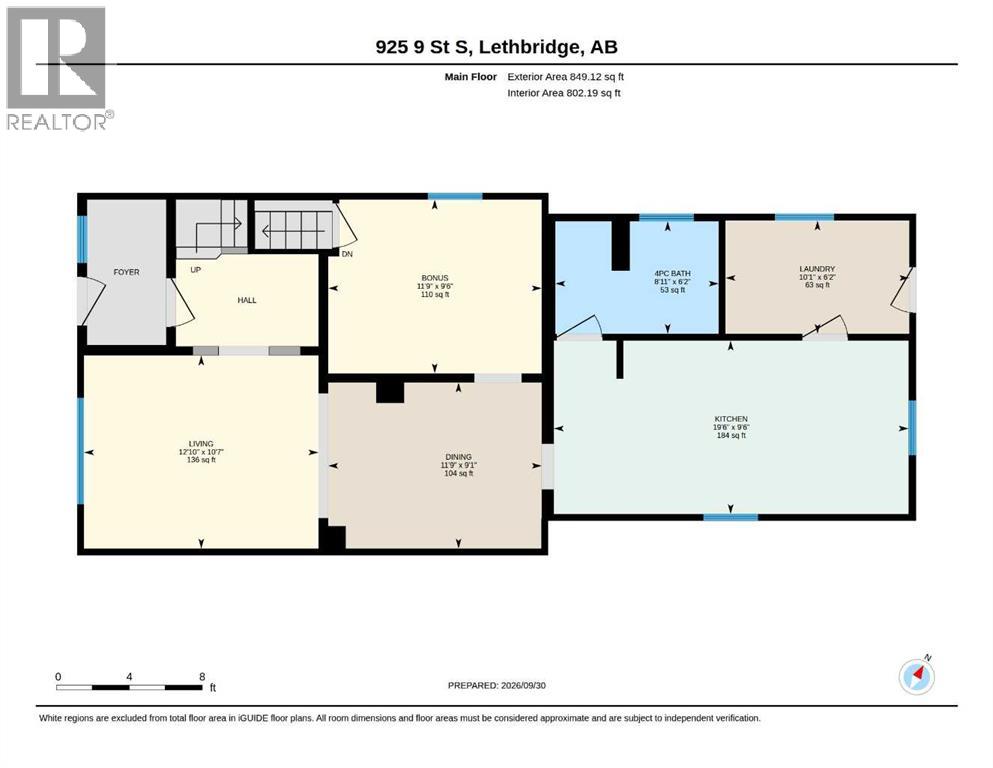
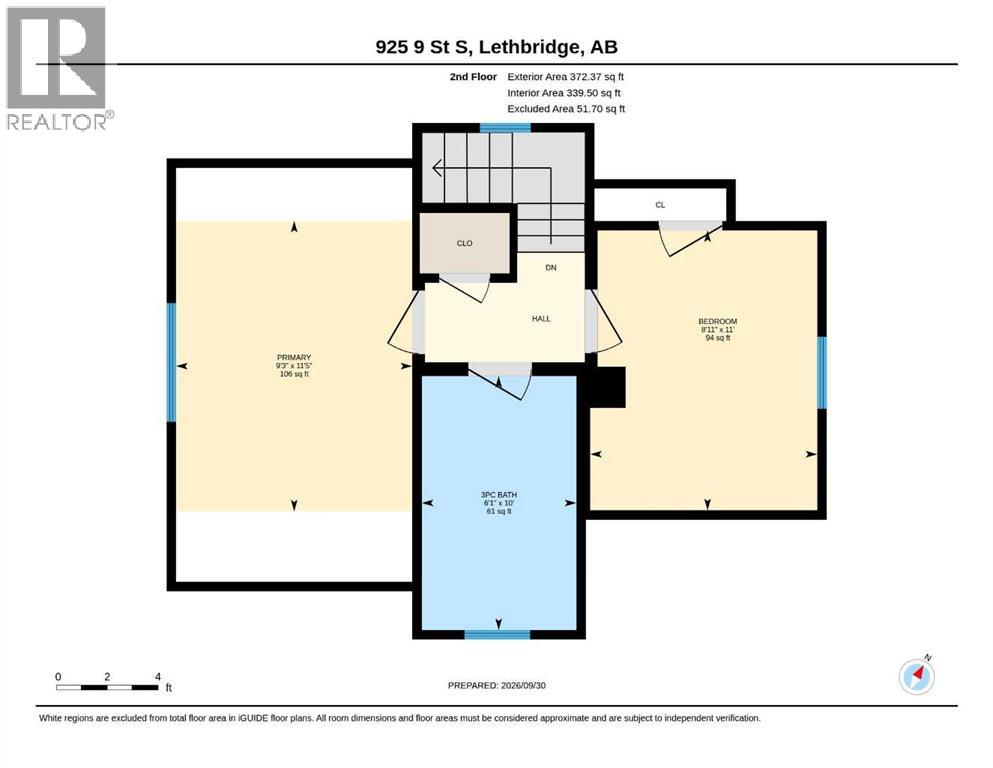
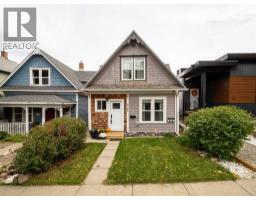
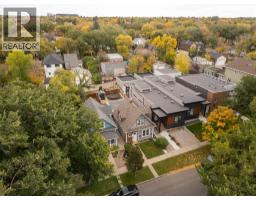
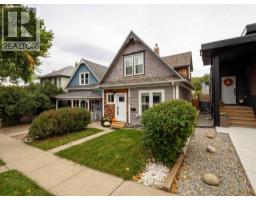
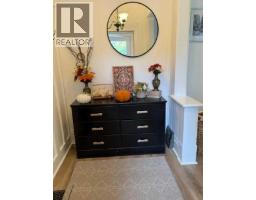
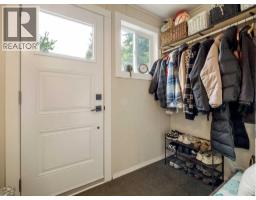
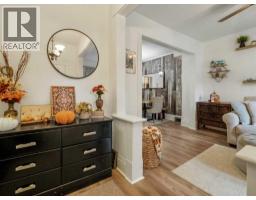
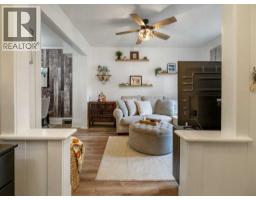
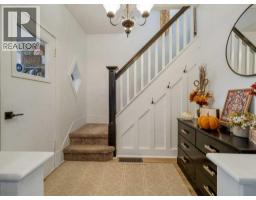
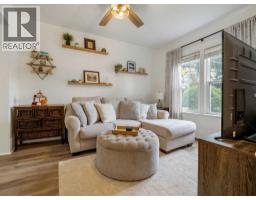
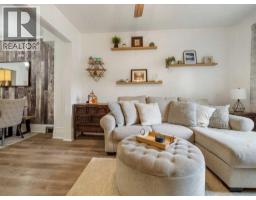
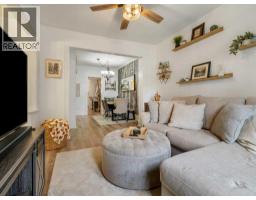
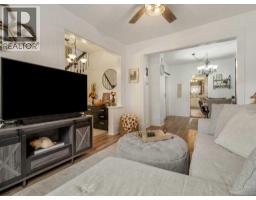
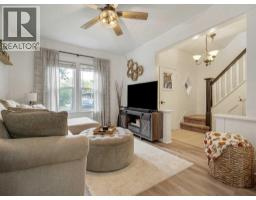
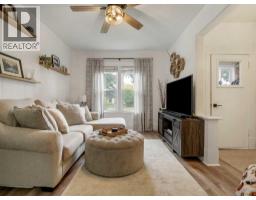
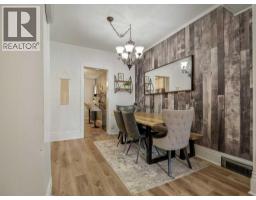
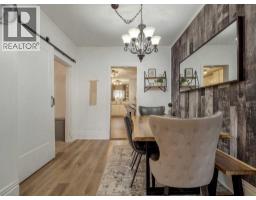
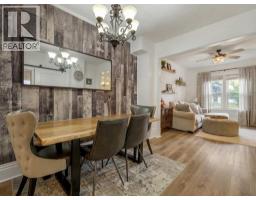
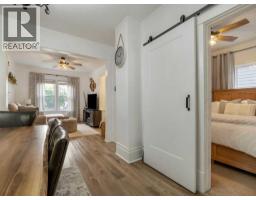
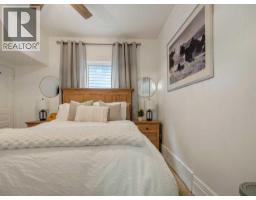
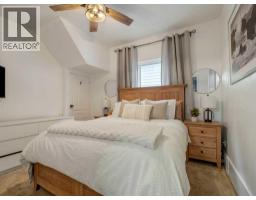
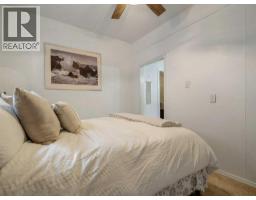
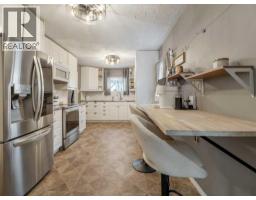
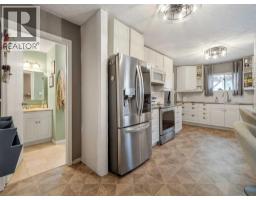
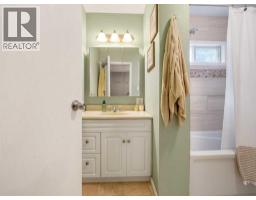
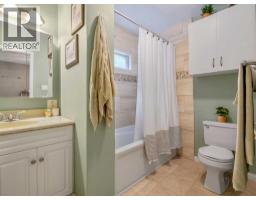
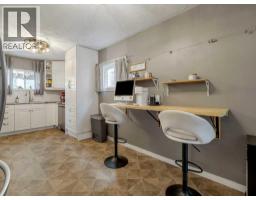
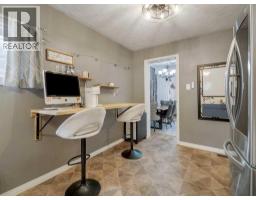
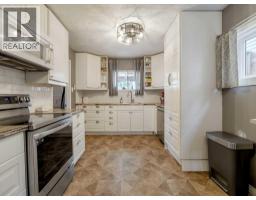
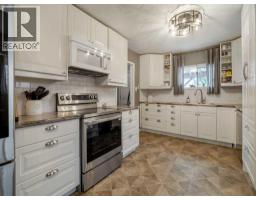
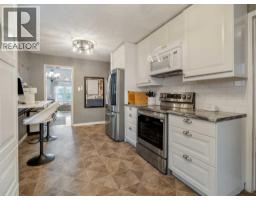
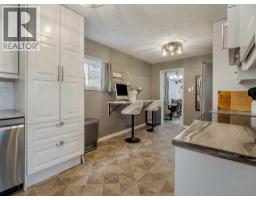
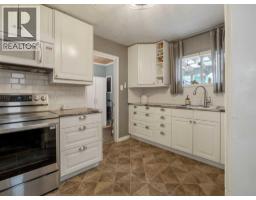
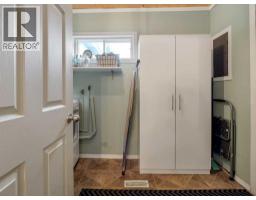
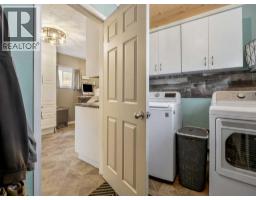
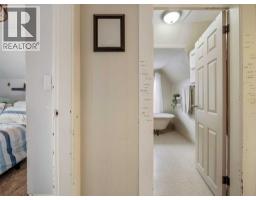
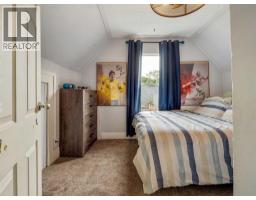
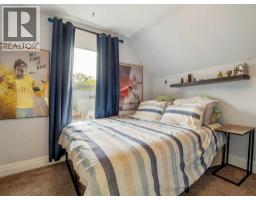
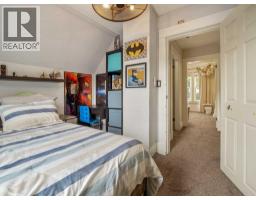
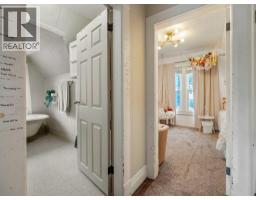
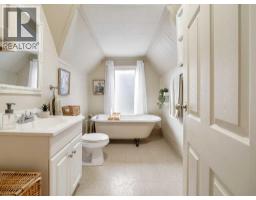
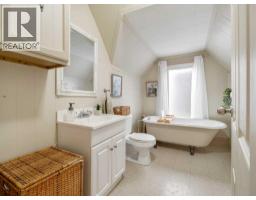
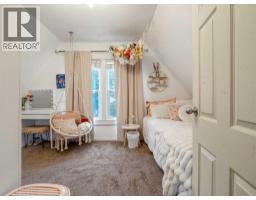
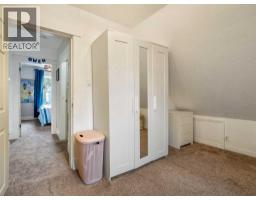
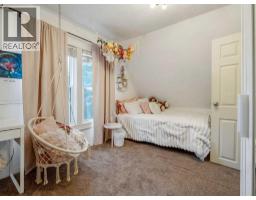
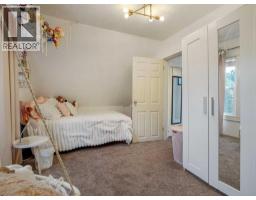
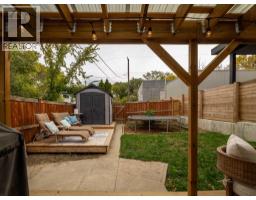
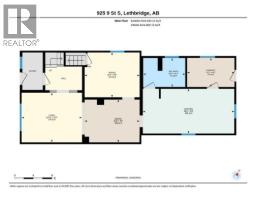
When you think of what a home in a fairy tale would look line, this is the image that pops into mind! This super cute 2 story home belongs in a child's picture book. While outside looks so cute and homey, step inside and this home belongs in a Better Homes and Gardens magazine! The owners have done a fantastic job of renovating this home will still leaving all the wonderful character that an older period home has, such as the very wide original baseboards. This home has a wonderful layout with large well laid out kitchen, featuring tons of pot drawers and cabinetry and stainless steel appliances, a main floor master bedroom and a generous sized main floor 4 Pc bathroom, a large dining room perfect for entertaining and a cozy living room perfect for visiting or watching a great movie! One of the great features of this home is its main floor laundry so you don't have to go down into the basement. Upstairs you will find another 3 Pc bathroom with a gorgeous claw foot tub, (sellers will leave the shower attachment they purchased but haven't installed yet), there are also two good sized bedrooms upstairs, perfect for the kids. Outside the sellers have build a covered deck perfect for dining outside in the summer, as well as another low deck perfect for sunbathing. Off alley parking makes living here a breeze as you don't have to park on the street. This home has seen many updates which include: A new front door, all new windows in original section of home built in 1909 + 1 in addition area (windows in the addition area are approx from 1980's), vinyl plank flooring 2023, new light fixtures, new paint on main floor, white Ikea kitchen cabinets and countertops in 2014, appliances, roof was redone in 2019, HWT 2024, furnace updated around 15 years ago. (id:40000)
Property Details
| MLS® Number | A2348814 |
| Property Type | Single Family |
| Community Name | Fleetwood |
| Amenities Near By | Park, Playground, Schools, Shopping |
| Features | Back Lane, Pvc Window, No Smoking Home, Level |
| Parking Space Total | 2 |
| Plan | 6283s |
Building
| Bathroom Total | 2 |
| Bedrooms Above Ground | 3 |
| Bedrooms Total | 3 |
| Appliances | Washer, Refrigerator, Dishwasher, Stove, Dryer, Microwave Range Hood Combo, Window Coverings |
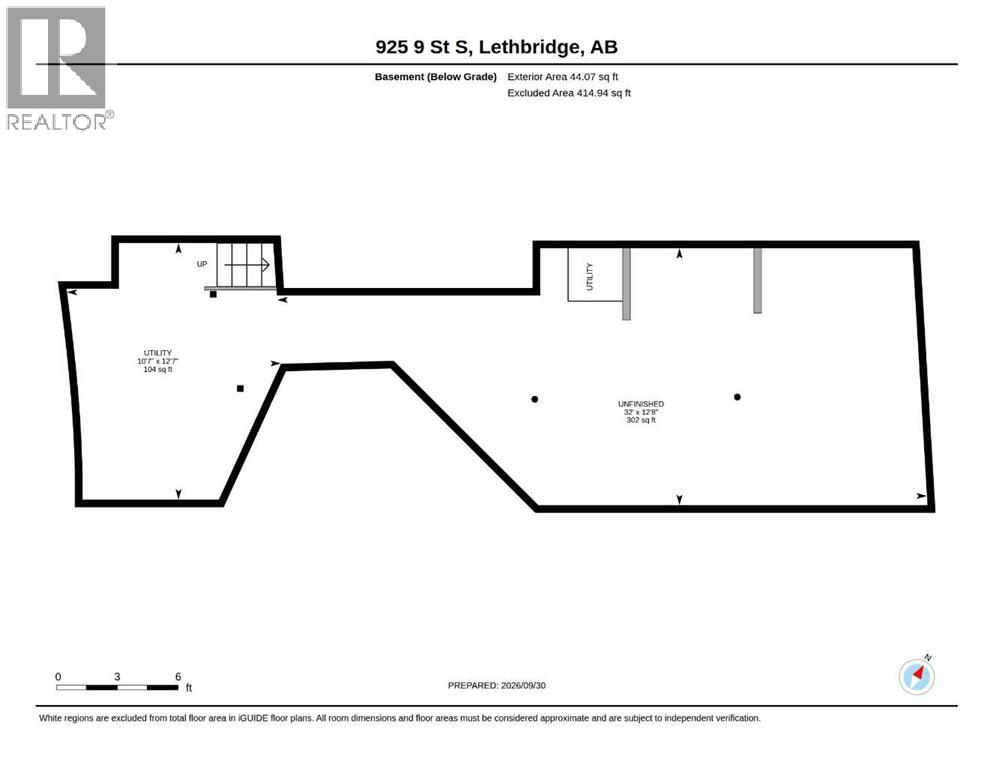
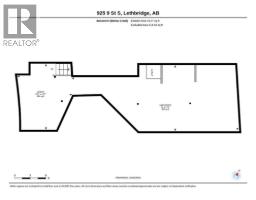
| Basement Development | Unfinished |
| Basement Type | Partial (unfinished) |
| Constructed Date | 1909 |
| Construction Material | Poured Concrete, Wood Frame |
| Construction Style Attachment | Detached |
| Cooling Type | None |
| Exterior Finish | Concrete, Wood Siding |
| Fireplace Present | No |
| Flooring Type | Carpeted, Linoleum, Vinyl Plank |
| Foundation Type | Block |
| Heating Fuel | Natural Gas |
| Heating Type | Forced Air |
| Stories Total | 2 |
| Size Interior | 1221 Sqft |
| Total Finished Area | 1221.49 Sqft |
| Type | House |
Land
| Acreage | No |
| Fence Type | Fence |
| Land Amenities | Park, Playground, Schools, Shopping |
| Landscape Features | Landscaped, Lawn |
| Size Depth | 36.57 M |
| Size Frontage | 7.62 M |
| Size Irregular | 2997.00 |
| Size Total | 2997 Sqft|0-4,050 Sqft |
| Size Total Text | 2997 Sqft|0-4,050 Sqft |
| Zoning Description | R-l |
Rooms
| Level | Type | Length | Width | Dimensions |
|---|---|---|---|---|
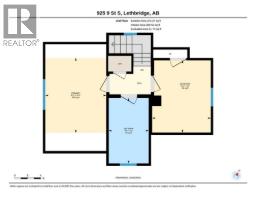
| Second Level | 3pc Bathroom | 10.00 Ft x 6.08 Ft | ||
| Second Level | Bedroom | 11.00 Ft x 8.92 Ft | ||
| Second Level | Bedroom | 11.42 Ft x 9.25 Ft | ||
| Basement | Other | 12.67 Ft x 32.00 Ft | ||
| Basement | Furnace | 12.58 Ft x 10.58 Ft | ||
| Main Level | 4pc Bathroom | 6.17 Ft x 8.92 Ft | ||
| Main Level | Primary Bedroom | 9.50 Ft x 11.75 Ft | ||
| Main Level | Dining Room | 9.08 Ft x 11.75 Ft | ||
| Main Level | Kitchen | 9.50 Ft x 19.50 Ft | ||
| Main Level | Laundry Room | 6.17 Ft x 10.08 Ft | ||
| Main Level | Living Room | 10.58 Ft x 12.83 Ft |
https://www.realtor.ca/real-estate/30345442/925-9-street-s-lethbridge-fleetwood
Interested?
Contact us for more information

The trademarks REALTOR®, REALTORS®, and the REALTOR® logo are controlled by The Canadian Real Estate Association (CREA) and identify real estate professionals who are members of CREA. The trademarks MLS®, Multiple Listing Service® and the associated logos are owned by The Canadian Real Estate Association (CREA) and identify the quality of services provided by real estate professionals who are members of CREA. The trademark DDF® is owned by The Canadian Real Estate Association (CREA) and identifies CREA's Data Distribution Facility (DDF®)
Lethbridge & District Association of REALTORS®
Lethbridge Real Estate.com
September 30 2026 06:00:35