426 Normandy Road S Lethbridge, Alberta T1J 3Y1
$695,000
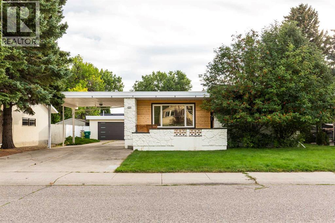
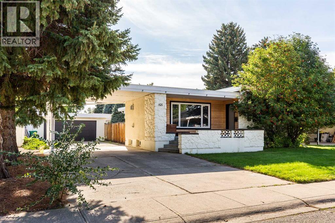
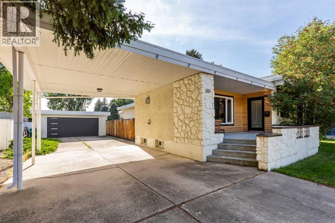
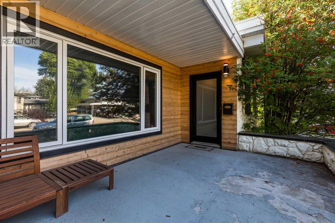
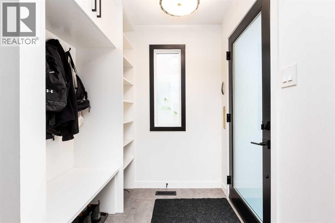
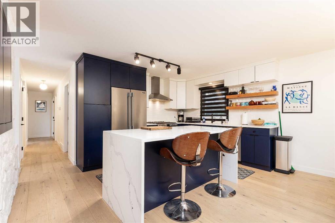
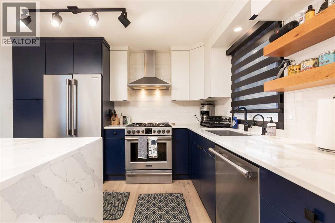
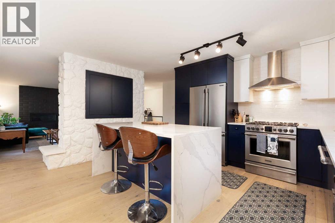
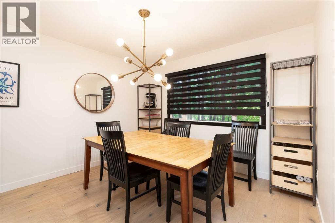
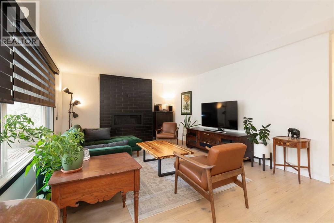
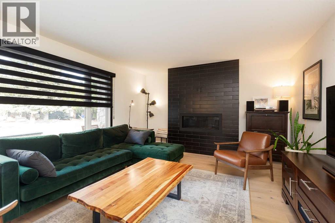
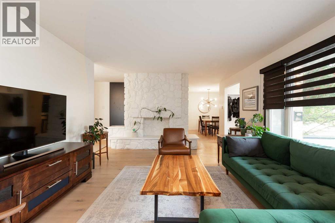
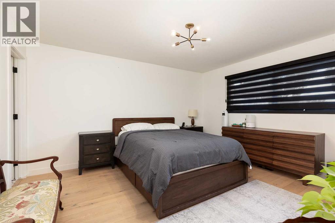
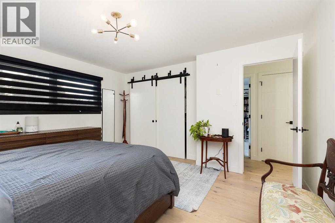
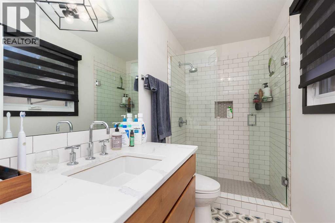
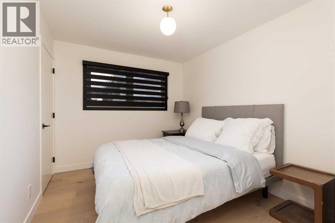
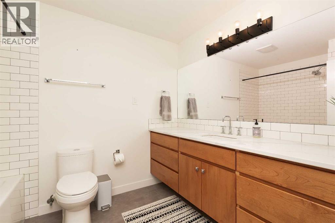
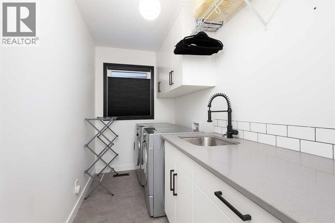
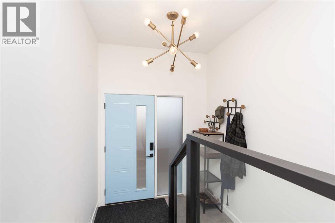
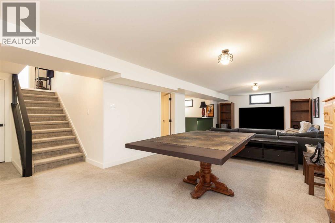
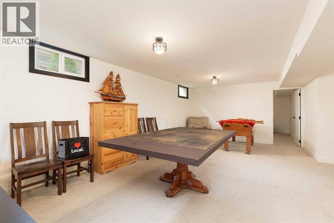
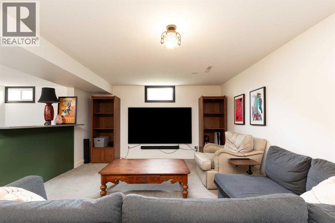
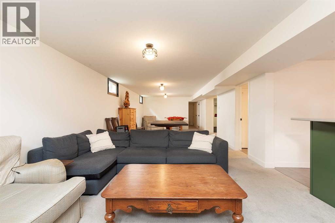
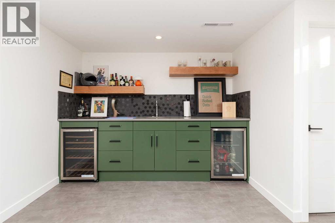
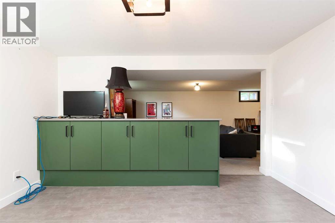
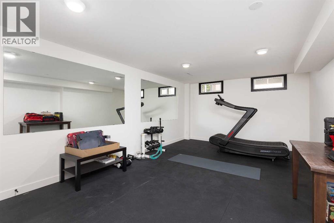
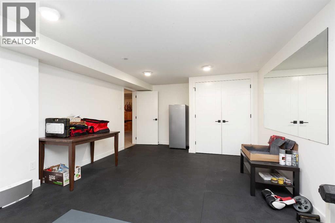
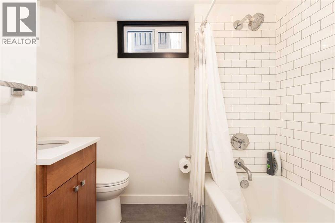
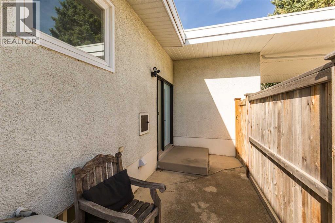
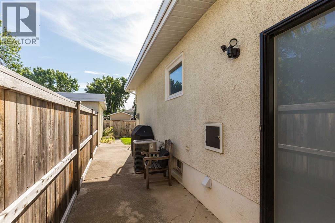
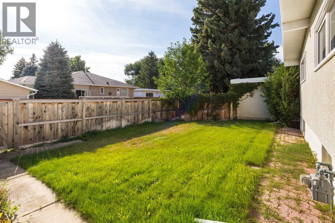
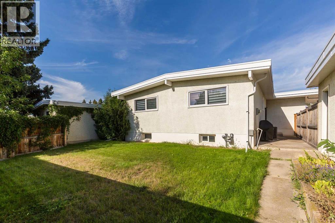
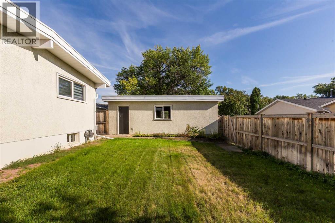
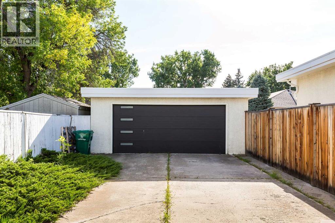
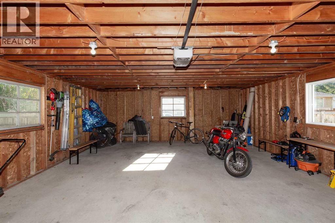
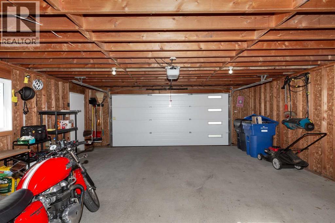
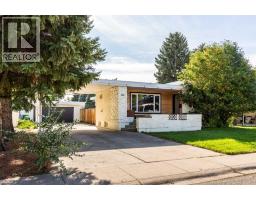
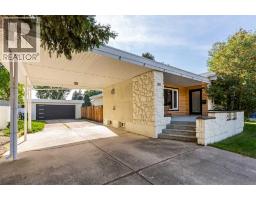
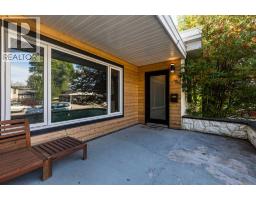
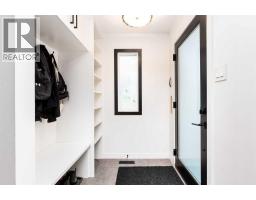
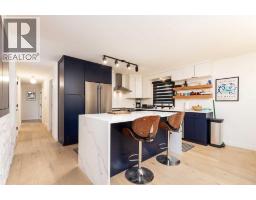
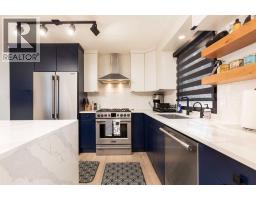
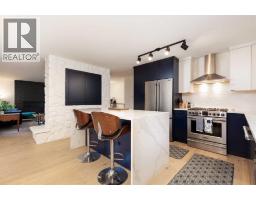
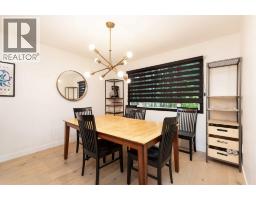
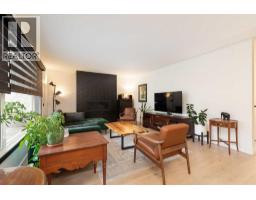
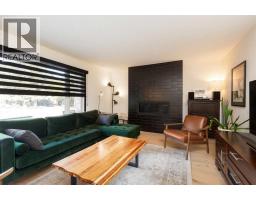
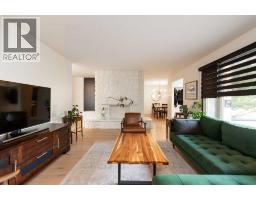
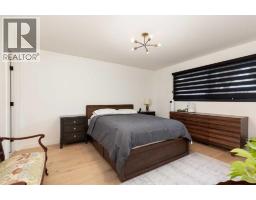
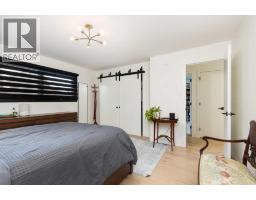
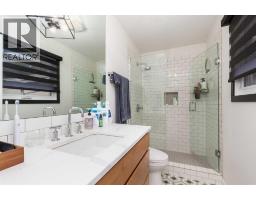
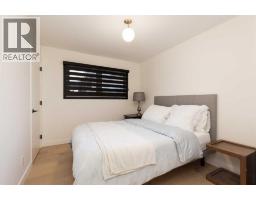
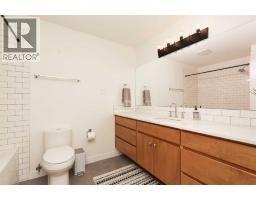
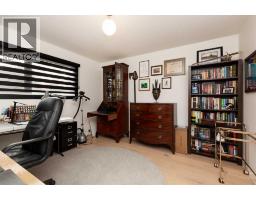
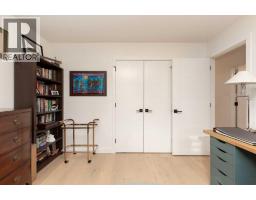
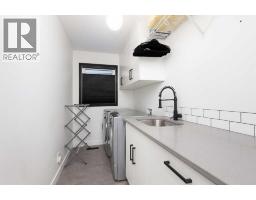
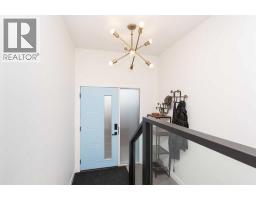
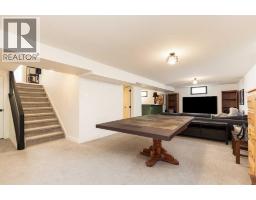
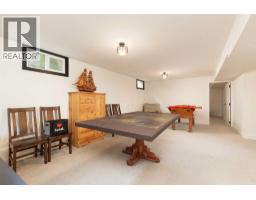
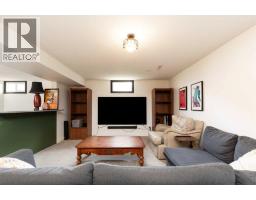
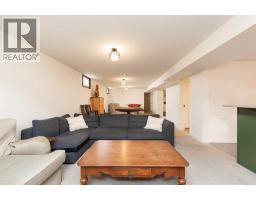
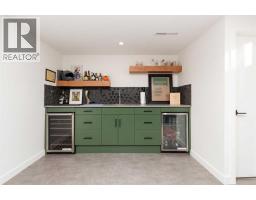
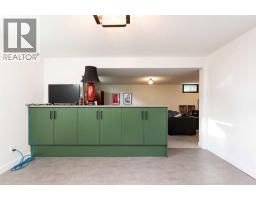
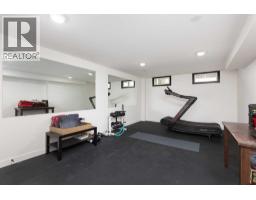
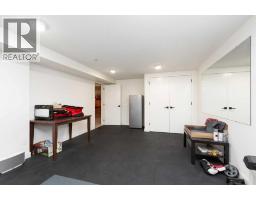
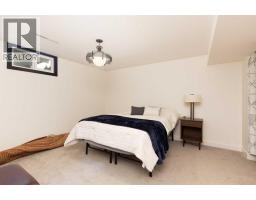
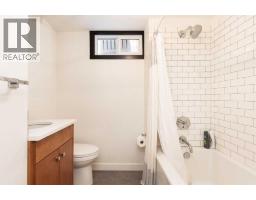
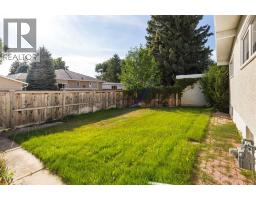
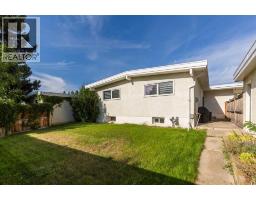
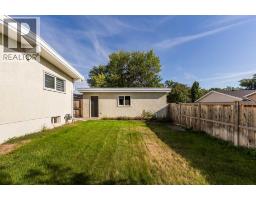
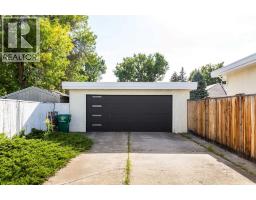
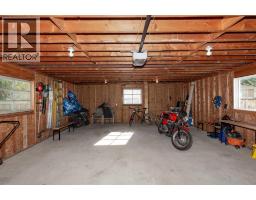
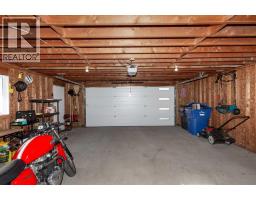
This impeccably redeveloped bungalow in sought-after Glendale on Normandy Road South is move-in ready and waiting for a new owner. Located steps from Henderson Lake, General Stewart Elementary School, and local amenities, this 5-bedroom, 3-bathroom home features timeless design with custom Adora cabinetry, white oak hardwood flooring, and designer tiling in the main-floor laundry, basement wet bar, and bathrooms. The open kitchen highlights a quartz waterfall island and stainless steel appliances. The main living room features a gas fireplace alongside an original 1970s stone fireplace. Upgrades throughout include Kohler plumbing fixtures, high-end lighting, and Hunter-Douglas blinds. The fully developed basement boasts a large wet bar and a dedicated gym space,(you could even add an additional bedroom). Outside, the stucco, stone, and cedar exterior offers curb appeal along with a double garage, carport and a massive driveway with parking for up to 8 vehicles. Call your REALTOR® today for a viewing. (id:40000)
Property Details
| MLS® Number | A2343504 |
| Property Type | Single Family |
| Community Name | Glendale |
| Amenities Near By | Park, Playground, Schools, Shopping |
| Features | Wet Bar |
| Parking Space Total | 6 |
| Plan | 8033jk |
Building
| Bathroom Total | 3 |
| Bedrooms Above Ground | 2 |
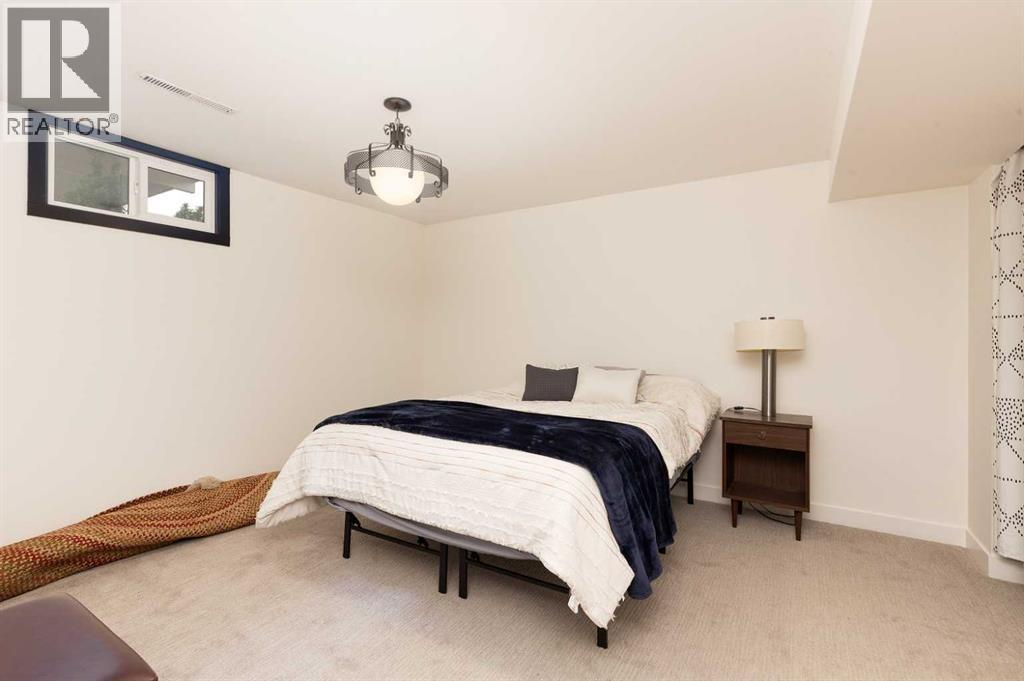
| Bedrooms Below Ground | 1 |
| Bedrooms Total | 3 |
| Appliances | See Remarks |
| Architectural Style | Bungalow |
| Basement Development | Finished |
| Basement Type | Full (finished) |
| Constructed Date | 1972 |
| Construction Material | Wood Frame |
| Construction Style Attachment | Detached |
| Cooling Type | Central Air Conditioning |
| Fireplace Present | Yes |
| Fireplace Total | 1 |
| Flooring Type | Carpeted, Hardwood, Tile |
| Foundation Type | Poured Concrete |
| Heating Type | Forced Air |
| Stories Total | 1 |
| Size Interior | 1521 Sqft |
| Total Finished Area | 1521 Sqft |
| Type | House |
Land
| Acreage | No |
| Fence Type | Fence |
| Land Amenities | Park, Playground, Schools, Shopping |
| Landscape Features | Landscaped |
| Size Depth | 31.39 M |
| Size Frontage | 19.51 M |
| Size Irregular | 6540.00 |
| Size Total | 6540 Sqft|4,051 - 7,250 Sqft |
| Size Total Text | 6540 Sqft|4,051 - 7,250 Sqft |
| Zoning Description | R-l |
Rooms
| Level | Type | Length | Width | Dimensions |
|---|---|---|---|---|
| Basement | Family Room | 34.67 Ft x 12.42 Ft | ||
| Basement | Bedroom | 12.25 Ft x 12.42 Ft | ||
| Basement | Exercise Room | 12.50 Ft x 21.17 Ft | ||
| Basement | 4pc Bathroom | Measurements not available | ||
| Basement | Kitchen | 12.25 Ft x 12.33 Ft | ||
| Main Level | Kitchen | 19.83 Ft x 18.08 Ft | ||
| Main Level | Dining Room | 8.67 Ft x 10.75 Ft | ||
| Main Level | Living Room | 13.33 Ft x 17.33 Ft | ||
| Main Level | Primary Bedroom | 13.25 Ft x 12.67 Ft | ||
| Main Level | 3pc Bathroom | Measurements not available | ||
| Main Level | Bedroom | 8.75 Ft x 10.92 Ft | ||
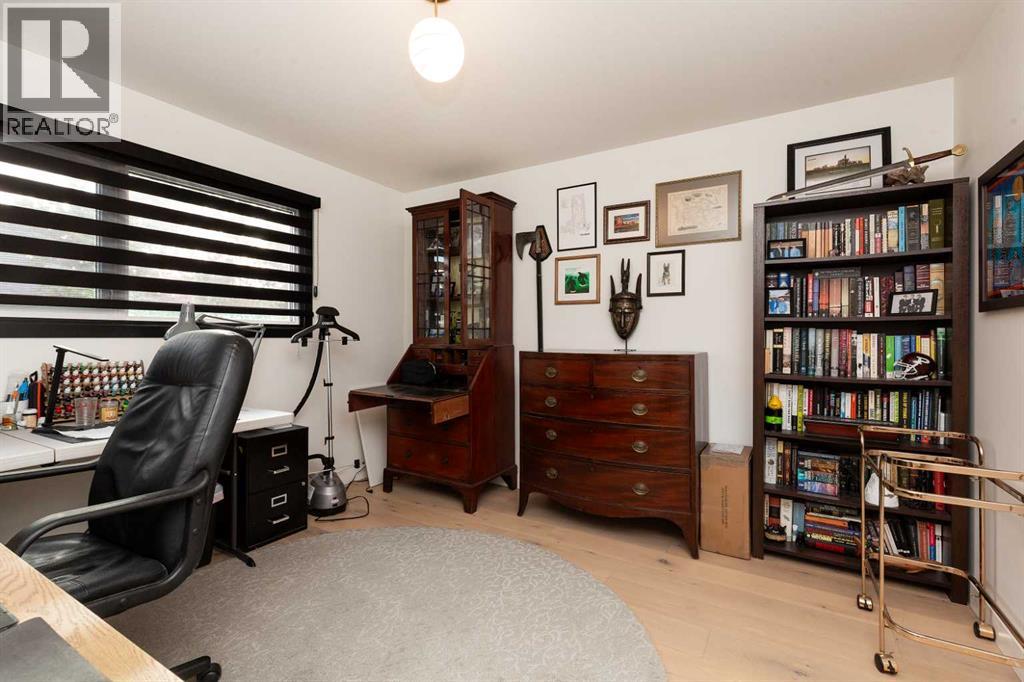
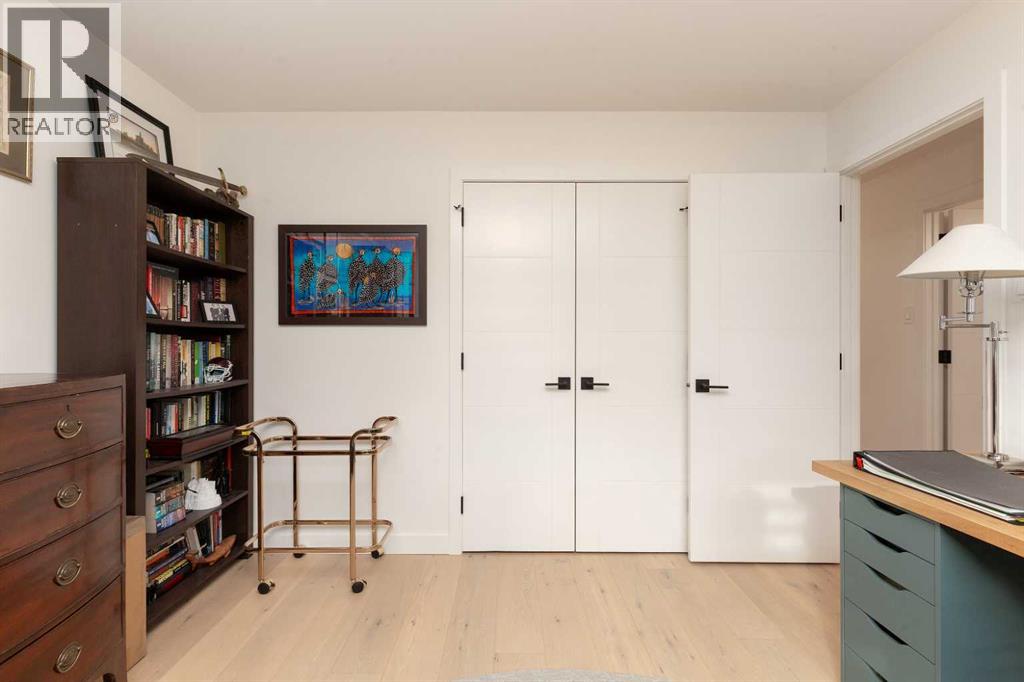
| Main Level | Office | 11.17 Ft x 10.92 Ft | ||
| Main Level | Laundry Room | 5.00 Ft x 10.92 Ft | ||
| Main Level | 4pc Bathroom | Measurements not available |
https://www.realtor.ca/real-estate/30270440/426-normandy-road-s-lethbridge-glendale
Interested?
Contact us for more information

The trademarks REALTOR®, REALTORS®, and the REALTOR® logo are controlled by The Canadian Real Estate Association (CREA) and identify real estate professionals who are members of CREA. The trademarks MLS®, Multiple Listing Service® and the associated logos are owned by The Canadian Real Estate Association (CREA) and identify the quality of services provided by real estate professionals who are members of CREA. The trademark DDF® is owned by The Canadian Real Estate Association (CREA) and identifies CREA's Data Distribution Facility (DDF®)
Lethbridge & District Association of REALTORS®
Lethbridge Real Estate.com
September 13 2026 03:28:11