679 Parkside Drive Coaldale, Alberta T1M 1R7
$519,000
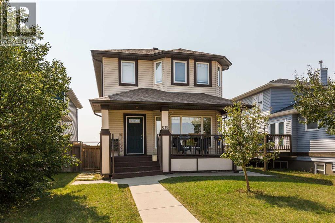
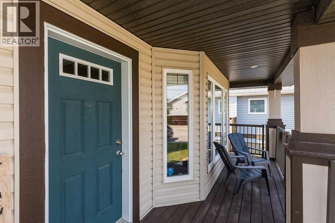
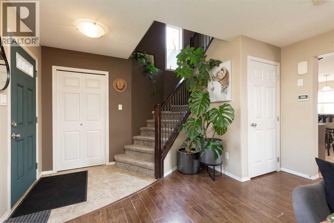
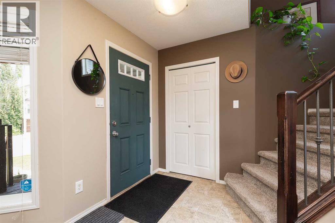
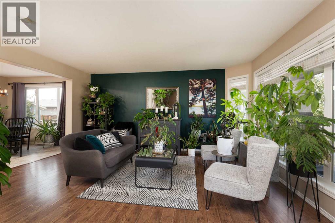
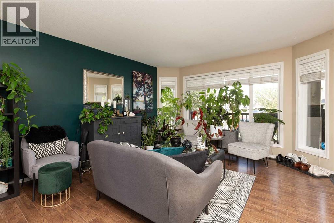
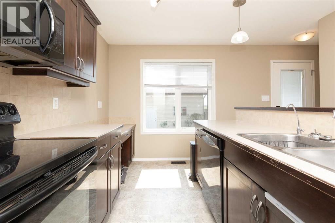
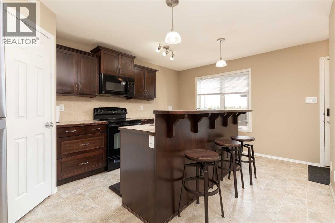
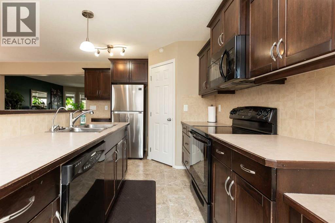
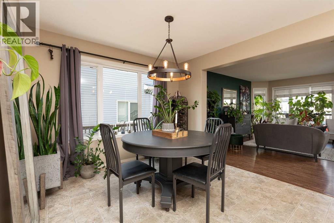
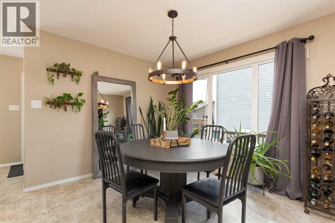
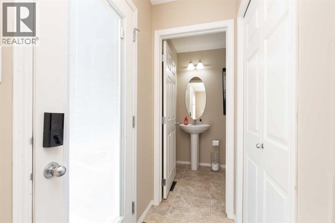
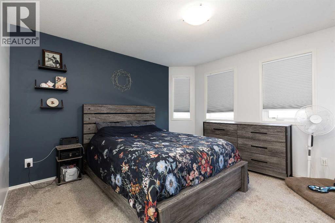
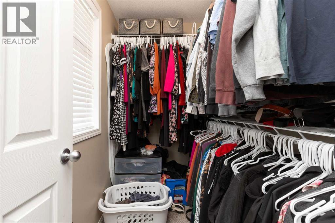
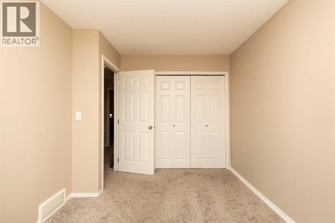
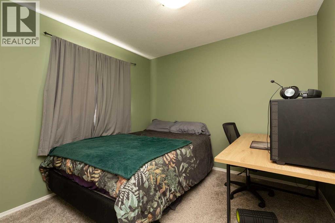
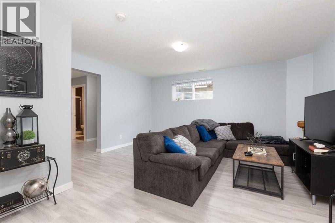
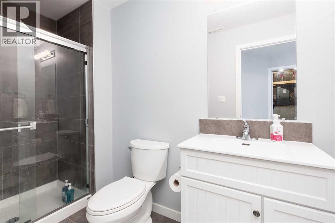
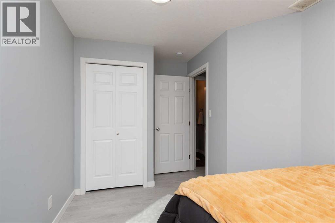
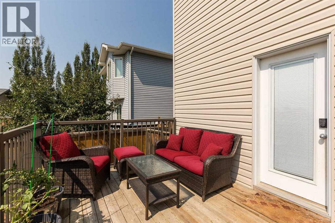
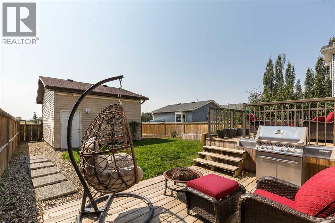
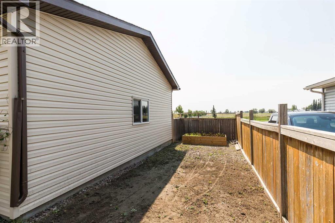
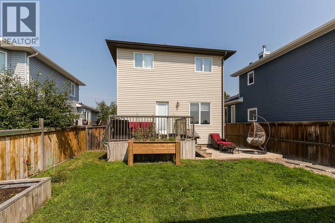
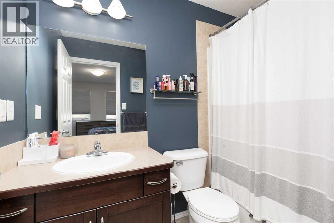
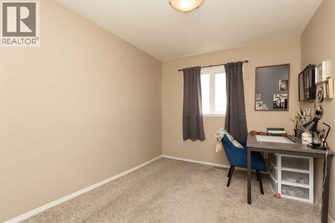
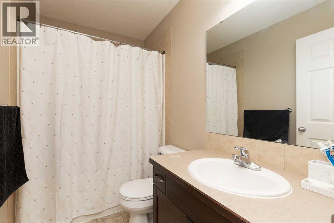
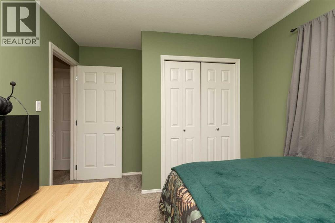
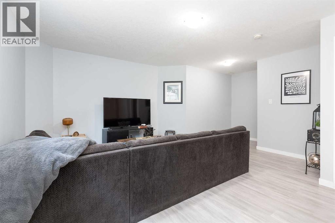
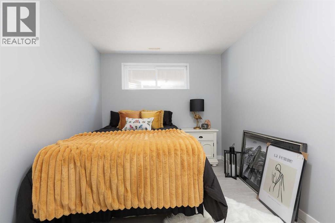
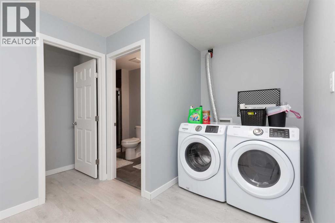
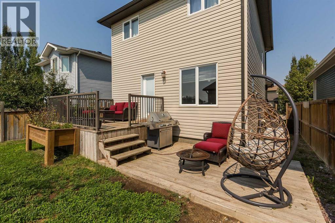
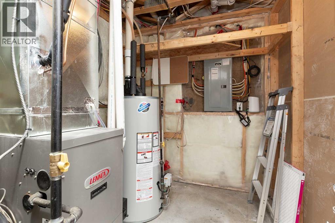
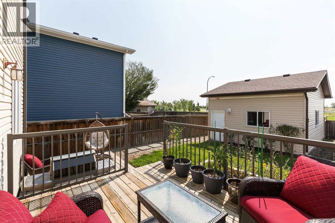
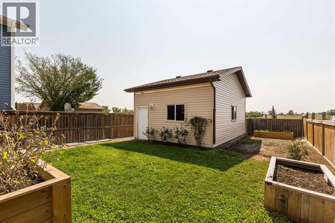
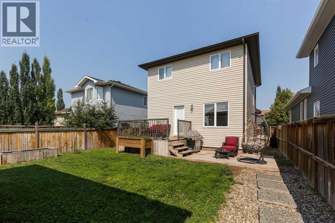
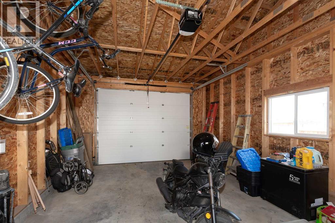
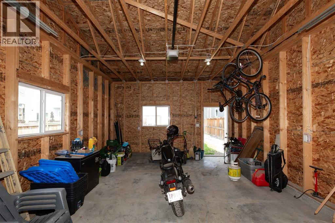
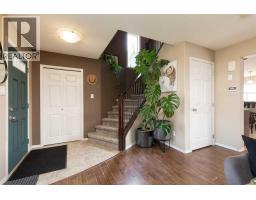
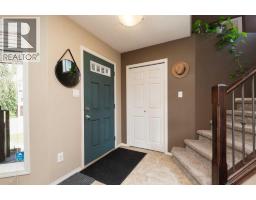
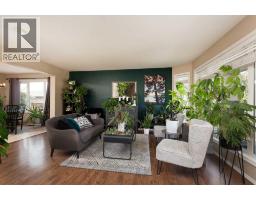
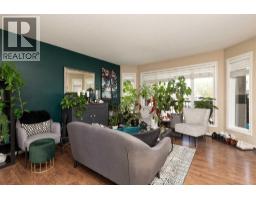
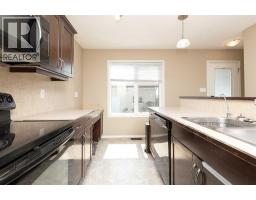
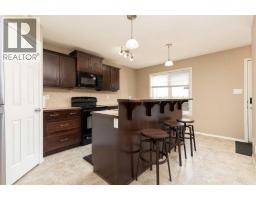
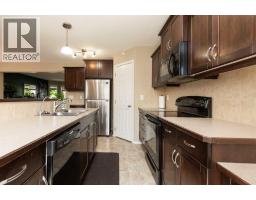
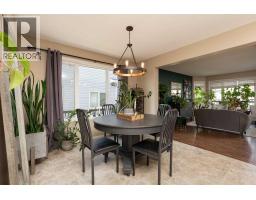
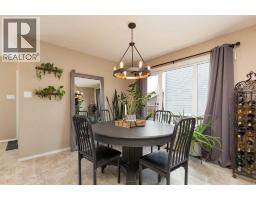
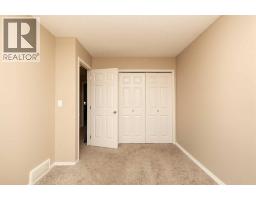
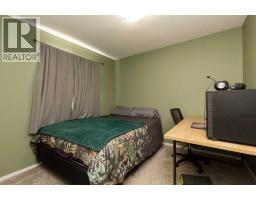
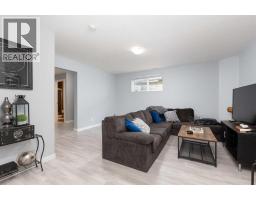
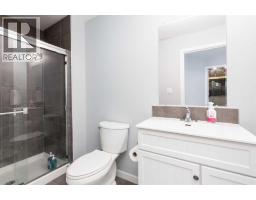
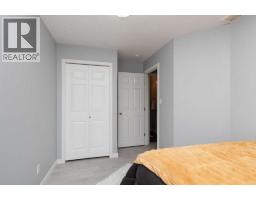
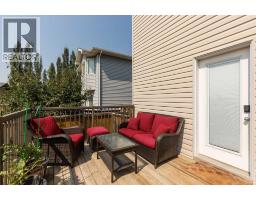
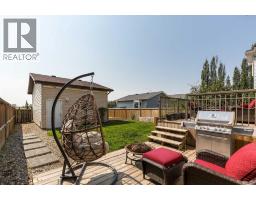
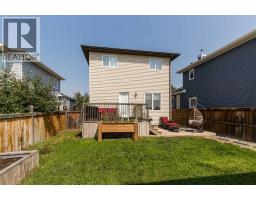
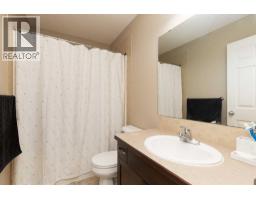
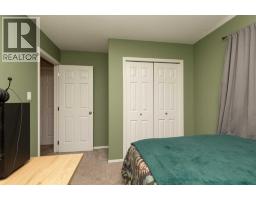
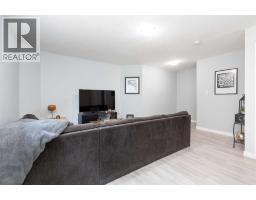

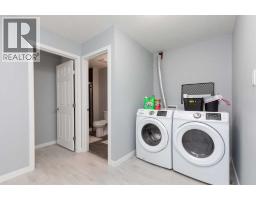
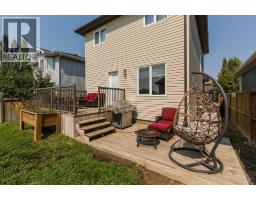
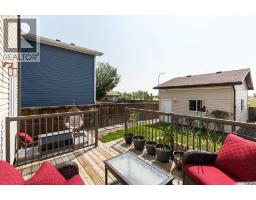
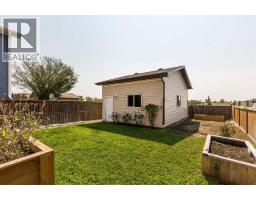
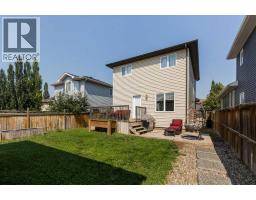
Welcome to this well-maintained two-storey home in Coaldale, built in 2008 and truly move-in ready! From the charming front porch to the fully developed basement, this home has been carefully cared for and is ready for its next owner. Offering 4 bedrooms and 4 bathrooms, there’s plenty of space for a growing family or anyone looking to make Coaldale home.The fully developed basement was completed with permits, adding valuable living space, while the newer permitted single detached garage provides convenient parking and storage. Out back, the property backs onto the dog park and bike park area, giving you recreation and green space right outside your door.Located on a quiet street while still close to Coaldale’s amenities, this home offers a great balance of small-town living and convenience. With the new recreation center, high school, parks, shops and services, Coaldale continues to be a fantastic place to call home. Enjoy a little more space and a quieter pace outside the busyness of Lethbridge while still having everything you need close by.Well cared for, fully developed and ready to move in—come see what life in Coaldale has to offer! (id:40000)
Property Details
| MLS® Number | A2338989 |
| Property Type | Single Family |
| Amenities Near By | Playground, Schools |
| Parking Space Total | 3 |
| Plan | 0714857 |
Building
| Bathroom Total | 4 |
| Bedrooms Above Ground | 3 |
| Bedrooms Below Ground | 1 |
| Bedrooms Total | 4 |
| Appliances | Refrigerator, Dishwasher, Stove, Washer & Dryer |
| Basement Development | Finished |
| Basement Type | Full (finished) |
| Constructed Date | 2008 |
| Construction Material | Wood Frame |
| Construction Style Attachment | Detached |
| Cooling Type | Central Air Conditioning |
| Exterior Finish | Vinyl Siding |
| Fireplace Present | No |
| Flooring Type | Carpeted, Laminate |
| Foundation Type | Poured Concrete |
| Half Bath Total | 1 |
| Heating Fuel | Natural Gas |
| Heating Type | Forced Air |
| Stories Total | 2 |
| Size Interior | 1466 Sqft |
| Total Finished Area | 1466 Sqft |
| Type | House |
Land
| Acreage | No |
| Fence Type | Fence |
| Land Amenities | Playground, Schools |
| Size Frontage | 10.67 M |
| Size Irregular | 4150.00 |
| Size Total | 4150 Sqft|4,051 - 7,250 Sqft |
| Size Total Text | 4150 Sqft|4,051 - 7,250 Sqft |
| Zoning Description | R-1c |
Rooms
| Level | Type | Length | Width | Dimensions |
|---|---|---|---|---|
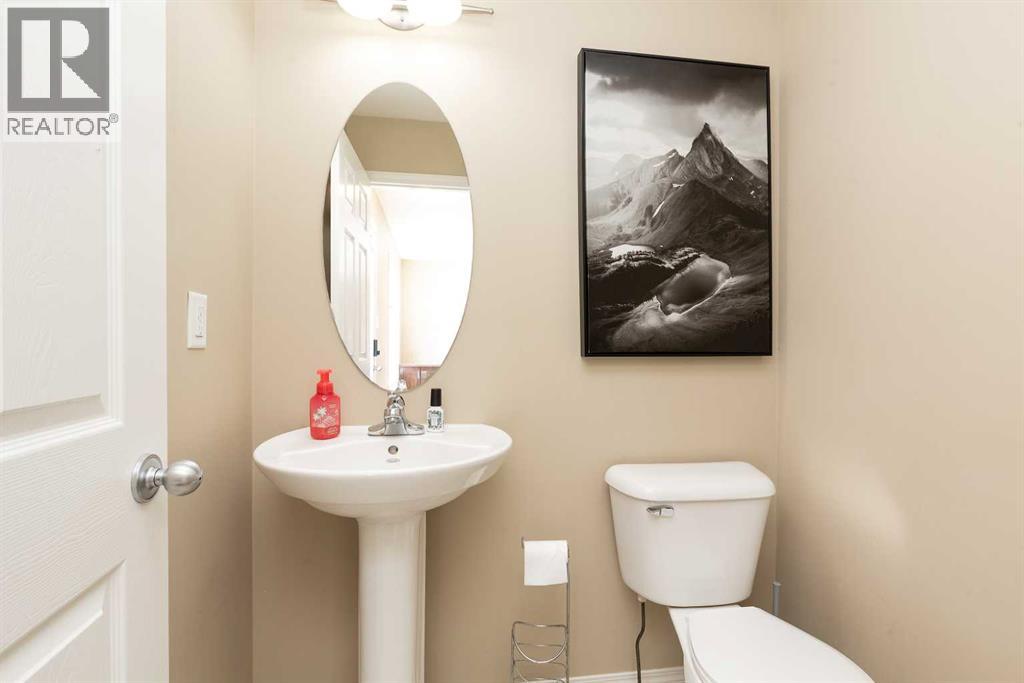
| Second Level | 4pc Bathroom | .00 Ft x .00 Ft | ||
| Second Level | 4pc Bathroom | .00 Ft x .00 Ft | ||
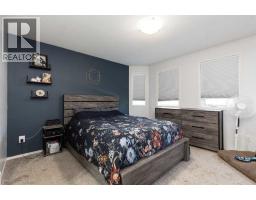
| Second Level | Primary Bedroom | 13.17 Ft x 12.08 Ft | ||
| Second Level | Bedroom | 11.75 Ft x 9.92 Ft | ||
| Second Level | Bedroom | 8.92 Ft x 13.00 Ft | ||
| Basement | Family Room | 20.00 Ft x 15.00 Ft | ||
| Basement | Bedroom | 14.67 Ft x 8.83 Ft | ||
| Basement | 4pc Bathroom | .00 Ft x .00 Ft | ||
| Basement | Laundry Room | .00 Ft x .00 Ft | ||
| Main Level | Living Room | 21.00 Ft x 16.00 Ft | ||
| Main Level | Kitchen | 15.00 Ft x 16.00 Ft | ||
| Main Level | Dining Room | 9.08 Ft x 10.67 Ft | ||
| Main Level | 2pc Bathroom | .00 Ft x .00 Ft |
https://www.realtor.ca/real-estate/30180196/679-parkside-drive-coaldale
Interested?
Contact us for more information

The trademarks REALTOR®, REALTORS®, and the REALTOR® logo are controlled by The Canadian Real Estate Association (CREA) and identify real estate professionals who are members of CREA. The trademarks MLS®, Multiple Listing Service® and the associated logos are owned by The Canadian Real Estate Association (CREA) and identify the quality of services provided by real estate professionals who are members of CREA. The trademark DDF® is owned by The Canadian Real Estate Association (CREA) and identifies CREA's Data Distribution Facility (DDF®)
Lethbridge & District Association of REALTORS®
Lethbridge Real Estate.com
August 23 2026 04:11:00