781 Red Crow Boulevard W Lethbridge, Alberta T1K 7M4
$409,000
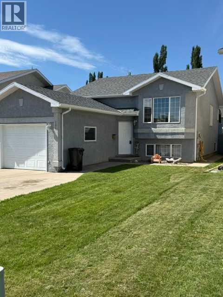
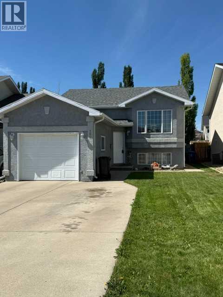
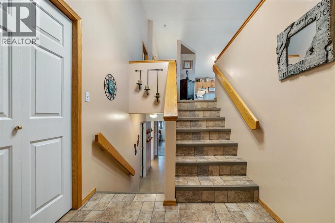
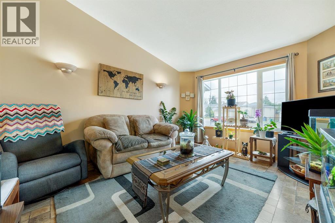
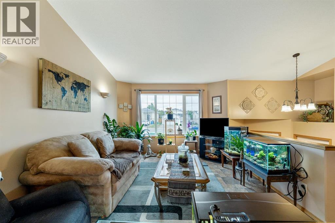
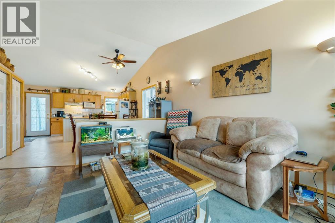
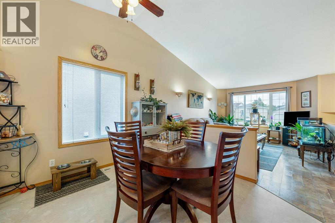
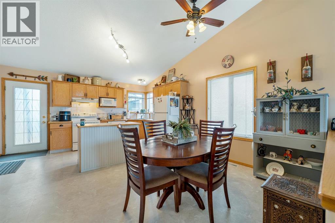
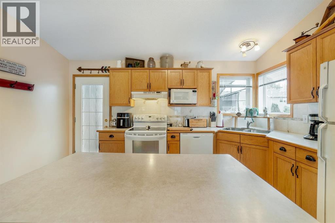
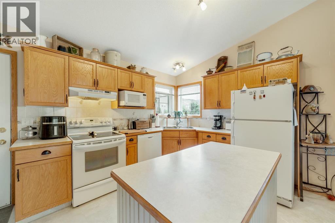
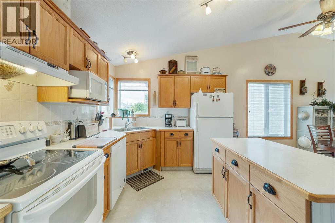
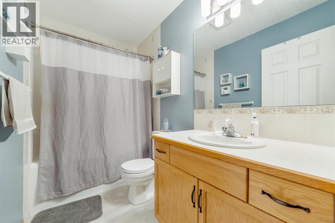
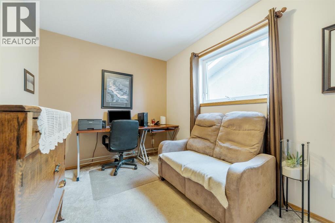
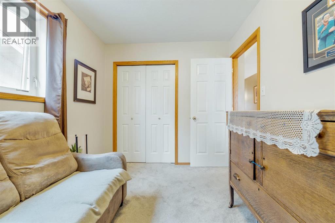
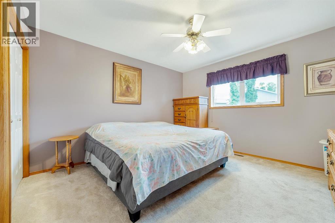
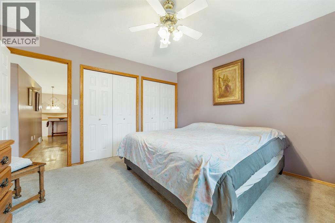
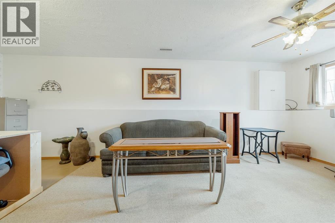
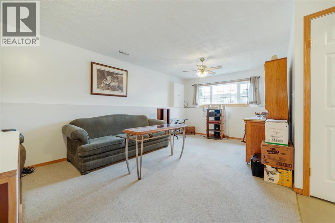
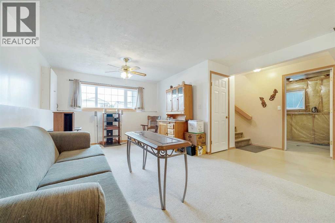
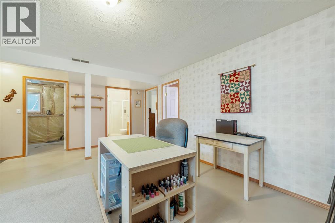
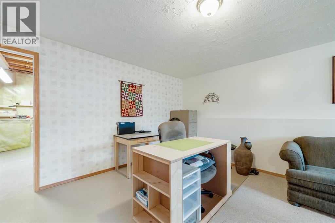
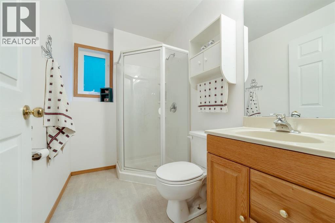
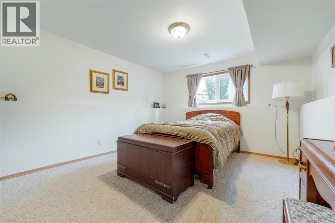
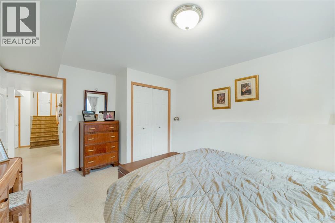
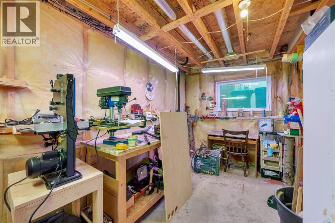
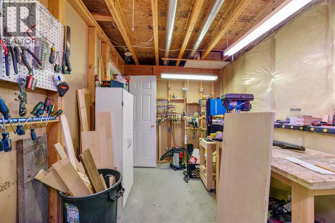
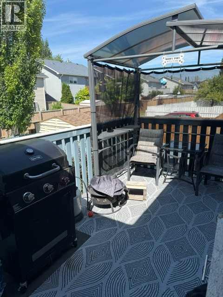
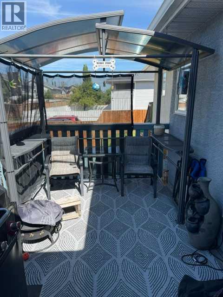
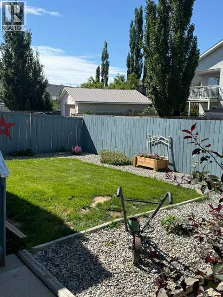
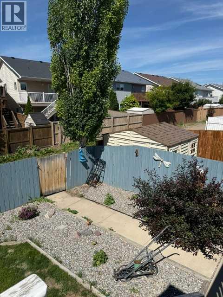
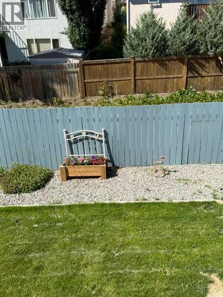
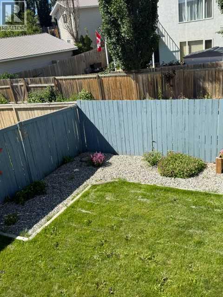
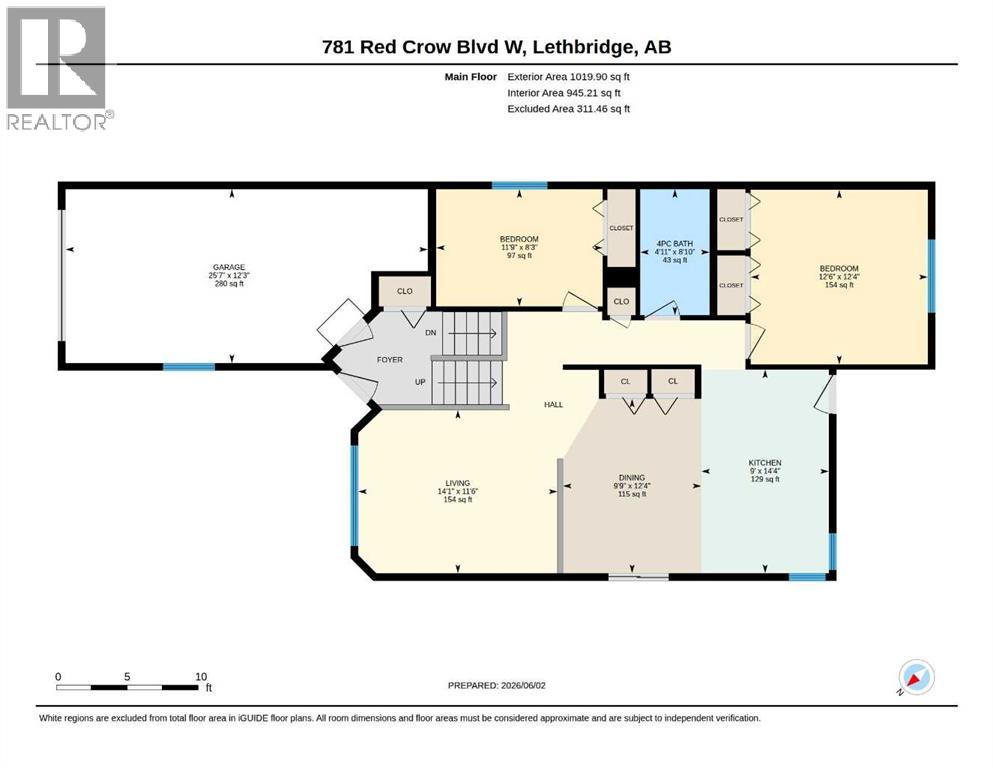
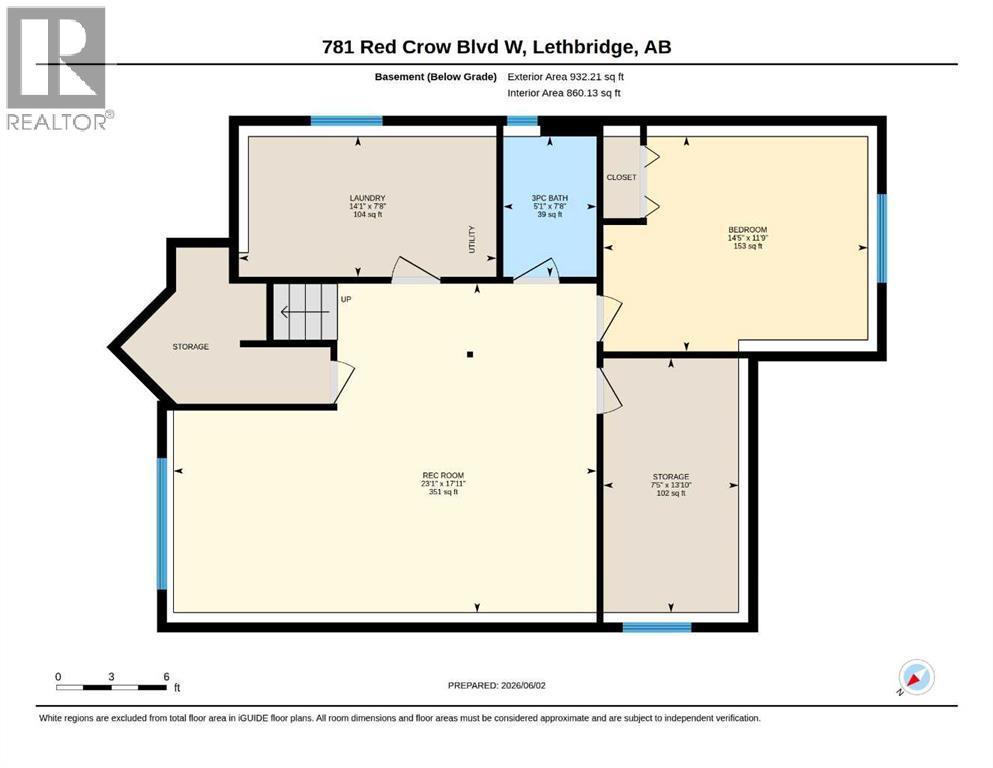
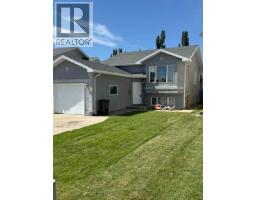
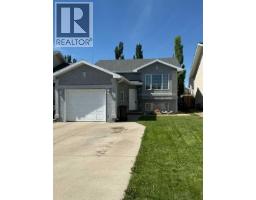
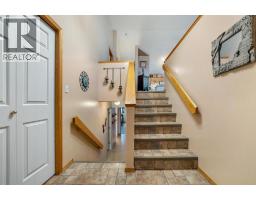
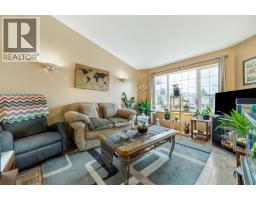
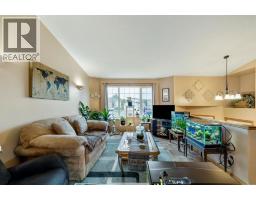
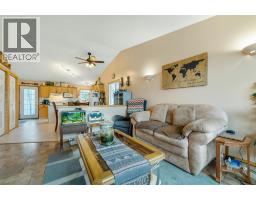
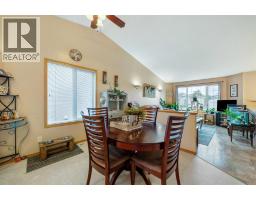
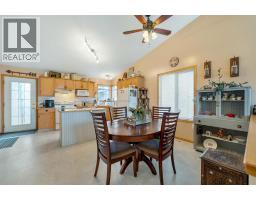
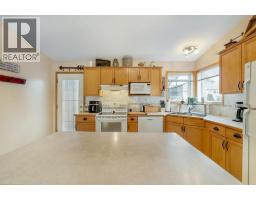
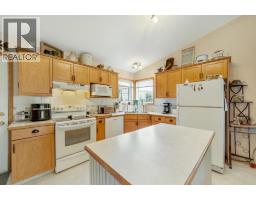
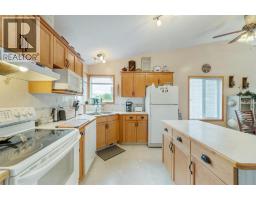
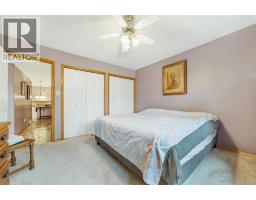
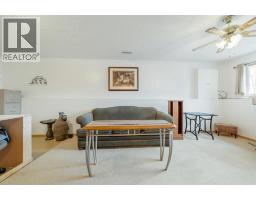
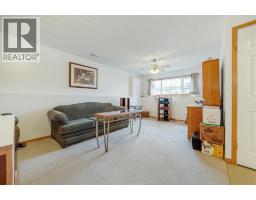
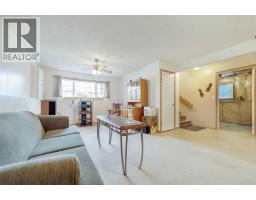
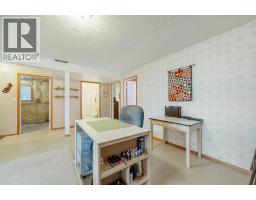
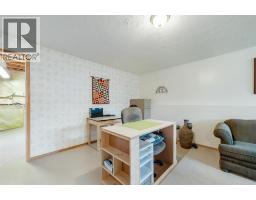
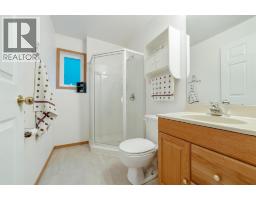
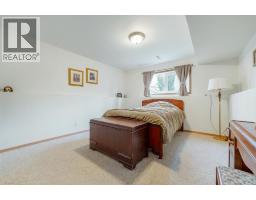
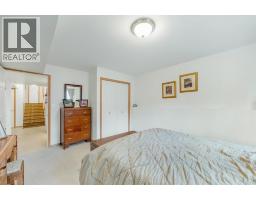
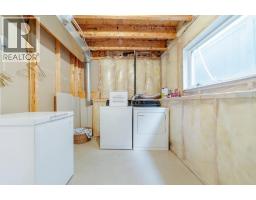
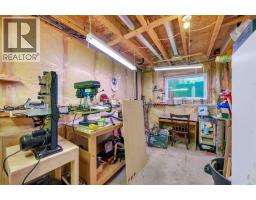
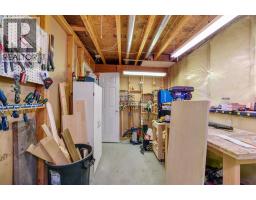
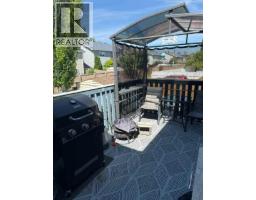
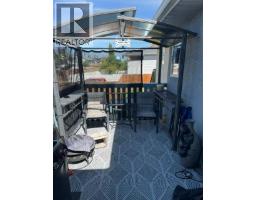
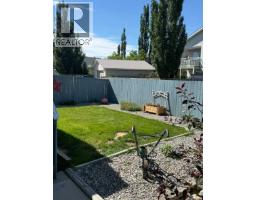
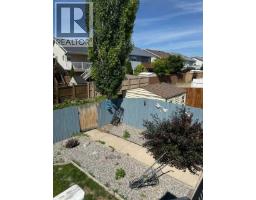
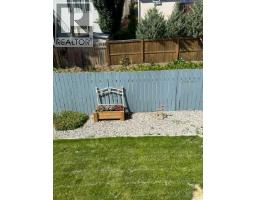
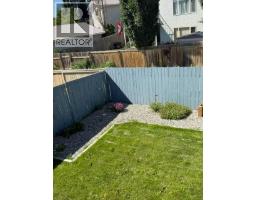
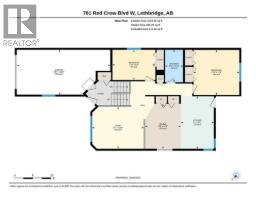
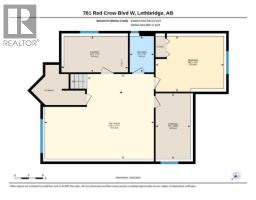
What a fantastic family home, its located a few blocks from Mike Mountain Horse Elementary school, less than 1/2 block to GS Lakie Middle school, and approx 3 blocks to Chinook High School. This one owner, Wall Pinegrove built Bi- level, features 3 bedrooms (possible 4th bedroom down), 2 bath home has been lovingly taken care of right from the start. You will love the attached garage and the large double driveway out front, and it has a back alley making the yard work a breeze. Inside you will find a nice open concept with vaulted ceilings, perfect for entertaining or time with the family. Downstairs you will find large windows that let a ton of light in, a large family room, big bedroom, another room currently used as a workshop but could easily be a 4th bedroom and a 3 Pc bathroom. Some of the upgrades include a new roof and new flooring upstairs in 2023. It also comes with Central Air and all of the other appliances, so all you need to do is move in and start enjoying your new home! (id:40000)
Property Details
| MLS® Number | A2326430 |
| Property Type | Single Family |
| Community Name | Indian Battle Heights |
| Amenities Near By | Playground, Schools, Shopping |
| Features | Back Lane, Pvc Window, Closet Organizers, No Smoking Home |
| Parking Space Total | 3 |
| Plan | 9813070 |
| Structure | Deck |
Building
| Bathroom Total | 2 |
| Bedrooms Above Ground | 2 |
| Bedrooms Below Ground | 1 |
| Bedrooms Total | 3 |
| Appliances | Washer, Refrigerator, Dishwasher, Stove, Dryer, Hood Fan, Window Coverings, Garage Door Opener |
| Architectural Style | Bi-level |
| Basement Development | Finished |
| Basement Type | Full (finished) |
| Constructed Date | 1999 |
| Construction Material | Poured Concrete, Wood Frame |
| Construction Style Attachment | Detached |
| Cooling Type | Central Air Conditioning |
| Exterior Finish | Concrete, Stucco |
| Fireplace Present | No |
| Flooring Type | Carpeted, Laminate, Linoleum |
| Foundation Type | Poured Concrete |
| Heating Fuel | Natural Gas |
| Heating Type | Forced Air |
| Size Interior | 1020 Sqft |
| Total Finished Area | 1020 Sqft |
| Type | House |
Land
| Acreage | No |
| Fence Type | Fence |
| Land Amenities | Playground, Schools, Shopping |
| Landscape Features | Landscaped, Lawn |
| Size Depth | 32.61 M |
| Size Frontage | 11.28 M |
| Size Irregular | 4040.00 |
| Size Total | 4040 Sqft|0-4,050 Sqft |
| Size Total Text | 4040 Sqft|0-4,050 Sqft |
| Zoning Description | R-l |
Rooms
| Level | Type | Length | Width | Dimensions |
|---|---|---|---|---|
| Basement | Family Room | 23.08 Ft x 17.92 Ft | ||
| Basement | Bedroom | 14.42 Ft x 11.75 Ft | ||
| Basement | Storage | 13.83 Ft x 7.42 Ft | ||
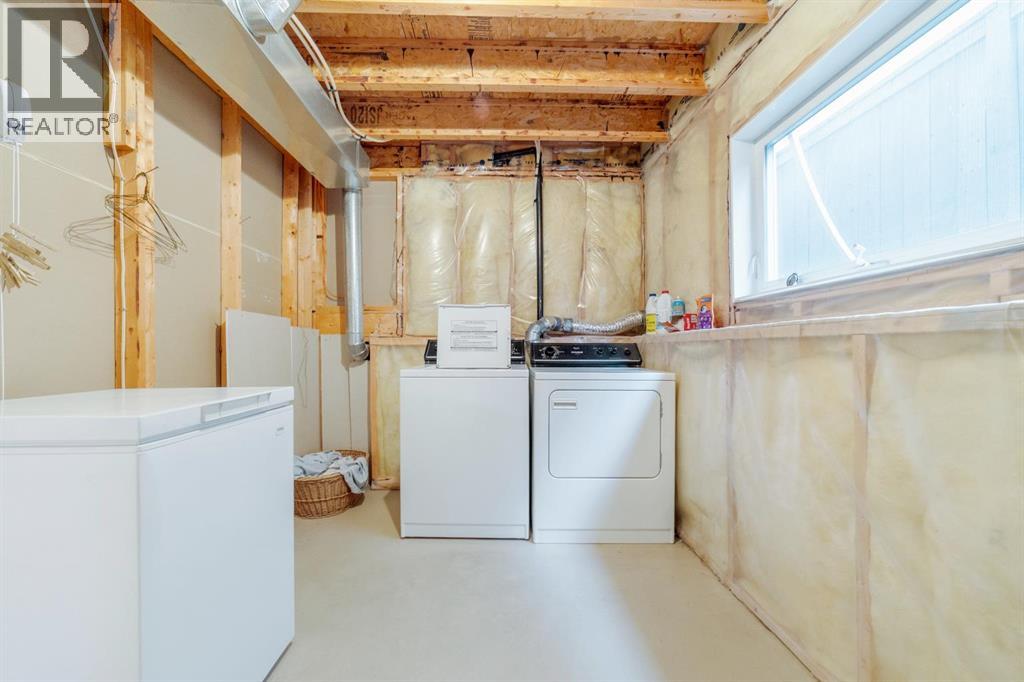
| Basement | Laundry Room | 14.08 Ft x 7.67 Ft | ||
| Basement | 3pc Bathroom | 7.67 Ft x 5.08 Ft | ||
| Main Level | Living Room | 14.08 Ft x 11.50 Ft | ||
| Main Level | Kitchen | 14.33 Ft x 9.00 Ft | ||
| Main Level | Dining Room | 12.33 Ft x 9.75 Ft | ||
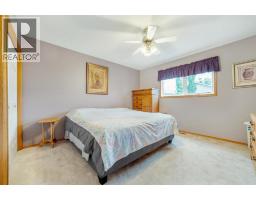
| Main Level | Primary Bedroom | 12.33 Ft x 12.50 Ft | ||
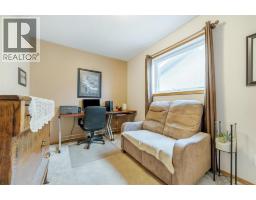
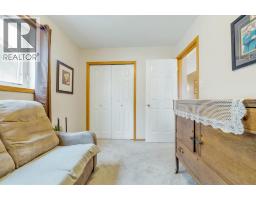
| Main Level | Bedroom | 8.25 Ft x 11.75 Ft | ||
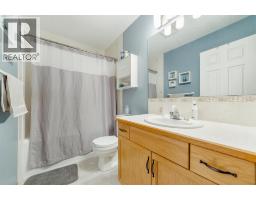
| Main Level | 4pc Bathroom | 8.83 Ft x 4.92 Ft |
Interested?
Contact us for more information

The trademarks REALTOR®, REALTORS®, and the REALTOR® logo are controlled by The Canadian Real Estate Association (CREA) and identify real estate professionals who are members of CREA. The trademarks MLS®, Multiple Listing Service® and the associated logos are owned by The Canadian Real Estate Association (CREA) and identify the quality of services provided by real estate professionals who are members of CREA. The trademark DDF® is owned by The Canadian Real Estate Association (CREA) and identifies CREA's Data Distribution Facility (DDF®)
Lethbridge & District Association of REALTORS®
Lethbridge Real Estate.com
July 06 2026 04:10:16